
38 Sandra Road, East Hampton, NY 11937
Local realty services provided by:Better Homes and Gardens Real Estate Realty Connect
38 Sandra Road,East Hampton, NY 11937
$2,695,000
- 4 Beds
- 4 Baths
- 3,159 sq. ft.
- Single family
- Active
Upcoming open houses
- Sat, Oct 2402:00 pm - 03:30 pm
Listed by: brian w. hagadorn, brenda j. giufurta
Office: douglas elliman real estate
MLS#:1063620
Source:OneKey MLS
Price summary
- Price:$2,695,000
- Price per sq. ft.:$853.12
About this home
Nestled at 38 Sandra Rd in East Hampton, this prestigious Hamptons property offers a refined one-level living layout with abundant entertaining space and set on shy half acre property. The main level features four bedrooms and four baths, including a luxurious primary suite with a king bed, TV, a spa-like bath with a tub and shower, and double vanities. The living room centers on a cozy fireplace and opens seamlessly to a chef's kitchen with a large island, Viking oven, gas farmhouse sink, microwave drawer, and a hidden dishwasher, creating a natural hub for daily life and hosting. Sliders from the living area open to an expansive outdoor deck, a fire pit, and well-appointed lounge spaces, inviting relaxed al fresco living.The lower level adds versatility and scale, offering a spacious recreation and media area, a dedicated wine rack, and a wet bar with a full bathroom featuring a soaking tub and double vanity. A walk-out to outdoor spaces enhances indoor-outdoor flow, while skylights and vaulted ceilings fill the home with natural light. Outside, the property showcases a heated pool with chaise lounges and umbrellas, multiple dining nooks, an outdoor shower, barbecue area, and a large entertaining deck. An outside locker and a separate heated 1.5-car heated garage that doubles as a gym provide extra layers of convenience and lifestyle. Set on private grounds that are bordered by evergreen hedges and lush hydrangeas, the property offers abundant parking and a polished, resort-like feel. Located in the desirable East Hampton corridor near Maidstone Beach, there are multiple waterside dining options and harbor marinas nearby, delivering the quintessential Hamptons lifestyle. If you value privacy, space, and sophisticated design paired with easy access to beaches and dining, this home fits the bill....
Contact an agent
Home facts
- Year built:2023
- Listing ID #:1063620
- Added:4 day(s) ago
- Updated:October 21, 2026 at 07:49 PM
Rooms and interior
- Bedrooms:4
- Total bathrooms:4
- Full bathrooms:4
- Rooms Total:8
- Dining Description:Eat-In Kitchen
- Bathrooms Description:Double Vanity
- Kitchen Description:Eat-in Kitchen, Kitchen Island, Microwave, Refrigerator, Stainless Steel Appliance(s)
- Bedroom Description:First Floor Bedroom
- Basement:Yes
- Basement Description:Finished, Full, Walk-Out Access
- Living area:3,159 sq. ft.
Heating and cooling
- Cooling:Central Air
- Heating:Propane
- Central air:Yes
Structure and exterior
- Year built:2023
- Building area:3,159 sq. ft.
- Lot area:0.45 Acres
- Architectural Style:Ranch
Schools
- High school:East Hampton High School
- Middle school:East Hampton Middle School
- Elementary school:John M Marshall Elementary School
Utilities
- Water:Private
- Sewer:Septic Tank
Finances and disclosures
- Price:$2,695,000
- Price per sq. ft.:$853.12
- Tax amount:$12,592 (2026)
Features and amenities
- Appliances:Dryer, Microwave, Refrigerator, Stainless Steel Appliance(s), Tankless Water Heater, Washer
- Laundry features:Dryer, Washer
- Amenities:Double Vanity, High Ceilings, Open Floorplan
- Pool features:In Ground
Parking
- Garage:Yes
- Garage spaces:1
New listings near 38 Sandra Road
- New
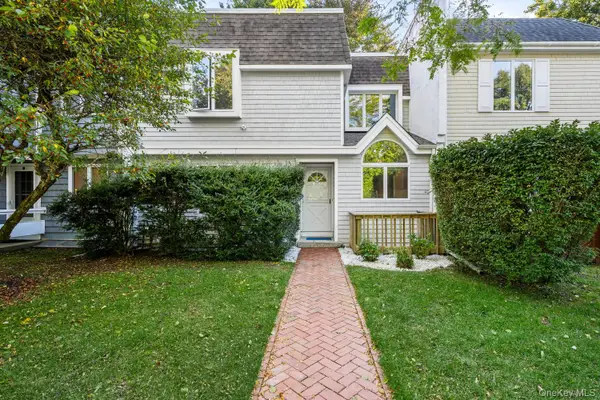 $2,150,000Active3 beds 3 baths2,311 sq. ft.
73 Gingerbread Lane, East Hampton, NY 11937
MLS# 1065368Listed by: DOUGLAS ELLIMAN REAL ESTATE - New
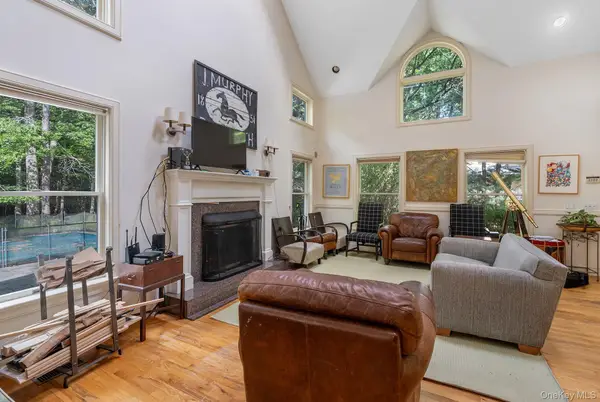 $1,969,000Active5 beds 4 baths2,162 sq. ft.
10 Harbor Street, East Hampton, NY 11937
MLS# 1062980Listed by: BROWN HARRIS STEVENS HAMPTONS - Open Sat, 1:30 to 3pmNew
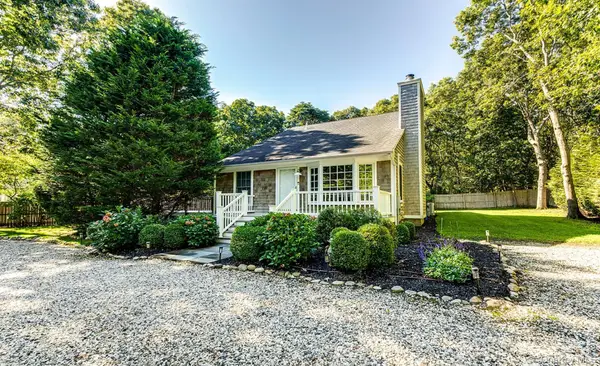 $1,495,000Active3 beds 2 baths1,572 sq. ft.
4 Montauk Boulevard, East Hampton, NY 11937
MLS# 1063279Listed by: SAUNDERS WEST LLC - New
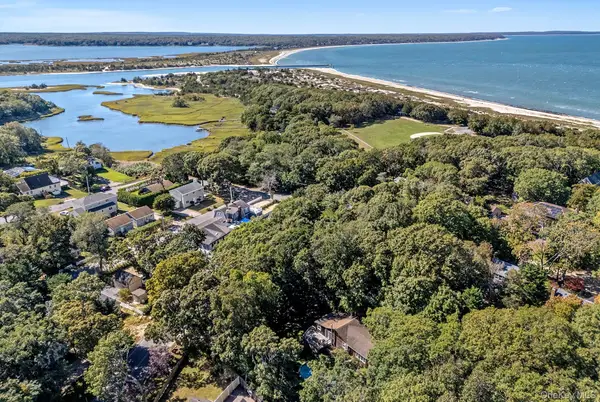 $1,177,000Active0.11 Acres
27 Maidstone Park Road, East Hampton, NY 11937
MLS# 1062154Listed by: BROWN HARRIS STEVENS HAMPTONS - Open Sat, 2 to 3:30pmNew
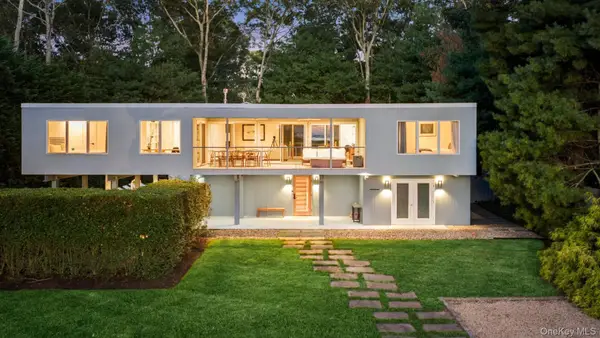 $2,495,000Active3 beds 3 baths2,300 sq. ft.
1039 Springs Fireplace Road, East Hampton, NY 11937
MLS# 1061657Listed by: SAUNDERS WEST LLC - New
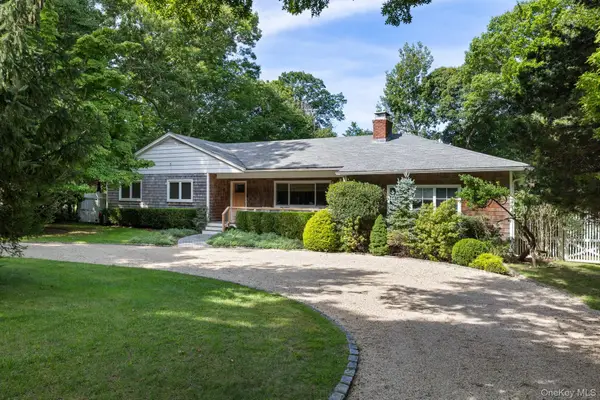 $2,199,999Active4 beds 4 baths2,961 sq. ft.
26 Bull Pasture Lane, East Hampton, NY 11937
MLS# 1061120Listed by: SIGNATURE PREMIER PROPERTIES  $1,745,000Active4 beds 3 baths1,985 sq. ft.
235 Norfolk Drive, East Hampton, NY 11937
MLS# 1060863Listed by: SAUNDERS WEST LLC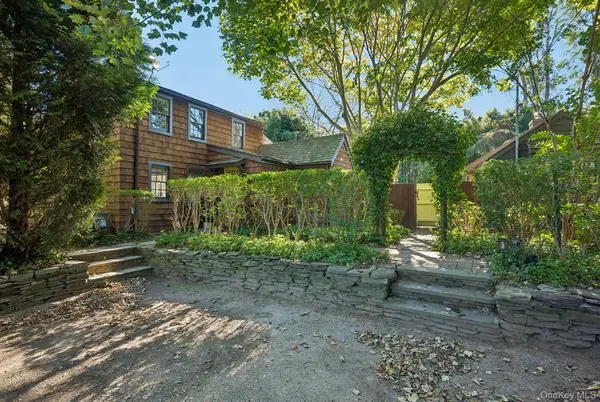 $1,495,000Active3 beds 3 baths1,700 sq. ft.
48 Accabonac Road, East Hampton, NY 11937
MLS# 1059325Listed by: BROWN HARRIS STEVENS HAMPTONS $1,900,000Active4 beds 3 baths2,123 sq. ft.
12 Collins Avenue, East Hampton, NY 11937
MLS# 1060179Listed by: KELLER WILLIAMS POINTS NORTH


Protect your home and budget from life's surprises with an Assurant Home Warranty, backed by a partner that supports you through every step of homeownership. Explore Plans.
© 2026 Better Homes and Gardens Real Estate LLC. An Anywhere Real Estate company. All rights reserved. Better Homes and Gardens® Real Estate is a registered trademark owned by Meredith Operations Corporation, licensed to Better Homes and Gardens Real Estate LLC and used with permission. Better Homes and Gardens Real Estate LLC fully supports the principles of the Fair Housing Act and the Equal Opportunity Act. Listing information is deemed reliable but is not guaranteed accurate.
Each office is independently owned and operated.
Any services or products provided by third parties are not provided by, affiliated with or related to Better Homes and Gardens Real Estate LLC, or its affiliated companies.