
73 Gingerbread Lane, East Hampton, NY 11937
Local realty services provided by:Better Homes and Gardens Real Estate Choice Realty
73 Gingerbread Lane,East Hampton, NY 11937
$2,150,000
- 3 Beds
- 3 Baths
- 2,311 sq. ft.
- Condominium
- Active
Listed by: michael f. daly ahwd green
Office: douglas elliman real estate
MLS#:1065368
Source:OneKey MLS
Price summary
- Price:$2,150,000
- Price per sq. ft.:$930.33
About this home
CAR(E) FREE EAST HAMPTON VILLAGE LIVING: Unmatched East Hampton Village Location & Custom Luxury Offering: A rare blend of location, scale, and custom craftsmanship, this original developer's showcase model enjoys exclusive architectural features found nowhere else in the community. Enjoy true car-optional living minutes to the LIRR, the Jitney, and the heart of the village. Even quick access to the Main Beach trolley along with free village beach permits. Showcase Interior Finishes: Light-filled main living spaces feature vaulted ceilings, a large bay window, and bleached oak floors. The chef's kitchen is outfitted with high-end custom cabinetry, premium stone counter surfaces, Sub-Zero and Miele appliances, and custom lighting soffits. The home comfortably offers three full en-suite bedrooms, one on the ground floor and two above. 73 Gingerbread also provides a 650 square feet lower level with a code-compliant egress - a rare, valuable feature. Currently configured with a home office, fitness space, music and entertainment den, and a utility room with washer/dryer. Private Outdoor Living & Community Amenities: Step outside to a private bluestone patio. Well-kept community grounds feature manicured landscaping, a heated swimming pool, and two brand-new, tennis courts that are also used for pickleball....
Contact an agent
Home facts
- Year built:1975
- Subdivision & Development:Village Town Houses
- Listing ID #:1065368
- Added:1 day(s) ago
- Updated:October 21, 2026 at 07:48 PM
Rooms and interior
- Bedrooms:3
- Total bathrooms:3
- Full bathrooms:3
- Rooms Total:8
- Kitchen Description:Cooktop, Dishwasher, Disposal, Freezer, Microwave, Refrigerator, Stainless Steel Appliance(s)
- Bedroom Description:First Floor Bedroom, Master Downstairs
- Basement:Yes
- Basement Description:Finished
- Living area:2,311 sq. ft.
Heating and cooling
- Cooling:Central Air
- Heating:Forced Air
- Central air:Yes
Structure and exterior
- Year built:1975
- Building area:2,311 sq. ft.
- Lot area:0.04 Acres
- Construction Materials:Frame
- Exterior Features:Tennis Court(s)
Schools
- High school:East Hampton High School
- Middle school:East Hampton Middle School
- Elementary school:John M Marshall Elementary School
Utilities
- Water:Public
Finances and disclosures
- Price:$2,150,000
- Price per sq. ft.:$930.33
- Tax amount:$4,480 (2026)
Features and amenities
- Appliances:Cooktop, Dishwasher, Disposal, Dryer, Freezer, Microwave, Refrigerator, Stainless Steel Appliance(s), Washer
- Laundry features:Dryer, Washer, Washer/Dryer Hookup
- Amenities:Cathedral Ceiling(s), Granite Counters, High Ceilings
Parking
- Parking description:Assigned
New listings near 73 Gingerbread Lane
- New
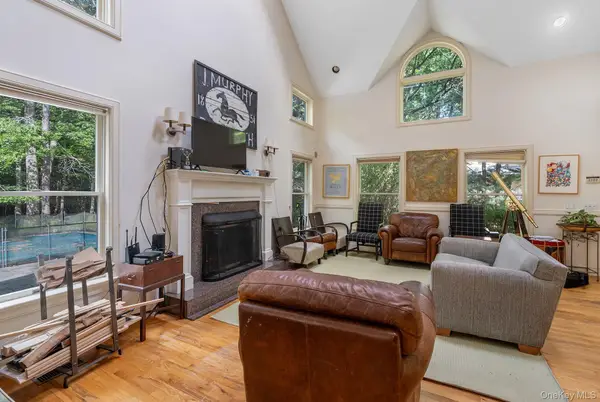 $1,969,000Active5 beds 4 baths2,162 sq. ft.
10 Harbor Street, East Hampton, NY 11937
MLS# 1062980Listed by: BROWN HARRIS STEVENS HAMPTONS - Open Sat, 2 to 3:30pmNew
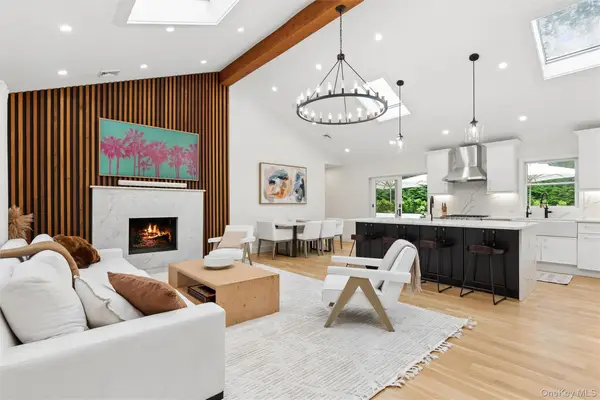 $2,695,000Active4 beds 4 baths3,159 sq. ft.
38 Sandra Road, East Hampton, NY 11937
MLS# 1063620Listed by: DOUGLAS ELLIMAN REAL ESTATE - Open Sat, 1:30 to 3pmNew
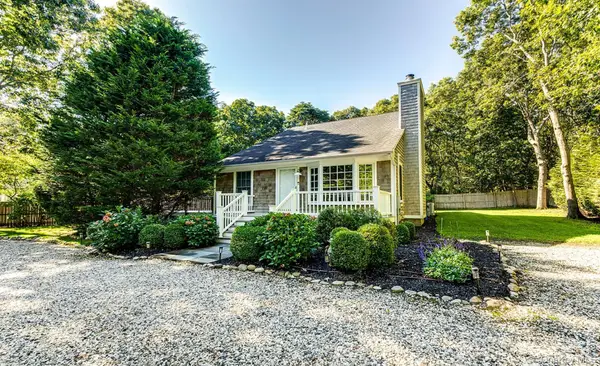 $1,495,000Active3 beds 2 baths1,572 sq. ft.
4 Montauk Boulevard, East Hampton, NY 11937
MLS# 1063279Listed by: SAUNDERS WEST LLC - New
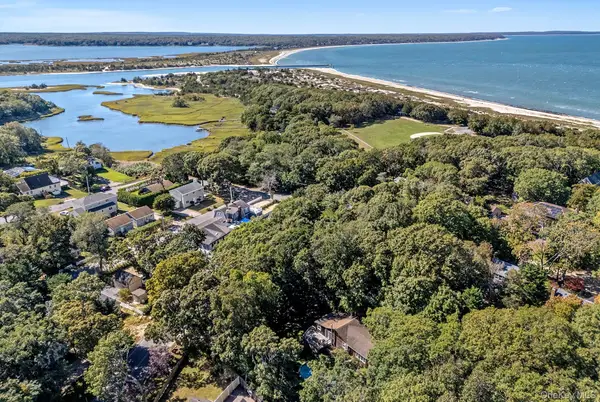 $1,177,000Active0.11 Acres
27 Maidstone Park Road, East Hampton, NY 11937
MLS# 1062154Listed by: BROWN HARRIS STEVENS HAMPTONS - Open Sat, 2 to 3:30pmNew
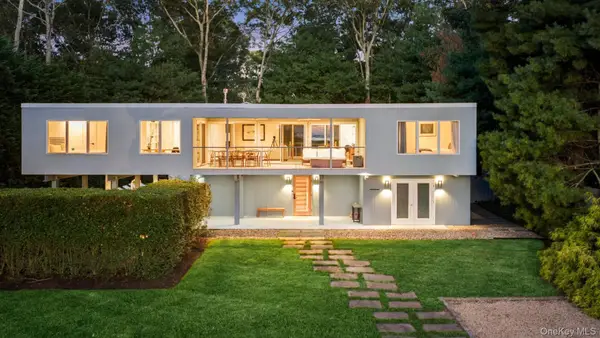 $2,495,000Active3 beds 3 baths2,300 sq. ft.
1039 Springs Fireplace Road, East Hampton, NY 11937
MLS# 1061657Listed by: SAUNDERS WEST LLC - New
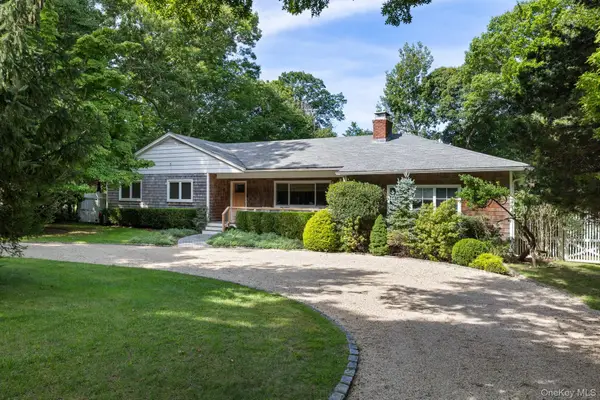 $2,199,999Active4 beds 4 baths2,961 sq. ft.
26 Bull Pasture Lane, East Hampton, NY 11937
MLS# 1061120Listed by: SIGNATURE PREMIER PROPERTIES  $1,745,000Active4 beds 3 baths1,985 sq. ft.
235 Norfolk Drive, East Hampton, NY 11937
MLS# 1060863Listed by: SAUNDERS WEST LLC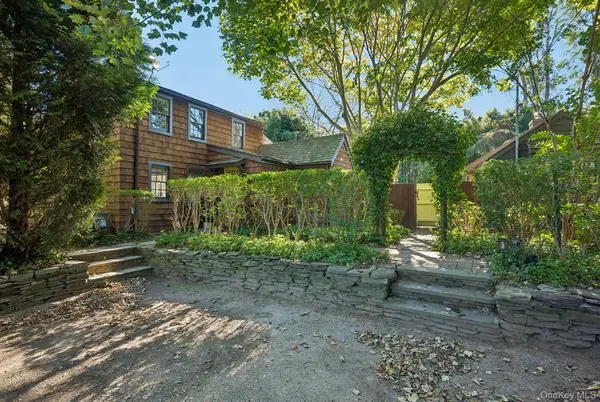 $1,495,000Active3 beds 3 baths1,700 sq. ft.
48 Accabonac Road, East Hampton, NY 11937
MLS# 1059325Listed by: BROWN HARRIS STEVENS HAMPTONS $1,900,000Active4 beds 3 baths2,123 sq. ft.
12 Collins Avenue, East Hampton, NY 11937
MLS# 1060179Listed by: KELLER WILLIAMS POINTS NORTH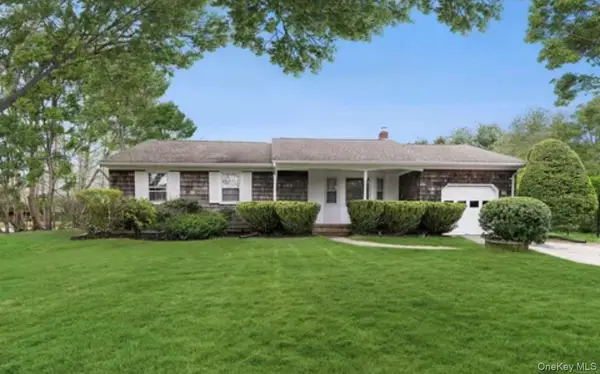 $1,995,000Active4 beds 2 baths1,600 sq. ft.
1 Boxwood Street, East Hampton, NY 11937
MLS# 1059619Listed by: ONE STOP AGENCY


Protect your home and budget from life's surprises with an Assurant Home Warranty, backed by a partner that supports you through every step of homeownership. Explore Plans.
© 2026 Better Homes and Gardens Real Estate LLC. An Anywhere Real Estate company. All rights reserved. Better Homes and Gardens® Real Estate is a registered trademark owned by Meredith Operations Corporation, licensed to Better Homes and Gardens Real Estate LLC and used with permission. Better Homes and Gardens Real Estate LLC fully supports the principles of the Fair Housing Act and the Equal Opportunity Act. Listing information is deemed reliable but is not guaranteed accurate.
Each office is independently owned and operated.
Any services or products provided by third parties are not provided by, affiliated with or related to Better Homes and Gardens Real Estate LLC, or its affiliated companies.