
514 Pantigo Road #5, East Hampton, NY 11937
Local realty services provided by:Better Homes and Gardens Real Estate Choice Realty
514 Pantigo Road #5,East Hampton, NY 11937
$739,000
- 1 Beds
- 1 Baths
- 735 sq. ft.
- Co-op
- Pending
Listed by: michael d. petersohn
Office: brown harris stevens hamptons
MLS#:1027939
Source:OneKey MLS
Price summary
- Price:$739,000
- Price per sq. ft.:$1,005.44
About this home
Discover an exceptional opportunity to own a beautifully updated one-bedroom residence in the highly desirable East Hampton Mews. Perfectly positioned south of the highway, this first-floor co-op offers effortless access to the villages of East Hampton and Amagansett, world-renowned ocean beaches, restaurants, shopping, and everything that makes the Hamptons such a sought-after destination. Thoughtfully renovated, the home features warm maple hardwood floors, a custom kitchen, updated heating and central air conditioning, and an inviting breakfast area. The spacious bedroom, full bath, and comfortable living area create an ideal year-round residence or weekend getaway. A covered outdoor patio provides the perfect place to enjoy your morning coffee or unwind after a day at the beach. Residents of East Hampton Mews enjoy beautifully landscaped grounds and a heated gunite community pool, offering resort-style amenities in a peaceful setting. Monthly maintenance includes property taxes, water, landscaping, snow removal, trash collection, and exterior building maintenance, making ownership simple and convenient. *Board Approval requited *Monthly Maintenance and Taxes Includes all maintenance such as exterior of the building as well as landscaping, trash service, snowplow services, maintaining walkways, water and taxes. Most of Community Highlights South of the Highway location Heated gunite community pool Beautifully maintained grounds First-floor residence Central air conditioning and forced-air heat Miele W/D Covered outdoor seating area Easy access to East Hampton and Amagansett villages....
Contact an agent
Home facts
- Year built:1972
- Listing ID #:1027939
- Added:93 day(s) ago
- Updated:October 21, 2026 at 08:28 AM
Rooms and interior
- Bedrooms:1
- Total bathrooms:1
- Full bathrooms:1
- Rooms Total:4
- Kitchen Description:Dishwasher, Galley Type Kitchen, Microwave, Refrigerator
- Living area:735 sq. ft.
Heating and cooling
- Cooling:Central Air
- Heating:Electric, Forced Air
- Central air:Yes
Structure and exterior
- Year built:1972
- Building area:735 sq. ft.
- Construction Materials:Wood Siding
- Levels:1 Story
Schools
- High school:East Hampton High School
- Middle school:East Hampton Middle School
- Elementary school:John M Marshall Elementary School
Utilities
- Water:Public
Finances and disclosures
- Price:$739,000
- Price per sq. ft.:$1,005.44
Features and amenities
- Appliances:Dishwasher, Dryer, Microwave, Refrigerator, Washer
- Laundry features:Dryer, In Unit, Washer
- Amenities:Pool
Parking
- Parking description:Assigned
New listings near 514 Pantigo Road #5
- New
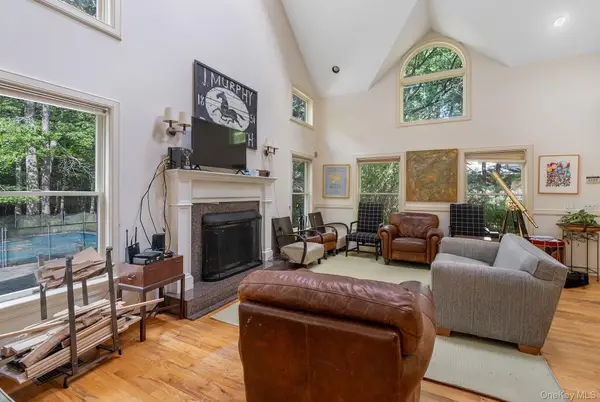 $1,969,000Active5 beds 4 baths2,162 sq. ft.
10 Harbor Street, East Hampton, NY 11937
MLS# 1062980Listed by: BROWN HARRIS STEVENS HAMPTONS - New
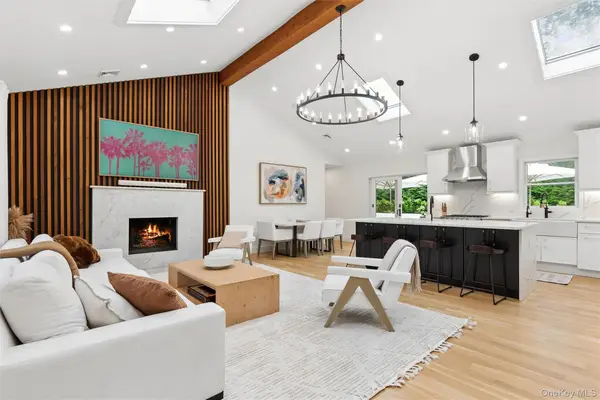 $2,695,000Active4 beds 4 baths3,159 sq. ft.
38 Sandra Road, East Hampton, NY 11937
MLS# 1063620Listed by: DOUGLAS ELLIMAN REAL ESTATE - Open Sat, 1:30 to 3pmNew
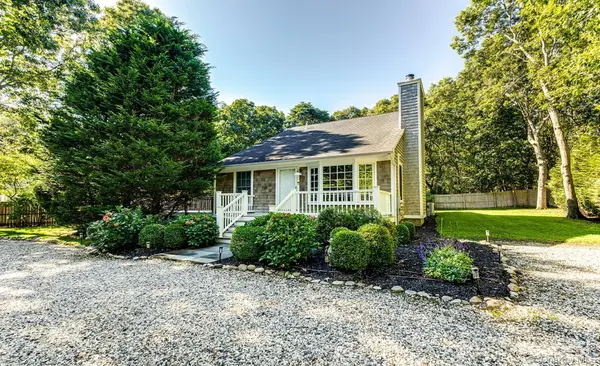 $1,495,000Active3 beds 2 baths1,572 sq. ft.
4 Montauk Boulevard, East Hampton, NY 11937
MLS# 1063279Listed by: SAUNDERS WEST LLC - New
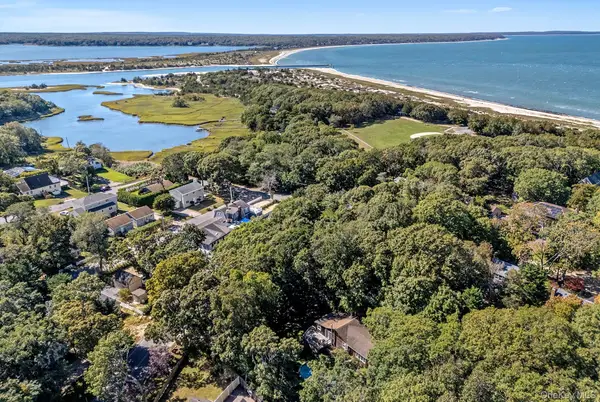 $1,177,000Active0.11 Acres
27 Maidstone Park Road, East Hampton, NY 11937
MLS# 1062154Listed by: BROWN HARRIS STEVENS HAMPTONS - New
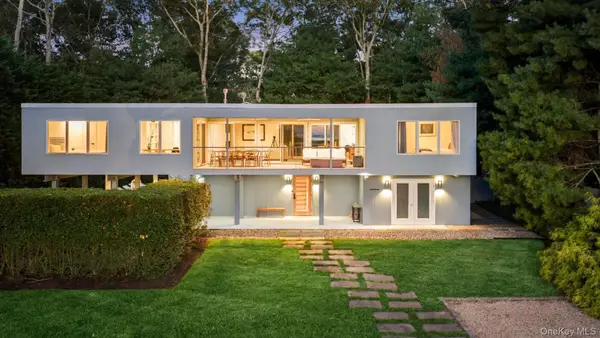 $2,495,000Active3 beds 3 baths2,300 sq. ft.
1039 Springs Fireplace Road, East Hampton, NY 11937
MLS# 1061657Listed by: SAUNDERS WEST LLC - New
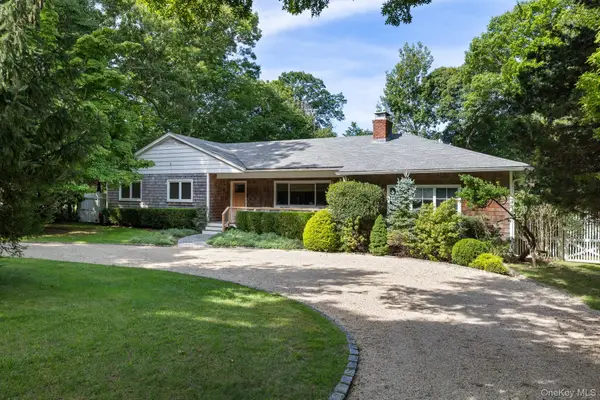 $2,199,999Active4 beds 4 baths2,961 sq. ft.
26 Bull Pasture Lane, East Hampton, NY 11937
MLS# 1061120Listed by: SIGNATURE PREMIER PROPERTIES  $1,745,000Active4 beds 3 baths1,985 sq. ft.
235 Norfolk Drive, East Hampton, NY 11937
MLS# 1060863Listed by: SAUNDERS WEST LLC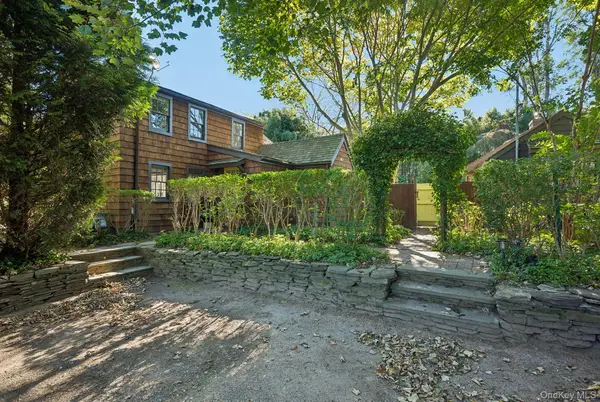 $1,495,000Active3 beds 3 baths1,700 sq. ft.
48 Accabonac Road, East Hampton, NY 11937
MLS# 1059325Listed by: BROWN HARRIS STEVENS HAMPTONS $1,900,000Active4 beds 3 baths2,123 sq. ft.
12 Collins Avenue, East Hampton, NY 11937
MLS# 1060179Listed by: KELLER WILLIAMS POINTS NORTH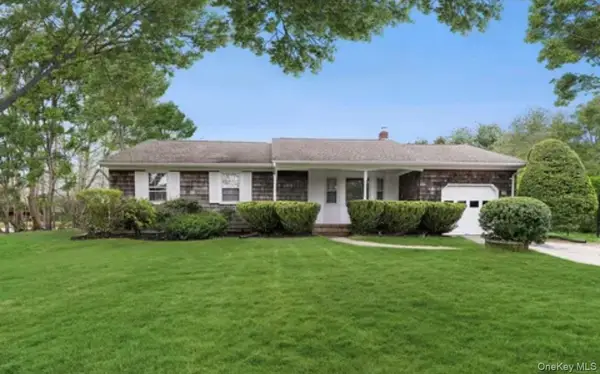 $1,995,000Active4 beds 2 baths1,600 sq. ft.
1 Boxwood Street, East Hampton, NY 11937
MLS# 1059619Listed by: ONE STOP AGENCY


Protect your home and budget from life's surprises with an Assurant Home Warranty, backed by a partner that supports you through every step of homeownership. Explore Plans.
© 2026 Better Homes and Gardens Real Estate LLC. An Anywhere Real Estate company. All rights reserved. Better Homes and Gardens® Real Estate is a registered trademark owned by Meredith Operations Corporation, licensed to Better Homes and Gardens Real Estate LLC and used with permission. Better Homes and Gardens Real Estate LLC fully supports the principles of the Fair Housing Act and the Equal Opportunity Act. Listing information is deemed reliable but is not guaranteed accurate.
Each office is independently owned and operated.
Any services or products provided by third parties are not provided by, affiliated with or related to Better Homes and Gardens Real Estate LLC, or its affiliated companies.