
150 Sugar Toms Lane, East Norwich, NY 11732
Local realty services provided by:Better Homes and Gardens Real Estate Choice Realty
150 Sugar Toms Lane,East Norwich, NY 11732
$2,888,888
- 5 Beds
- 5 Baths
- 5,900 sq. ft.
- Single family
- Active
Upcoming open houses
- Sat, Sep 2612:00 pm - 02:00 pm
- Sun, Sep 2701:00 pm - 03:00 pm
Listed by: christina sanchez
Office: real broker ny llc.
MLS#:1035248
Source:OneKey MLS
Price summary
- Price:$2,888,888
- Price per sq. ft.:$489.64
About this home
A Modern Architectural Masterpiece in East Norwich
Experience an extraordinary interpretation of contemporary luxury in this custom-designed, reverse living California Split Ranch, where striking architecture, exceptional craftsmanship, and effortless indoor-outdoor living come together to create a truly one-of-a-kind residence.
Thoughtfully designed to maximize privacy and capture the beauty of the surrounding landscape, the home's main level features four spacious bedroom suites, including an extraordinary two-story primary retreat. Each bedroom is appointed with its own private en-suite bathroom, creating the comfort and exclusivity of a boutique hotel. The primary suite, along with one additional bedroom, offers direct access to a secluded patio. The primary suite is a private sanctuary unlike any other. Spanning two levels, it features a luxurious spa-inspired bathroom and a spectacular custom dressing room located on its own level below. Accessible by both a private staircase and the home's elevator, this boutique-inspired closet is beautifully designed with custom built-in cabinetry, an oversized center island, and impeccable finishes that elevate everyday living.
A private elevator provides seamless access to every level of the home.
Ascending to the upper level, the home opens into a breathtaking entertaining space designed to impress. The expansive open-concept kitchen, dining, and living areas are flooded with natural light and framed by dramatic floor-to-ceiling sliding glass doors and windows that blur the lines between indoor and outdoor living. The designer chef's kitchen serves as the centerpiece of the home, while a fully equipped butler's kitchen discreetly tucked behind it allows for effortless entertaining and private chef experiences.
Also located on this level is a versatile fifth bedroom or private office, a full bathroom, elevator access, and a stylish wet bar perfectly positioned within the living room for seamless entertaining.
Step outside onto the expansive terrace, complete with a built-in barbecue area, where illuminated architectural staircases guide you to the resort-style backyard. Here, manicured grounds surround a spectacular elevated pool deck, spacious entertaining areas, creating an outdoor retreat designed for unforgettable gatherings and everyday relaxation.
The fully finished lower level offers additional living space ideal for a media room, lounge, fitness area, or recreation room, providing exceptional flexibility to suit your lifestyle.
Every level of this remarkable residence is connected by a private elevator, offering convenience without compromising the home's sophisticated design.
With its distinctive architecture, thoughtfully curated living spaces, and seamless connection between luxury interiors and resort-style outdoor amenities, this exceptional East Norwich residence offers an unparalleled lifestyle that is as functional as it is breathtaking....
Contact an agent
Home facts
- Year built:2025
- Listing ID #:1035248
- Added:50 day(s) ago
- Updated:September 25, 2026 at 11:28 AM
Rooms and interior
- Bedrooms:5
- Total bathrooms:5
- Full bathrooms:5
- Rooms Total:12
- Dining Description:Eat-In Kitchen, Formal Dining
- Bathrooms Description:Double Vanity, Soaking Tub
- Kitchen Description:Chefs Kitchen, Dishwasher, Eat-in Kitchen, Freezer, Galley Type Kitchen, Kitchen Island, Microwave, Oven, Pantry, Refrigerator
- Bedroom Description:First Floor Bedroom, Master Downstairs
- Basement:Yes
- Basement Description:Finished, Walk-Out Access
- Living area:5,900 sq. ft.
Heating and cooling
- Cooling:Central Air
- Central air:Yes
Structure and exterior
- Year built:2025
- Building area:5,900 sq. ft.
- Lot area:0.89 Acres
- Architectural Style:Split Ranch
- Construction Materials:Frame, Stucco
Schools
- High school:Oyster Bay High School
- Middle school:Oyster Bay High School
- Elementary school:Theodore Roosevelt School
Utilities
- Water:Public
- Sewer:Public Sewer
Finances and disclosures
- Price:$2,888,888
- Price per sq. ft.:$489.64
- Tax amount:$9,356 (2026)
Features and amenities
- Appliances:Dishwasher, Dryer, Freezer, Microwave, Oven, Refrigerator, Washer
- Laundry features:Dryer, Washer, Washer/Dryer Hookup
- Amenities:Cathedral Ceiling(s), Double Vanity, Entrance Foyer, High Ceilings, Open Floorplan, Smart Thermostat, Storage, Walk-In Closet(s), Wet Bar
- Pool features:In Ground
Parking
- Parking description:Driveway, Garage
- Garage:Yes
- Garage spaces:1
New listings near 150 Sugar Toms Lane
- Open Sat, 11am to 1pmNew
 $1,398,000Active4 beds 3 baths2,214 sq. ft.
10 Hilltop Lane, Oyster Bay, NY 11771
MLS# 1050679Listed by: DANIEL GALE SOTHEBYS INTL RLTY 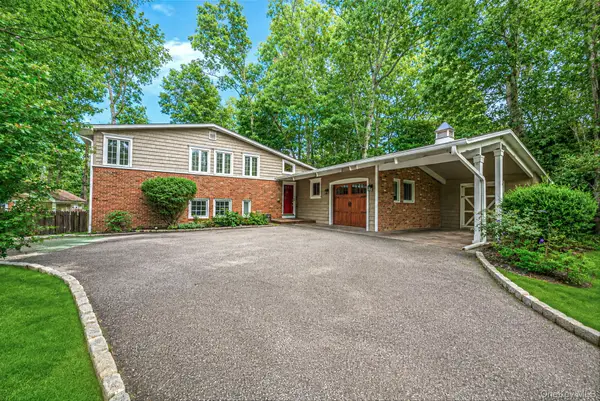 $1,284,999Active4 beds 3 baths2,142 sq. ft.
10 Highwood Road, East Norwich, NY 11732
MLS# 1045875Listed by: SERHANT EAST END LLC- Open Sat, 11am to 12:30pm
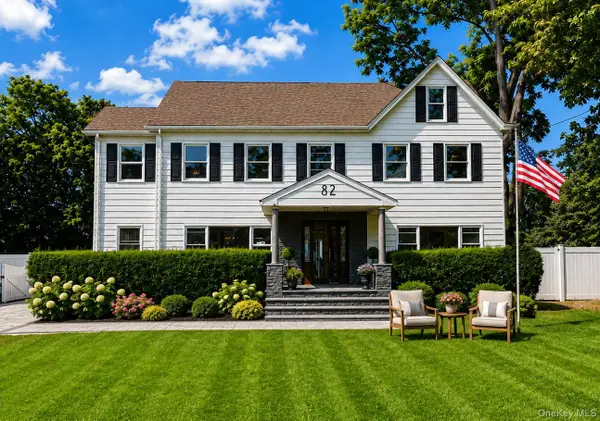 Listed by BHGRE$1,299,000Active5 beds 4 baths3,100 sq. ft.
82 Vernon Avenue, East Norwich, NY 11732
MLS# 1040459Listed by: BH&G R E REALTY CONNECT 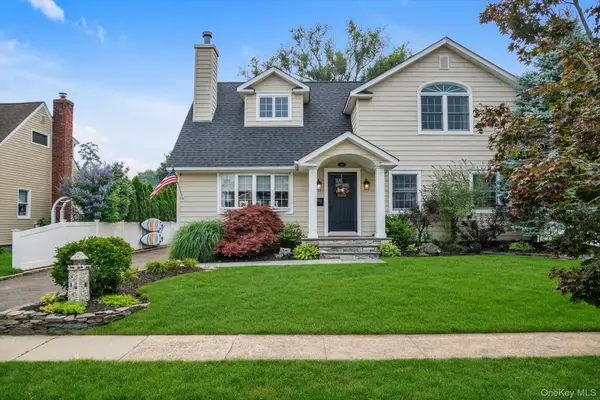 $998,000Pending4 beds 2 baths2,094 sq. ft.
15 James Avenue, East Norwich, NY 11732
MLS# 1034712Listed by: DOUGLAS ELLIMAN REAL ESTATE $1,050,000Pending4 beds 3 baths2,629 sq. ft.
25 Sugar Toms Ridge, East Norwich, NY 11732
MLS# 1016781Listed by: COSENTINO REALTY GROUP LLC $1,128,000Pending4 beds 3 baths2,304 sq. ft.
23 Highwood Road, East Norwich, NY 11732
MLS# 1024963Listed by: DOUGLAS ELLIMAN REAL ESTATE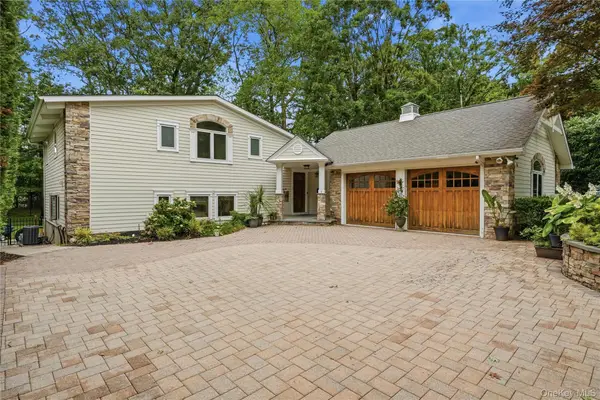 $1,449,000Pending4 beds 3 baths2,079 sq. ft.
16 Sagamore Road, East Norwich, NY 11732
MLS# 1022509Listed by: VANTAGE REALTY PARTNERS $1,150,000Pending4 beds 3 baths2,079 sq. ft.
6 Split Oak Drive, East Norwich, NY 11732
MLS# 971199Listed by: SIGNATURE PREMIER PROPERTIES- Open Sun, 1:30 to 3pm
 $2,299,000Active5 beds 5 baths5,038 sq. ft.
31 Sherwood Gate, Oyster Bay, NY 11771
MLS# 998428Listed by: SIGNATURE PREMIER PROPERTIES


Protect your home and budget from life's surprises with an Assurant Home Warranty, backed by a partner that supports you through every step of homeownership. Explore Plans.
© 2026 Better Homes and Gardens Real Estate LLC. An Anywhere Real Estate company. All rights reserved. Better Homes and Gardens® Real Estate is a registered trademark owned by Meredith Operations Corporation, licensed to Better Homes and Gardens Real Estate LLC and used with permission. Better Homes and Gardens Real Estate LLC fully supports the principles of the Fair Housing Act and the Equal Opportunity Act. Listing information is deemed reliable but is not guaranteed accurate.
Each office is independently owned and operated.
Any services or products provided by third parties are not provided by, affiliated with or related to Better Homes and Gardens Real Estate LLC, or its affiliated companies.