
71 Roosevelt Drive, East Norwich, NY 11732
Local realty services provided by:Better Homes and Gardens Real Estate Realty Connect
71 Roosevelt Drive,East Norwich, NY 11732
$1,498,000
- 4 Beds
- 4 Baths
- 2,538 sq. ft.
- Single family
- Active
Listed by: michael j. maloney
Office: michael j maloney
MLS#:1055717
Source:OneKey MLS
Price summary
- Price:$1,498,000
- Price per sq. ft.:$590.23
About this home
Welcome to 71 Roosevelt Drive, a large, 4 Bedroom, 3.5 Bath Home in the desirable Forest Estates Pool Community. Formal Living Room w/ Gas Fireplace, Formal Dining Room, Large Kitchen with an Island and Stainless Steel Appliances. Spacious Family Room has Tile Floors w/ Radiant Heat and Sliders leading to Patio and Tree Lined Yard with Privacy Trees all around. Large Primary Bedroom w/ Bathroom and Closet. 3 Additional Large Bedrooms and Hall Bath with Jacuzzi Tub. Hardwood Floors throughout. 2 Car Garage. 880 SF Basement with Large Storage Closet. EXTRAS INCLUDE: Fully Fenced, Mature Landscaping for Privacy, New Roof 2021, Gas for Cooking, BBQ and Fireplace, Central AC plus 3 Additional Split Cooling/Heating Systems, High Ceilings in Living Room, Crown Molding in BRs, Porcelain Tile with Radiant Heat in Den and Baths, White Kitchen Cabinets w/ Island and Quartz Countertops, Viking Appliances, Extra Refrigerator in Garage, Window Treatments throughout, All Closets are Custom Built with Wardrobe. In-ground Sprinkler System. Great location - Close to Historic Oyster Bay, Beaches, Parks, LIRR and Highways....
Contact an agent
Home facts
- Year built:1963
- Listing ID #:1055717
- Added:1 day(s) ago
- Updated:September 28, 2026 at 09:46 PM
Rooms and interior
- Bedrooms:4
- Total bathrooms:4
- Full bathrooms:3
- Half bathrooms:1
- Rooms Total:8
- Dining Description:Formal Dining
- Kitchen Description:Dishwasher, Kitchen Island, Microwave, Refrigerator, Stainless Steel Appliance(s)
- Basement:Yes
- Basement Description:Finished, Full
- Living area:2,538 sq. ft.
Heating and cooling
- Heating:Baseboard, Oil
Structure and exterior
- Year built:1963
- Building area:2,538 sq. ft.
- Lot area:0.23 Acres
- Architectural Style:Split Level
- Construction Materials:Frame
Schools
- High school:Oyster Bay High School
- Middle school:Oyster Bay High School
- Elementary school:Theodore Roosevelt School
Utilities
- Water:Public
- Sewer:Cesspool
Finances and disclosures
- Price:$1,498,000
- Price per sq. ft.:$590.23
- Tax amount:$14,467 (2025)
Features and amenities
- Appliances:Dishwasher, Dryer, Microwave, Refrigerator, Stainless Steel Appliance(s), Washer
- Laundry features:Dryer, Washer
Parking
- Parking description:Garage
- Garage:Yes
- Garage spaces:2
New listings near 71 Roosevelt Drive
 $1,398,000Active4 beds 3 baths2,214 sq. ft.
10 Hilltop Lane, Oyster Bay, NY 11771
MLS# 1050679Listed by: DANIEL GALE SOTHEBYS INTL RLTY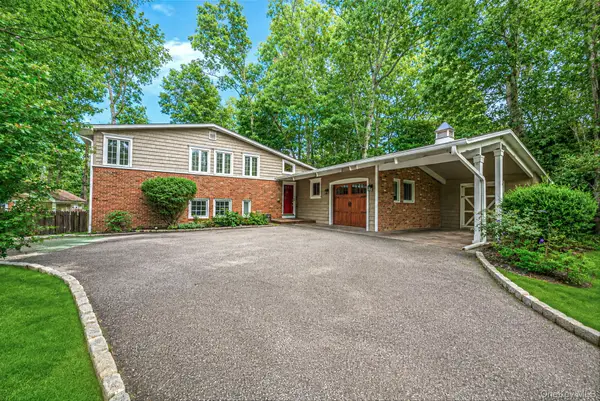 $1,284,999Active4 beds 3 baths2,142 sq. ft.
10 Highwood Road, East Norwich, NY 11732
MLS# 1045875Listed by: SERHANT EAST END LLC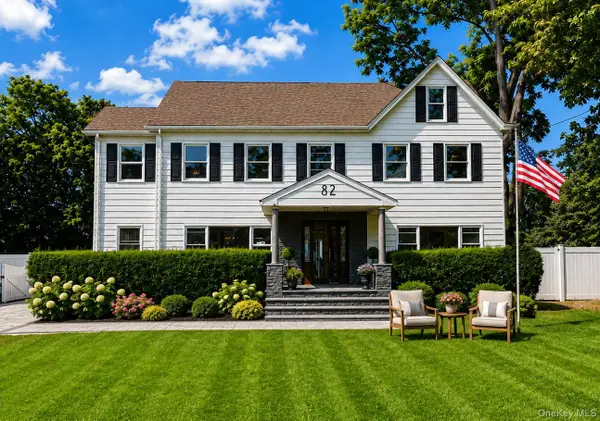 Listed by BHGRE$1,299,000Active5 beds 4 baths3,100 sq. ft.
82 Vernon Avenue, East Norwich, NY 11732
MLS# 1040459Listed by: BH&G R E REALTY CONNECT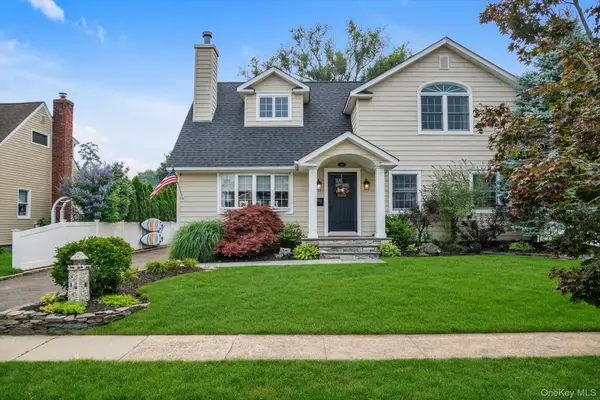 $998,000Pending4 beds 2 baths2,094 sq. ft.
15 James Avenue, East Norwich, NY 11732
MLS# 1034712Listed by: DOUGLAS ELLIMAN REAL ESTATE $2,888,888Active5 beds 5 baths5,900 sq. ft.
150 Sugar Toms Lane, East Norwich, NY 11732
MLS# 1035248Listed by: REAL BROKER NY LLC $1,050,000Pending4 beds 3 baths2,629 sq. ft.
25 Sugar Toms Ridge, East Norwich, NY 11732
MLS# 1016781Listed by: COSENTINO REALTY GROUP LLC $1,128,000Pending4 beds 3 baths2,304 sq. ft.
23 Highwood Road, East Norwich, NY 11732
MLS# 1024963Listed by: DOUGLAS ELLIMAN REAL ESTATE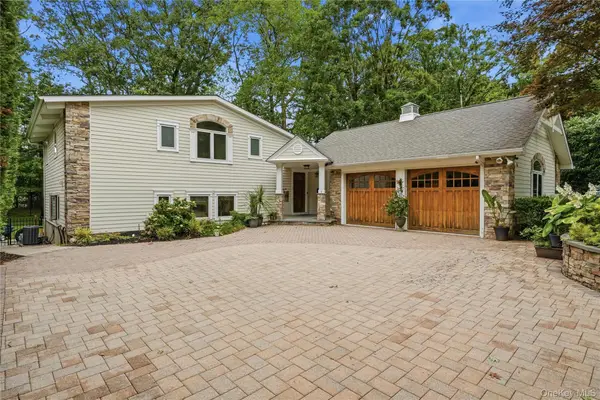 $1,449,000Pending4 beds 3 baths2,079 sq. ft.
16 Sagamore Road, East Norwich, NY 11732
MLS# 1022509Listed by: VANTAGE REALTY PARTNERS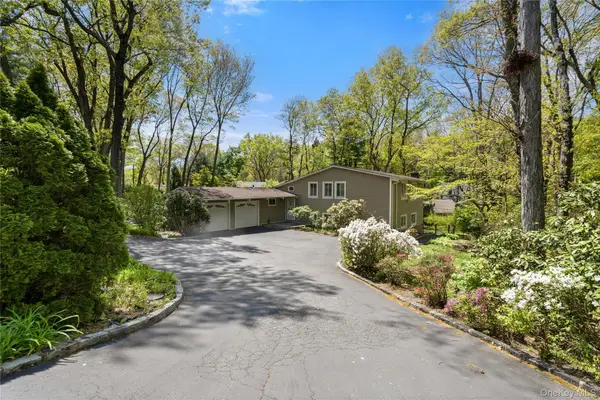 $1,150,000Pending4 beds 3 baths2,079 sq. ft.
6 Split Oak Drive, East Norwich, NY 11732
MLS# 971199Listed by: SIGNATURE PREMIER PROPERTIES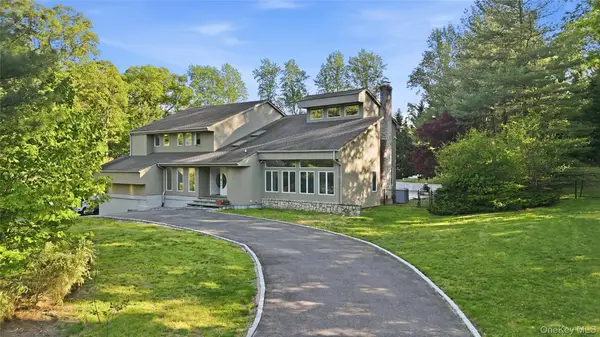 $2,299,000Active5 beds 5 baths5,038 sq. ft.
31 Sherwood Gate, Oyster Bay, NY 11771
MLS# 998428Listed by: SIGNATURE PREMIER PROPERTIES


Protect your home and budget from life's surprises with an Assurant Home Warranty, backed by a partner that supports you through every step of homeownership. Explore Plans.
© 2026 Better Homes and Gardens Real Estate LLC. An Anywhere Real Estate company. All rights reserved. Better Homes and Gardens® Real Estate is a registered trademark owned by Meredith Operations Corporation, licensed to Better Homes and Gardens Real Estate LLC and used with permission. Better Homes and Gardens Real Estate LLC fully supports the principles of the Fair Housing Act and the Equal Opportunity Act. Listing information is deemed reliable but is not guaranteed accurate.
Each office is independently owned and operated.
Any services or products provided by third parties are not provided by, affiliated with or related to Better Homes and Gardens Real Estate LLC, or its affiliated companies.