
67 Corbett Drive, East Quogue, NY 11942
Local realty services provided by:Better Homes and Gardens Real Estate Realty Connect
67 Corbett Drive,East Quogue, NY 11942
$2,500,000
- 5 Beds
- 5 Baths
- 3,937 sq. ft.
- Single family
- Active
Listed by: michael willmott, john g. frangeskos
Office: corcoran
MLS#:1060724
Source:OneKey MLS
Price summary
- Price:$2,500,000
- Price per sq. ft.:$635
About this home
Set on a beautifully landscaped .93± acre in Southampton Pines, this cedar-shake traditional blends classic Hamptons architecture with beautifully appointed interiors and exceptional spaces for entertaining, just minutes from Westhampton Beach Main Street, Dune Road, and the Town of Southampton's ocean beaches. The home offers 3,937 square feet above grade, complemented by a 2,025 square-foot bonus lower level. Double-height ceilings, wide-plank wood floors, and an open layout create a welcoming setting for everyday living and entertaining. A spacious living room with a gas fireplace is complemented by a separate lounge with soaring ceilings, a dedicated full bar, and an elegant dining room with crown molding. At the heart of the home, the chef's kitchen features custom cabinetry, quartz countertops, a Thermador cooktop, double ovens, a built-in Dacor refrigerator, and a Bosch dishwasher. A coffee bar, pantry, and farmhouse sink complete the space. A first-floor guest bedroom and laundry room provide added convenience. Upstairs, four additional bedrooms include a spacious primary suite with a private balcony, walk-in closet, and a bath with a Jacuzzi tub. The bonus lower level offers an expansive recreation area, a full gym, two additional bonus rooms, and exterior access through Bilco doors. Mature landscaping surrounds the heated gunite pool, hot tub, and expansive wood deck, creating an inviting setting for summer relaxation. An outdoor kitchen, pizza oven, and outdoor shower complete the outdoor amenities, while a three-car garage adds to the home's appeal. A distinctive opportunity to enjoy the Hamptons lifestyle in Southampton Pines, moments from village shopping, dining, and ocean beaches....
Contact an agent
Home facts
- Year built:2005
- Listing ID #:1060724
- Added:1 day(s) ago
- Updated:October 10, 2026 at 11:28 PM
Rooms and interior
- Bedrooms:5
- Total bathrooms:5
- Full bathrooms:4
- Half bathrooms:1
- Rooms Total:18
- Dining Description:Eat-In Kitchen, Formal Dining
- Kitchen Description:Chefs Kitchen, Cooktop, Dishwasher, Eat-in Kitchen, Freezer, Microwave, Oven, Range, Refrigerator
- Bedroom Description:First Floor Bedroom
- Basement:Yes
- Basement Description:Bilco Door(s)
- Living area:3,937 sq. ft.
Heating and cooling
- Cooling:Central Air
- Heating:Ducts, Natural Gas
- Central air:Yes
Structure and exterior
- Year built:2005
- Building area:3,937 sq. ft.
- Lot area:0.93 Acres
- Architectural Style:Post Modern
- Construction Materials:Advanced Framing Technique
Schools
- High school:Westhampton Beach Senior High Sch
- Middle school:Westhampton Middle School
- Elementary school:East Quogue School
Utilities
- Water:Public
- Sewer:Cesspool
Finances and disclosures
- Price:$2,500,000
- Price per sq. ft.:$635
- Tax amount:$15,613 (2025)
Features and amenities
- Appliances:Cooktop, Dishwasher, Dryer, Freezer, Microwave, Oven, Refrigerator, Washer
- Laundry features:Dryer, Washer
- Amenities:Cathedral Ceiling(s), Entrance Foyer, High Ceilings, Marble Counters, Walk-In Closet(s), Wet Bar
- Pool features:In Ground
Parking
- Parking description:Driveway
- Garage:Yes
- Garage spaces:3
New listings near 67 Corbett Drive
- New
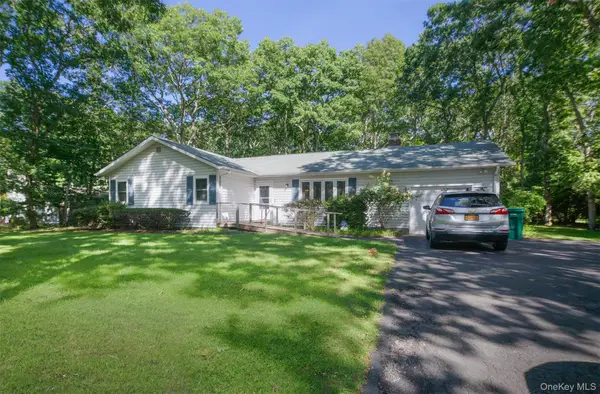 $848,000Active3 beds 2 baths1,392 sq. ft.
42 Squires Avenue, East Quogue, NY 11942
MLS# 1051964Listed by: HAMPTONS REALTY ASSOCIATES LLC - Open Sun, 12 to 2pmNew
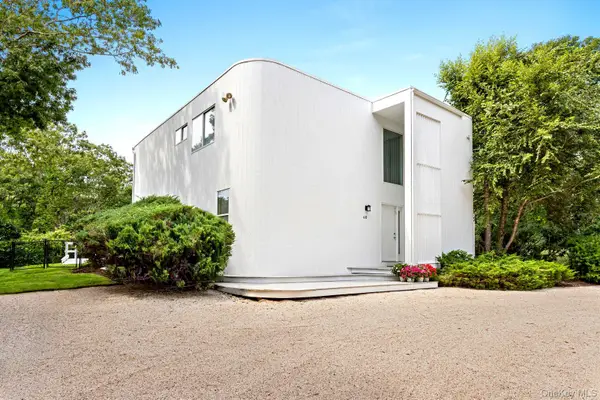 $1,999,000Active4 beds 4 baths2,828 sq. ft.
40 Peacock Path, East Quogue, NY 11942
MLS# 1048017Listed by: CORCORAN - New
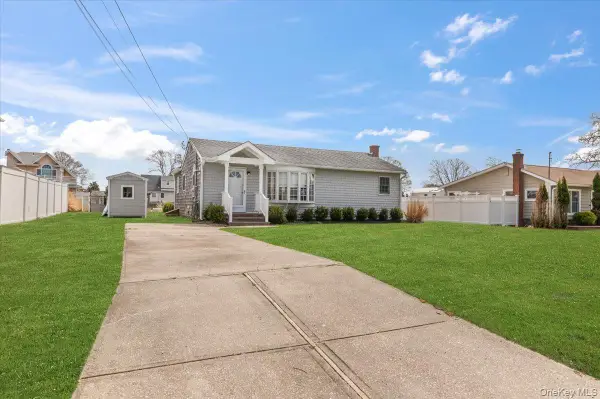 $999,000Active2 beds 1 baths892 sq. ft.
7 Whiting Road, East Quogue, NY 11942
MLS# 1031766Listed by: SERHANT EAST END LLC 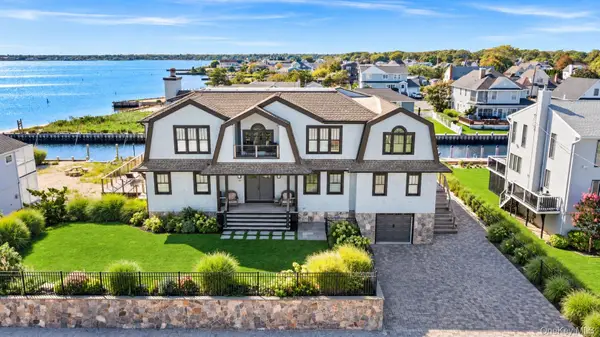 $3,900,000Active4 beds 5 baths4,321 sq. ft.
36 Shinnecock Road, East Quogue, NY 11942
MLS# 1054434Listed by: DOUGLAS ELLIMAN REAL ESTATE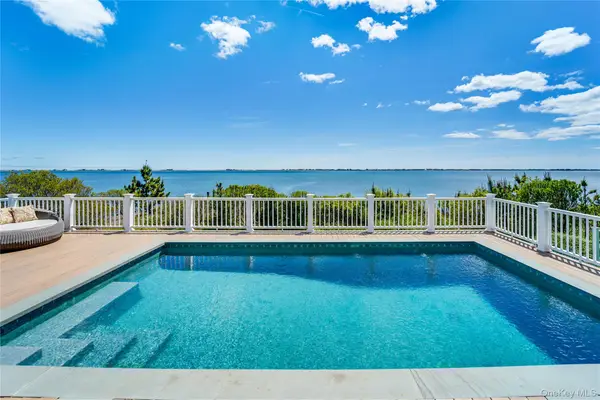 $3,850,000Active5 beds 5 baths3,969 sq. ft.
43 Tarpon Road, East Quogue, NY 11942
MLS# 1055494Listed by: COMPASS GREATER NY LLC $975,000Active3 beds 3 baths
1 Hampton Street, East Quogue, NY 11942
MLS# 1054578Listed by: LICATA VENTURA REALTY INC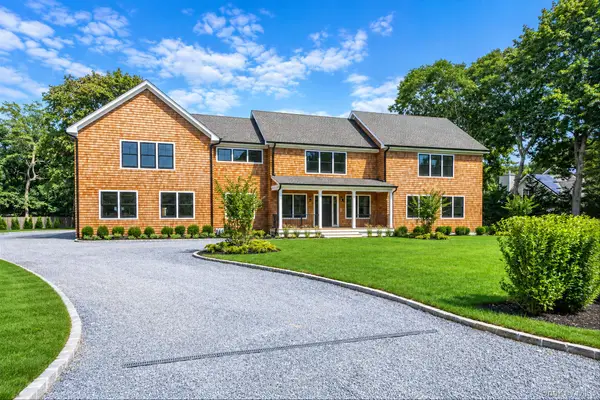 $3,299,000Active4 beds 5 baths4,162 sq. ft.
3 Vail Avenue, East Quogue, NY 11942
MLS# 1049938Listed by: DOUGLAS ELLIMAN REAL ESTATE $1,599,000Active3 beds 2 baths1,759 sq. ft.
13 Marlin Road, East Quogue, NY 11942
MLS# 1047047Listed by: COMPASS GREATER NY LLC- Open Sun, 11am to 12:30pm
 $999,000Active3 beds 2 baths1,188 sq. ft.
23 Canvasback Lane, East Quogue, NY 11942
MLS# 1043682Listed by: DOUGLAS ELLIMAN REAL ESTATE


Protect your home and budget from life's surprises with an Assurant Home Warranty, backed by a partner that supports you through every step of homeownership. Explore Plans.
© 2026 Better Homes and Gardens Real Estate LLC. An Anywhere Real Estate company. All rights reserved. Better Homes and Gardens® Real Estate is a registered trademark owned by Meredith Operations Corporation, licensed to Better Homes and Gardens Real Estate LLC and used with permission. Better Homes and Gardens Real Estate LLC fully supports the principles of the Fair Housing Act and the Equal Opportunity Act. Listing information is deemed reliable but is not guaranteed accurate.
Each office is independently owned and operated.
Any services or products provided by third parties are not provided by, affiliated with or related to Better Homes and Gardens Real Estate LLC, or its affiliated companies.