
84 Point Road, Flanders, NY 11901
Local realty services provided by:Better Homes and Gardens Real Estate Choice Realty
84 Point Road,Flanders, NY 11901
$425,000
- 3 Beds
- 1 Baths
- 872 sq. ft.
- Single family
- Active
Upcoming open houses
- Sun, Aug 3012:00 pm - 01:30 pm
Listed by: michael e. silano
Office: daniel gale sothebys intl rlty
MLS#:1022515
Source:OneKey MLS
Price summary
- Price:$425,000
- Price per sq. ft.:$487.39
About this home
Calling all boaters !! The property is located two houses from Reeves Bay and Southampton Town Boat Ramp. The ranch style home has 3 bedrooms, 1 full bath , an office and an eat in kitchen. The kitchen cabinets,stove ,and refrigerator are brand new. The entire interior of the home has been freshly painted. The LOW taxes make it a perfect weekend get away or year round residence. Perfect for a downsizer or starter home. Gas heat and central air conditioning. Riverhead Schools while located in the town of Southampton.
Contact an agent
Home facts
- Year built:1991
- Listing ID #:1022515
- Added:46 day(s) ago
- Updated:August 26, 2026 at 01:57 AM
Rooms and interior
- Bedrooms:3
- Total bathrooms:1
- Full bathrooms:1
- Rooms Total:6
- Dining Description:Eat-In Kitchen
- Kitchen Description:Eat-in Kitchen, Range, Refrigerator, Stainless Steel Appliance(s)
- Bedroom Description:First Floor Bedroom
- Living area:872 sq. ft.
Heating and cooling
- Cooling:Central Air
- Heating:Forced Air, Natural Gas
- Central air:Yes
Structure and exterior
- Year built:1991
- Building area:872 sq. ft.
- Lot area:0.25 Acres
- Architectural Style:Ranch
- Construction Materials:Vinyl Siding
- Levels:1 Story
Schools
- High school:Riverhead Senior High School
- Middle school:Riverhead Middle School
- Elementary school:Phillips Avenue School
Utilities
- Water:Public
- Sewer:Cesspool
Finances and disclosures
- Price:$425,000
- Price per sq. ft.:$487.39
- Tax amount:$3,461 (2026)
Features and amenities
- Appliances:Refrigerator, Stainless Steel Appliance(s)
Parking
- Parking description:Driveway
New listings near 84 Point Road
- Coming SoonOpen Sat, 1 to 3pm
 $899,995Coming Soon5 beds 4 baths1,997 sq. ft.
674 Flanders Road, Riverhead, NY 11901
MLS# 1039943Listed by: HOGAR REALTY - New
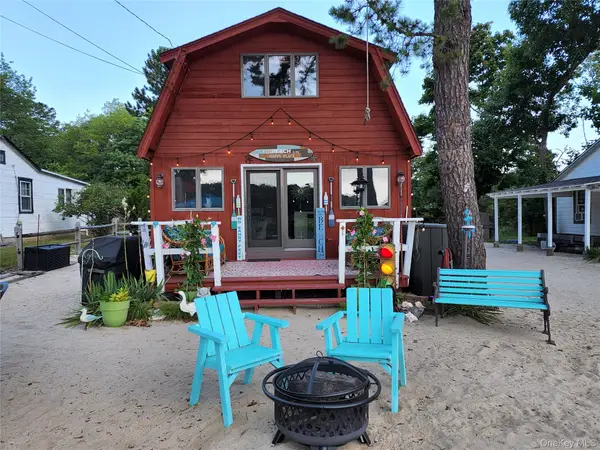 $799,999Active4 beds 1 baths1,120 sq. ft.
100 Reeves Bay Trail, Flanders, NY 11901
MLS# 1040168Listed by: DOUGLAS ELLIMAN REAL ESTATE - Open Wed, 5:30 to 7pmNew
 $550,000Active4 beds 2 baths1,325 sq. ft.
40 Elm Avenue, Flanders, NY 11901
MLS# 1037873Listed by: RE/MAX INTEGRITY LEADERS 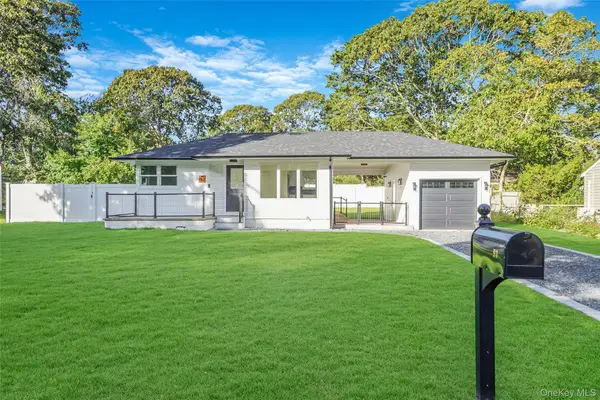 $524,999Pending2 beds 1 baths696 sq. ft.
93 Royal Avenue, Flanders, NY 11901
MLS# 1009445Listed by: LICATA VENTURA REALTY INC $625,000Active2 beds 1 baths976 sq. ft.
1101 Flanders Road, Flanders, NY 11901
MLS# 1031487Listed by: COLDWELL BANKER RELIABLE R E $2,250,000Active1.5 Acres
669 Flanders Road, Flanders, NY 11901
MLS# 1025367Listed by: COLDWELL BANKER M&D GOOD LIFE- Open Sun, 2 to 4pm
 $559,000Active3 beds 2 baths1,096 sq. ft.
16 Oak Avenue, Riverhead, NY 11901
MLS# 1022614Listed by: CRUZ NETWORK CRUSE REALTY 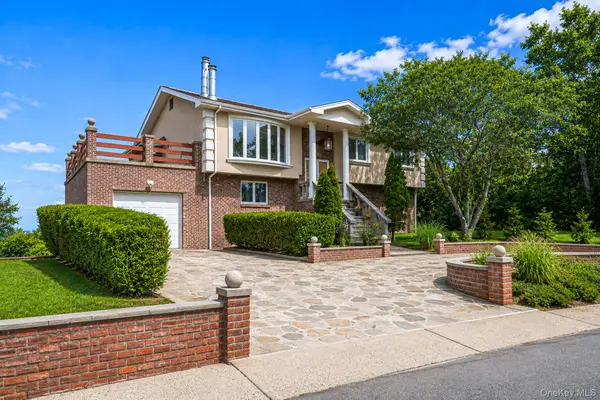 Listed by BHGRE$1,450,000Active6 beds 3 baths2,422 sq. ft.
296 Longneck Boulevard, Flanders, NY 11901
MLS# 1015252Listed by: REALTY CONNECT USA L I INC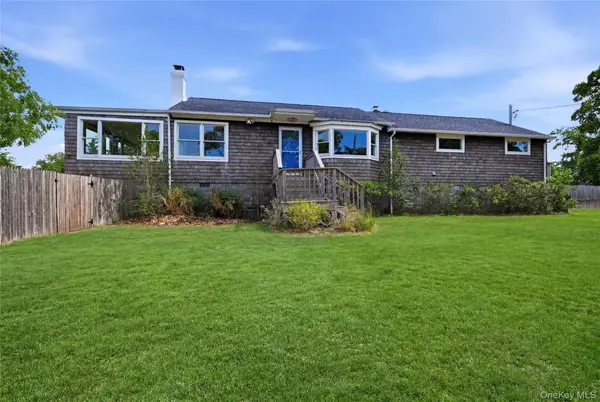 $990,000Active3 beds 3 baths1,949 sq. ft.
57 Moon Avenue, Flanders, NY 11901
MLS# 1015716Listed by: WILLIAM RAVEIS NEW YORK LLC


Protect your home and budget from life's surprises with an Assurant Home Warranty, backed by a partner that supports you through every step of homeownership. Explore Plans.
© 2026 Better Homes and Gardens Real Estate LLC. An Anywhere Real Estate company. All rights reserved. Better Homes and Gardens® Real Estate is a registered trademark owned by Meredith Operations Corporation, licensed to Better Homes and Gardens Real Estate LLC and used with permission. Better Homes and Gardens Real Estate LLC fully supports the principles of the Fair Housing Act and the Equal Opportunity Act. Listing information is deemed reliable but is not guaranteed accurate.
Each office is independently owned and operated.
Any services or products provided by third parties are not provided by, affiliated with or related to Better Homes and Gardens Real Estate LLC, or its affiliated companies.