
280 Collins #2B, Fleetwood, NY 10552
Local realty services provided by:Better Homes and Gardens Real Estate Green Team
280 Collins #2B,Fleetwood, NY 10552
$329,000
- 2 Beds
- 2 Baths
- 1,346 sq. ft.
- Co-op
- Active
Listed by: maria cioffi
Office: edward l. lombardi re llc.
MLS#:1042370
Source:OneKey MLS
Price summary
- Price:$329,000
- Price per sq. ft.:$244.43
About this home
Move -Right I! Commuter’s dream in the highly sought-after Fleetwood area! Enjoy morning coffee on your private Balcony in this spacious, bright, and freshly painted 2-bedroom, 2-full-bath home. Features Large Eat-in- Kitchen with brand-new stainless-steel appliances, new kitchen countertops, sink and faucet, newly refinished hardwood floors throughout, and six oversized closets for exceptional storage.
This well-managed complex offers:
Two common laundry rooms, landscaped outdoor space, storage units (waitlist/fee), bicycle room, and is pet-friendly (1 pet: dog up to 20 lbs or cat). After two years of ownership, units may be rented for up to one year with board approval (subject to change). New video intercom system with no added new owners coordinate setup directly with the Super after closing.
Prime Fleetwood location: Walk to the Metro-North station, local buses, , Fleetwood shops, banks, restaurants, near major parkways, Cross County Shopping Center, and Bronxville. A fantastic opportunity to own a beautifully maintained home in a desirable neighborhood. Schedule your private showing today. Some photos have been virtually staged for illustration purposes only....
Contact an agent
Home facts
- Year built:1949
- Listing ID #:1042370
- Added:1 day(s) ago
- Updated:August 28, 2026 at 04:42 PM
Rooms and interior
- Bedrooms:2
- Total bathrooms:2
- Full bathrooms:2
- Rooms Total:7
- Flooring:Hardwood
- Kitchen Description:Refrigerator
- Living area:1,346 sq. ft.
Heating and cooling
- Heating:Natural Gas
Structure and exterior
- Year built:1949
- Building area:1,346 sq. ft.
- Architectural Style:Mid Rise
- Construction Materials:Brick
- Exterior Features:Balcony
- Levels:1 Story
Schools
- High school:Mt Vernon High School
- Middle school:Pennington
- Elementary school:Pennington
Utilities
- Water:Public
- Sewer:Public Sewer
Finances and disclosures
- Price:$329,000
- Price per sq. ft.:$244.43
Features and amenities
- Appliances:Refrigerator
- Laundry features:Common Area
- Amenities:Elevator(s), Entrance Foyer, Live In Super
Parking
- Parking description:On Street
New listings near 280 Collins #2B
 $240,000Active1 beds 1 baths862 sq. ft.
625 Gramatan Avenue #1A, Fleetwood, NY 10552
MLS# 1025668Listed by: EDWARD L. LOMBARDI RE LLC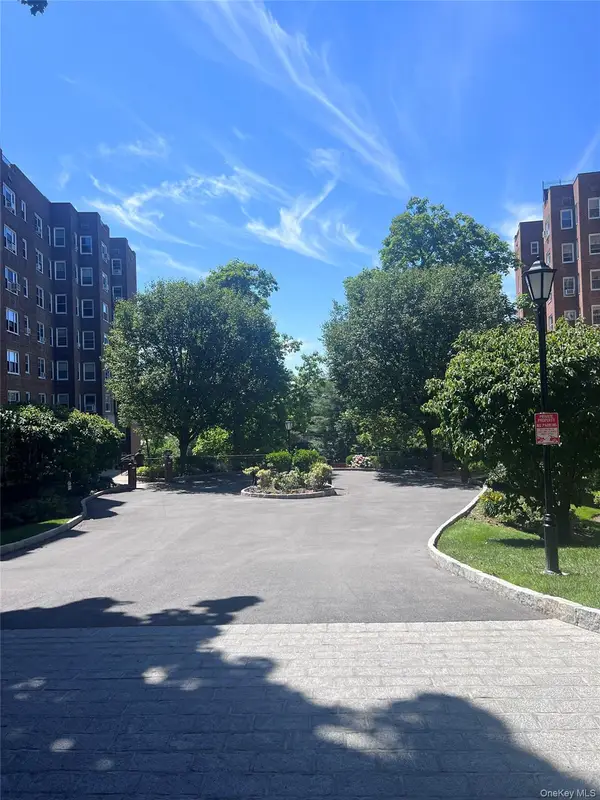 $335,000Pending2 beds 2 baths1,200 sq. ft.
280 Collins Avenue #5J, Fleetwood, NY 10552
MLS# 1011469Listed by: EDWARD L. LOMBARDI RE LLC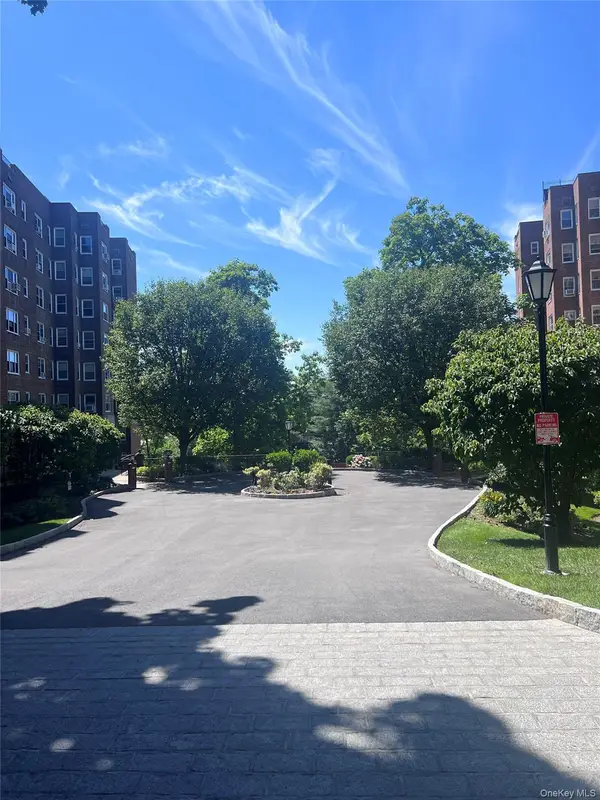 $164,500Active1 beds 1 baths969 sq. ft.
290 Collins Avenue #4C, Fleetwood, NY 10552
MLS# 1035466Listed by: EDWARD L. LOMBARDI RE LLC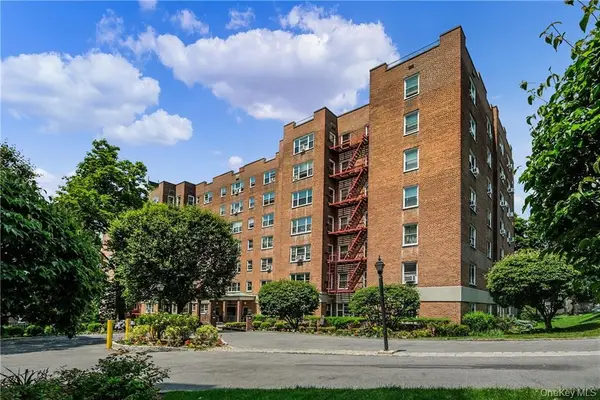 $225,000Active1 beds 1 baths900 sq. ft.
290 Collins Ave #2C, Fleetwood, NY 10552
MLS# 1028331Listed by: HOULIHAN LAWRENCE INC.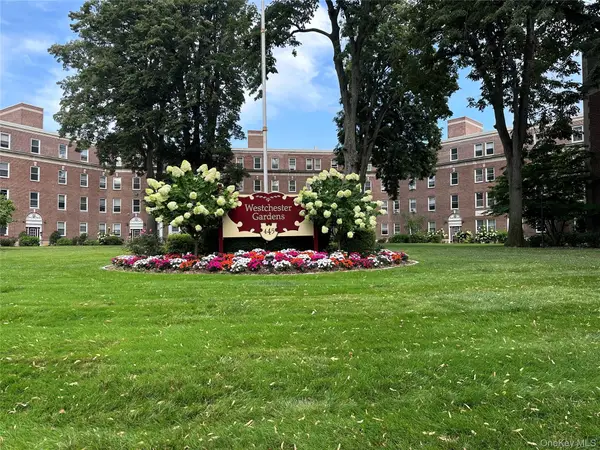 $239,900Active2 beds 1 baths900 sq. ft.
445 Gramatan Avenue #EB1, Fleetwood, NY 10552
MLS# 1029466Listed by: WEICHERT REALTORS HERITAGE PRO $190,000Active1 beds 1 baths700 sq. ft.
472 Gramatan Avenue #5R, Fleetwood, NY 10552
MLS# 1019716Listed by: COMPASS GREATER NY, LLC $320,000Active3 beds 2 baths1,200 sq. ft.
30 Fleetwood Avenue #4F, Fleetwood, NY 10552
MLS# 1020857Listed by: KELLER WILLIAMS REALTY NYC GRP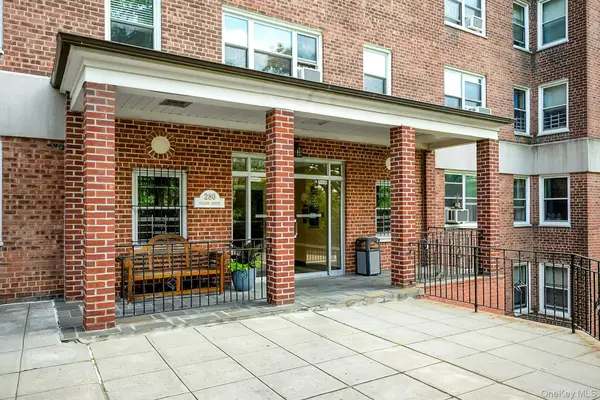 $285,000Active2 beds 2 baths1,200 sq. ft.
280 Collins Avenue #6D, Fleetwood, NY 10552
MLS# 1019040Listed by: BERKSHIRE HATHAWAY HS NY PROP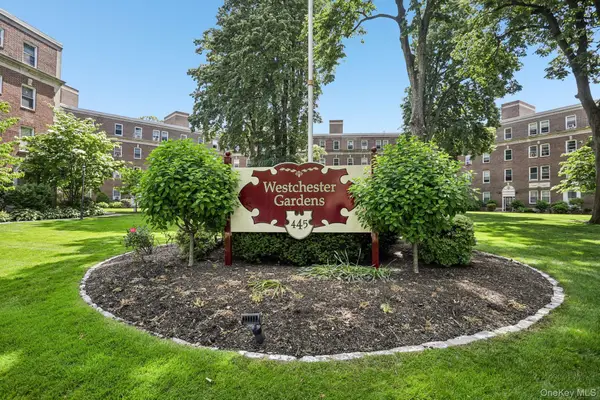 $200,000Active2 beds 1 baths950 sq. ft.
445 Gramatan Ave #CD3, Fleetwood, NY 10552
MLS# 1014213Listed by: CHRISTIE'S INT. REAL ESTATE


Protect your home and budget from life's surprises with an Assurant Home Warranty, backed by a partner that supports you through every step of homeownership. Explore Plans.
© 2026 Better Homes and Gardens Real Estate LLC. An Anywhere Real Estate company. All rights reserved. Better Homes and Gardens® Real Estate is a registered trademark owned by Meredith Operations Corporation, licensed to Better Homes and Gardens Real Estate LLC and used with permission. Better Homes and Gardens Real Estate LLC fully supports the principles of the Fair Housing Act and the Equal Opportunity Act. Listing information is deemed reliable but is not guaranteed accurate.
Each office is independently owned and operated.
Any services or products provided by third parties are not provided by, affiliated with or related to Better Homes and Gardens Real Estate LLC, or its affiliated companies.