
445 Gramatan Avenue #FC2, Fleetwood, NY 10552
Local realty services provided by:Better Homes and Gardens Real Estate Realty Connect
445 Gramatan Avenue #FC2,Fleetwood, NY 10552
$220,000
- 2 Beds
- 1 Baths
- 1,000 sq. ft.
- Co-op
- Pending
Listed by: rosalie e. rose, linda rose
Office: fleetwood realty
MLS#:1004539
Source:OneKey MLS
Price summary
- Price:$220,000
- Price per sq. ft.:$220
About this home
Discover Your Sanctuary at Westchester Gardens: Elegance, Space, and a Commuter’s Dream!
Welcome home to Westchester Gardens, one of Fleetwood’s most coveted and meticulously maintained garden-style cooperatives. Situated at 445 Gramatan Avenue, this stunning residence offers the perfect marriage of classic pre-war architectural charm and the modern updates today’s buyers demand.
THE RESIDENCE:
Step inside to an expansive, sun-drenched layout characterized by soaring ceilings and oversized windows that frame serene views of the complex’s lush, professionally landscaped courtyards. The living spaces are anchored by pristine, original hardwood floors featuring exquisite mahogany ribbon inlays—a testament to the craftsmanship of a bygone era.
For the home chef, the eat-in kitchen features a sleek, modern aesthetic with crisp white cabinetry, abundant counter space, and a full suite of premium stainless steel appliances, including a dishwasher and built-in microwave. The stylish grey-toned flooring and large window make this a bright, inviting space for morning coffee or casual evening meals.
The primary and secondary bedrooms are generously proportioned, offering ample closet storage and high-speed fiber-optic readiness—ideal for those who work from home. The classic windowed bathroom has been tastefully maintained with timeless white tiling and a clean, airy feel.
THE COMMUNITY & LIFESTYLE:
Westchester Gardens is more than just a building; it’s a community. Residents enjoy access to a tranquil, park-like interior courtyard, on-site laundry facilities, a dedicated resident superintendent, and the peace of mind that comes with a smoke-free environment. For those with a vehicle, the convenience of assigned parking (waitlist may apply) is a rare Westchester luxury.
THE LOCATION:
Location is everything! You are just a short, 7-minute stroll to the Fleetwood Metro-North station, providing a swift and reliable 28-minute commute to Grand Central Terminal. Enjoy the best of Fleetwood’s "village" lifestyle with local boutiques, artisanal cafes, post office, and diverse dining options—all within walking distance. Quick access to the Bronx River, Cross County, and Hutchinson River Parkways makes any commute a breeze.
BOARD REQUIREMENTS & FINANCIALS:
This well-managed cooperative prioritizes community stability.
No Flip Tax (Saves money at closing!)
Pet Policy: This is a strictly "No Dog" building (Cats and small caged birds are welcome).
Credit/Income: Minimum FICO score of 720 required. Minimum gross income requirements: $55k (Studio), $65k (1BR), $75k (2BR), $95k (3BR).
Occupancy: Primary residence only.
Rules: 80% carpeting rule is strictly enforced to ensure the quiet enjoyment of all residents. This is a non-smoking building.
Don’t miss this opportunity to own a piece of Fleetwood’s finest. Experience the quiet of a garden retreat with the heartbeat of NYC just minutes away. Schedule your private tour today!...
Contact an agent
Home facts
- Year built:1941
- Listing ID #:1004539
- Added:90 day(s) ago
- Updated:August 28, 2026 at 10:53 AM
Rooms and interior
- Bedrooms:2
- Total bathrooms:1
- Full bathrooms:1
- Rooms Total:4
- Flooring:Hardwood
- Dining Description:Eat-In Kitchen
- Kitchen Description:Dishwasher, Eat-in Kitchen, Microwave, Refrigerator, Stainless Steel Appliance(s), Walk Through Kitchen
- Basement:Yes
- Basement Description:Common
- Living area:1,000 sq. ft.
Heating and cooling
- Heating:Steam
Structure and exterior
- Year built:1941
- Building area:1,000 sq. ft.
- Lot Features:Level, Near Public Transit
- Construction Materials:Brick
- Exterior Features:Courtyard
Schools
- High school:Mt Vernon High School
- Middle school:Pennington
- Elementary school:Pennington
Utilities
- Water:Public
- Sewer:Public Sewer
Finances and disclosures
- Price:$220,000
- Price per sq. ft.:$220
Features and amenities
- Appliances:Dishwasher, Microwave, Refrigerator, Stainless Steel Appliance(s)
- Laundry features:Common Area
- Amenities:High Ceilings, Live In Super, Parking
Parking
- Parking description:Assigned
New listings near 445 Gramatan Avenue #FC2
 $240,000Active1 beds 1 baths862 sq. ft.
625 Gramatan Avenue #1A, Fleetwood, NY 10552
MLS# 1025668Listed by: EDWARD L. LOMBARDI RE LLC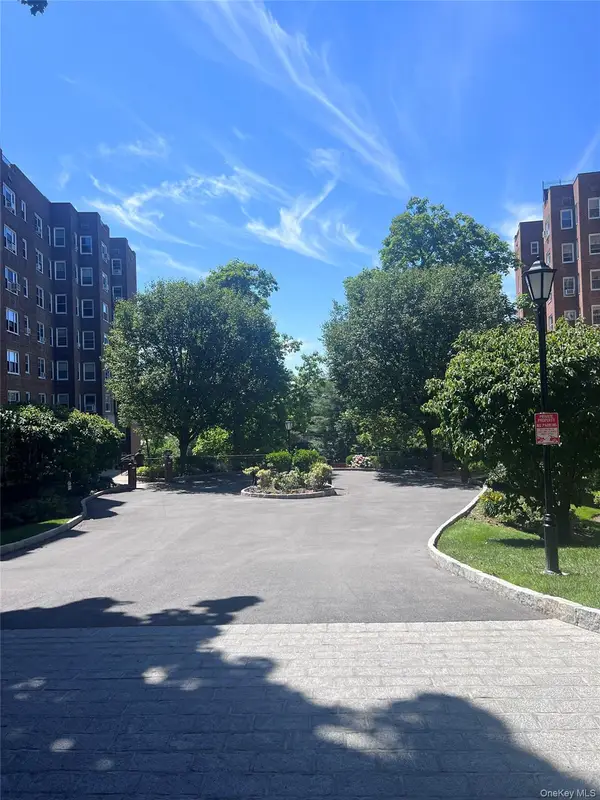 $335,000Pending2 beds 2 baths1,200 sq. ft.
280 Collins Avenue #5J, Fleetwood, NY 10552
MLS# 1011469Listed by: EDWARD L. LOMBARDI RE LLC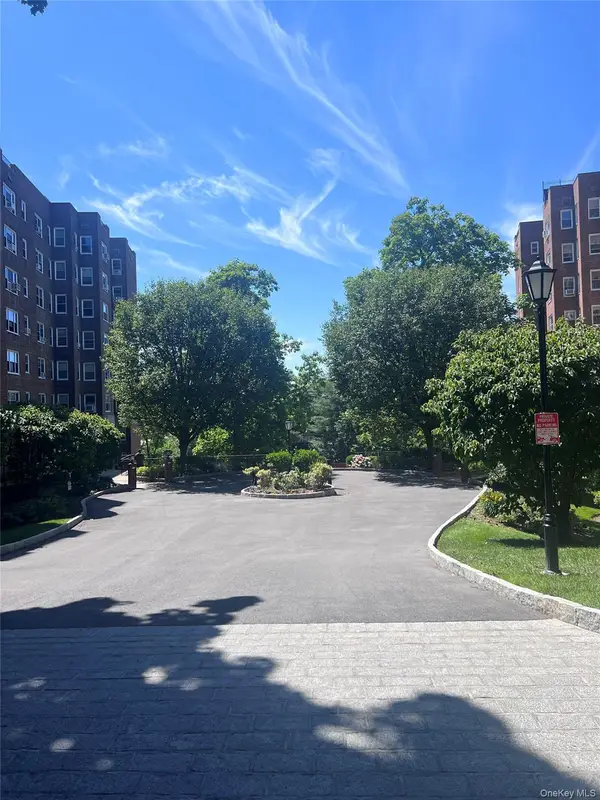 $164,500Active1 beds 1 baths969 sq. ft.
290 Collins Avenue #4C, Fleetwood, NY 10552
MLS# 1035466Listed by: EDWARD L. LOMBARDI RE LLC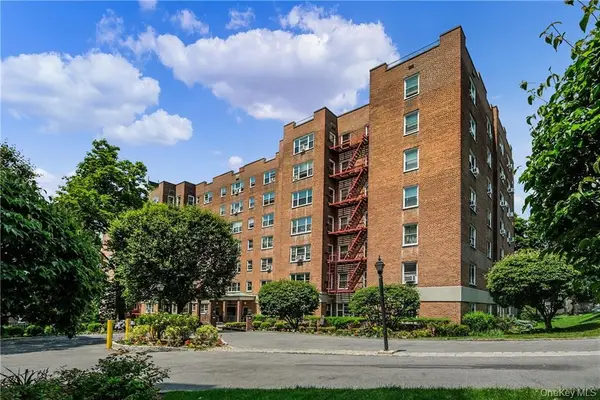 $225,000Active1 beds 1 baths900 sq. ft.
290 Collins Ave #2C, Fleetwood, NY 10552
MLS# 1028331Listed by: HOULIHAN LAWRENCE INC.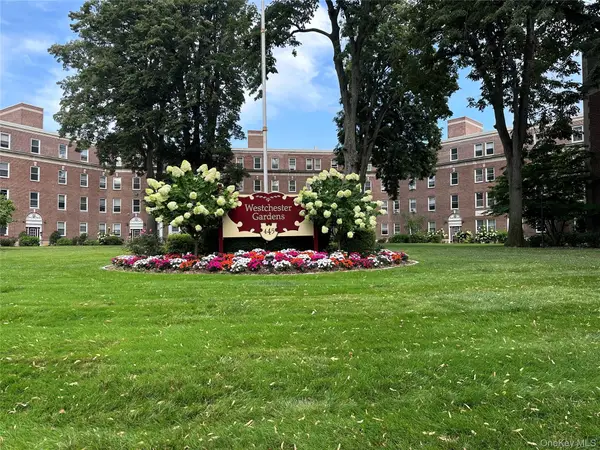 $239,900Active2 beds 1 baths900 sq. ft.
445 Gramatan Avenue #EB1, Fleetwood, NY 10552
MLS# 1029466Listed by: WEICHERT REALTORS HERITAGE PRO $190,000Active1 beds 1 baths700 sq. ft.
472 Gramatan Avenue #5R, Fleetwood, NY 10552
MLS# 1019716Listed by: COMPASS GREATER NY, LLC $320,000Active3 beds 2 baths1,200 sq. ft.
30 Fleetwood Avenue #4F, Fleetwood, NY 10552
MLS# 1020857Listed by: KELLER WILLIAMS REALTY NYC GRP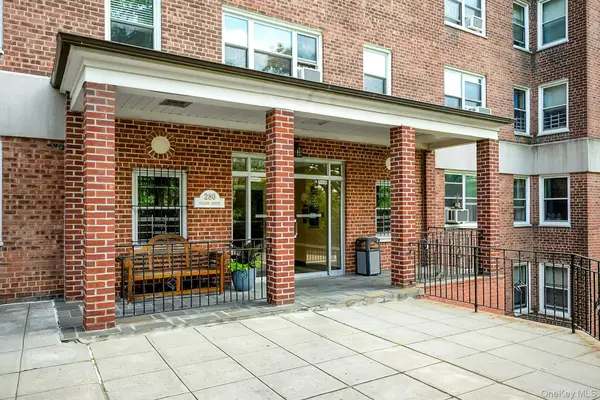 $285,000Active2 beds 2 baths1,200 sq. ft.
280 Collins Avenue #6D, Fleetwood, NY 10552
MLS# 1019040Listed by: BERKSHIRE HATHAWAY HS NY PROP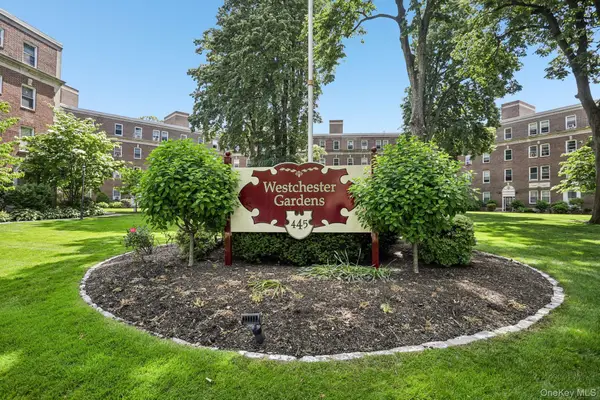 $200,000Active2 beds 1 baths950 sq. ft.
445 Gramatan Ave #CD3, Fleetwood, NY 10552
MLS# 1014213Listed by: CHRISTIE'S INT. REAL ESTATE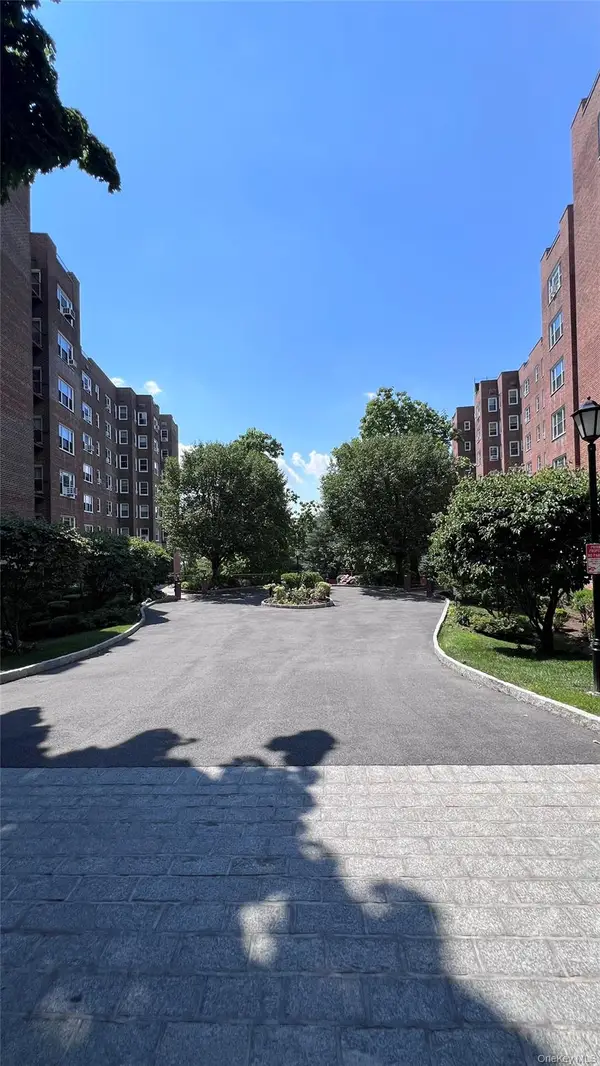 $215,000Active1 beds 1 baths872 sq. ft.
290 Collins Avenue #8E, Fleetwood, NY 10552
MLS# 1018577Listed by: EDWARD L. LOMBARDI RE LLC


Protect your home and budget from life's surprises with an Assurant Home Warranty, backed by a partner that supports you through every step of homeownership. Explore Plans.
© 2026 Better Homes and Gardens Real Estate LLC. An Anywhere Real Estate company. All rights reserved. Better Homes and Gardens® Real Estate is a registered trademark owned by Meredith Operations Corporation, licensed to Better Homes and Gardens Real Estate LLC and used with permission. Better Homes and Gardens Real Estate LLC fully supports the principles of the Fair Housing Act and the Equal Opportunity Act. Listing information is deemed reliable but is not guaranteed accurate.
Each office is independently owned and operated.
Any services or products provided by third parties are not provided by, affiliated with or related to Better Homes and Gardens Real Estate LLC, or its affiliated companies.