
14703 77th Road, Flushing, NY 11367
Local realty services provided by:Better Homes and Gardens Real Estate Realty Connect
14703 77th Road,Flushing, NY 11367
$1,059,000
- 3 Beds
- 3 Baths
- 1,224 sq. ft.
- Single family
- Active
Listed by: inessa rubinov
Office: exp realty
MLS#:1038456
Source:OneKey MLS
Price summary
- Price:$1,059,000
- Price per sq. ft.:$865.2
About this home
(SOLAR PANELS(paid off), HEATED FLOORS, EV CHARGING STATION) This beautiful solid brick 1-family townhouse spans 3 levels above ground, offering a smart layout and spacious interior. First floor with open-concept kitchen, formal dining room, half a bath and exit to front and rear porch, Bright and spacious living room. Second floor with 3 bedrooms plus 1 full bath. Split A/C system for your year-round comfort. Fully finished above grade basement, natural lights, beautifully finished with separate entrance, 1 full bath, large open space perfect for home office or entertainment area. Exterior features new roof with solar panels, well-maintained spacious front yard, wide back driveway for super convenient parking. Prime location just 5 minutes to Q44, Q46, Q20, Q25, Q34 buses for direct access to Downtown Flushing. Close to schools, parks, supermarket, shopping centers and a variety of restaurants, all the conveniences are nearby. Don't Miss.
Contact an agent
Home facts
- Year built:1945
- Listing ID #:1038456
- Added:46 day(s) ago
- Updated:September 29, 2026 at 11:45 AM
Rooms and interior
- Bedrooms:3
- Total bathrooms:3
- Full bathrooms:2
- Half bathrooms:1
- Rooms Total:10
- Dining Description:Eat-In Kitchen, Formal Dining
- Kitchen Description:Chefs Kitchen, Eat-in Kitchen, Kitchen Island, Microwave, Refrigerator, Stainless Steel Appliance(s)
- Basement:Yes
- Basement Description:Finished, Full, Walk-Out Access
- Living area:1,224 sq. ft.
Heating and cooling
- Cooling:Ductless
- Heating:Natural Gas, Steam
Structure and exterior
- Year built:1945
- Building area:1,224 sq. ft.
- Lot area:0.04 Acres
- Construction Materials:Brick, Stucco
Schools
- High school:John Bowne High School
- Middle school:Is 250 Robert F Kennedy Comm Ms (The
- Elementary school:Ps 219 Paul Klapper
Utilities
- Water:Public
- Sewer:Public Sewer
Finances and disclosures
- Price:$1,059,000
- Price per sq. ft.:$865.2
- Tax amount:$7,545 (2025)
Features and amenities
- Appliances:Dryer, Microwave, Refrigerator, Stainless Steel Appliance(s), Washer
- Laundry features:Dryer, Washer
- Amenities:Entrance Foyer, Granite Counters, Open Floorplan, Smart Thermostat
Parking
- Total parking spaces:2
- Parking description:Detached, Driveway
- Carport spaces:2
New listings near 14703 77th Road
- Coming Soon
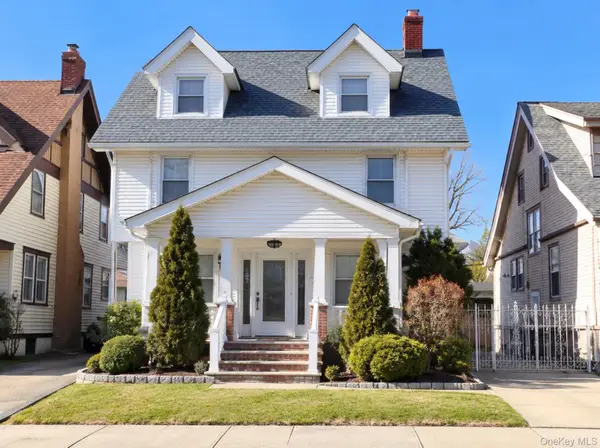 $1,588,000Coming Soon5 beds 3 baths
40-36 167, Flushing, NY 11358
MLS# 1055882Listed by: COCO LIN REAL ESTATE LLC - Coming Soon
 $439,000Coming Soon1 beds 1 baths635 sq. ft.
70-79 Park Drive E #B, Kew Garden Hills, NY 11367
MLS# 1055413Listed by: DOUGLAS ELLIMAN REAL ESTATE - Coming Soon
 $1,128,000Coming Soon3 beds 2 baths1,676 sq. ft.
45-24 171st Street, Flushing, NY 11358
MLS# 1055104Listed by: KELLER WILLIAMS RLTY LANDMARK - Coming Soon
 $1,190,000Coming Soon3 beds 3 baths2,275 sq. ft.
4362 167th Street, Flushing, NY 11358
MLS# 1054522Listed by: 1 HOME REALTY - Coming Soon
 $1,550,000Coming Soon6 beds 4 baths2,140 sq. ft.
146-26 25th Drive, Flushing, NY 11354
MLS# ONE3590889Listed by: KELLER WILLIAMS RLTY LANDMARK - New
 $468,000Active1 beds 1 baths460 sq. ft.
141-15 Cherry Avenue #3C, Flushing, NY 11355
MLS# 1056298Listed by: E REALTY INTERNATIONAL CORP - New
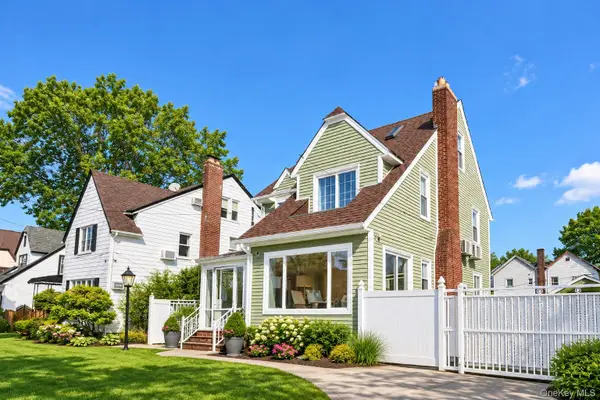 $1,488,000Active4 beds 4 baths1,950 sq. ft.
29-35 162nd Street, Flushing, NY 11358
MLS# 1056049Listed by: B SQUARE REALTY - New
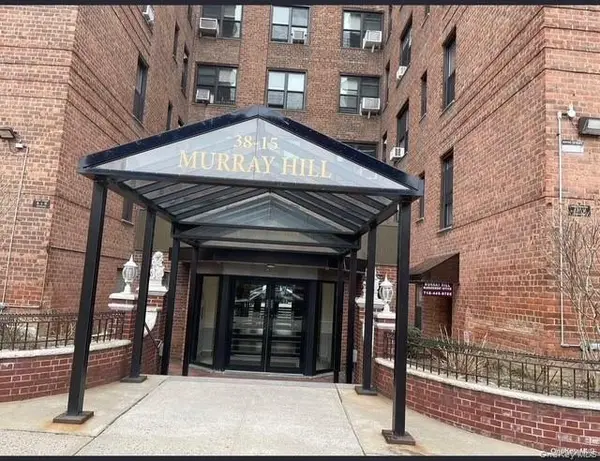 $370,000Active2 beds 1 baths950 sq. ft.
38-15 149th Street #1A, Flushing, NY 11355
MLS# 1056193Listed by: WINZONE REALTY INC - New
 $369,000Active2 beds 1 baths950 sq. ft.
38-15 149th Street #6D, Flushing, NY 11355
MLS# 1056206Listed by: WINZONE REALTY INC - New
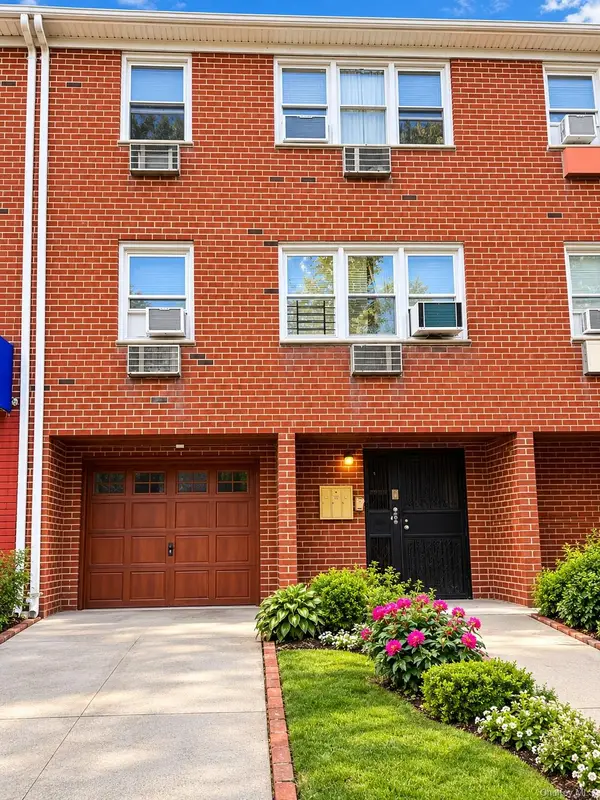 $1,780,000Active7 beds 5 baths3,120 sq. ft.
4588 161st Street, Flushing, NY 11358
MLS# 1056253Listed by: P R O LINKS REALTY INC


Protect your home and budget from life's surprises with an Assurant Home Warranty, backed by a partner that supports you through every step of homeownership. Explore Plans.
© 2026 Better Homes and Gardens Real Estate LLC. An Anywhere Real Estate company. All rights reserved. Better Homes and Gardens® Real Estate is a registered trademark owned by Meredith Operations Corporation, licensed to Better Homes and Gardens Real Estate LLC and used with permission. Better Homes and Gardens Real Estate LLC fully supports the principles of the Fair Housing Act and the Equal Opportunity Act. Listing information is deemed reliable but is not guaranteed accurate.
Each office is independently owned and operated.
Any services or products provided by third parties are not provided by, affiliated with or related to Better Homes and Gardens Real Estate LLC, or its affiliated companies.