
4140 Union Street #4M, Flushing, NY 11355
Local realty services provided by:Better Homes and Gardens Real Estate Green Team
4140 Union Street #4M,Flushing, NY 11355
$668,000
- 1 Beds
- 1 Baths
- 636 sq. ft.
- Condominium
- Pending
Listed by: justin chew
Office: re/max 1st choice
MLS#:1035388
Source:OneKey MLS
Price summary
- Price:$668,000
- Price per sq. ft.:$1,050.31
About this home
Discover the perfect blend of modern luxury and urban convenience in this stunning one-bedroom condo, completely renovated in 2022 to offer a truly turnkey living experience in the heart of Flushing. Every inch of this home has been thoughtfully upgraded, beginning with sleek new flooring that flows seamlessly throughout the open-concept layout. The space is brought to life by accent lighting, which highlights the custom built-in shelving and spacious closets, providing both style and ample storage. At the heart of the home, the expanded kitchen is a chef’s delight, featuring contemporary cabinetry, premium modern appliances, and generous counter space, making meal preparation a joy. The beautiful bathroom offers a spa-like retreat with its elegant floating sink and clean, contemporary finishes. Step out onto your east-facing balcony to greet the morning with a cup of coffee as natural sunlight floods your home, setting a serene tone for the day ahead. Beyond your doorstep, you’ll find yourself surrounded by the best of Flushing—take a leisurely stroll to the nearby park for some fresh air, or hop on the convenient 7 train and Long Island Rail Road for an effortless commute to Manhattan and beyond. And when it’s time to dine, you’re just moments away from the endless array of world-class restaurants that make Flushing a culinary destination. This is more than a condo; it’s a modern sanctuary in one of Queens’ most vibrant neighborhoods....
Contact an agent
Home facts
- Year built:1974
- Listing ID #:1035388
- Added:50 day(s) ago
- Updated:September 25, 2026 at 12:46 PM
Rooms and interior
- Bedrooms:1
- Total bathrooms:1
- Full bathrooms:1
- Rooms Total:5
- Kitchen Description:Chefs Kitchen, Galley Type Kitchen, Oven, Range, Refrigerator, Stainless Steel Appliance(s)
- Bedroom Description:First Floor Bedroom
- Living area:636 sq. ft.
Heating and cooling
- Heating:Natural Gas
Structure and exterior
- Year built:1974
- Building area:636 sq. ft.
- Lot area:4.16 Acres
- Architectural Style:High Rise
- Construction Materials:Brick
Schools
- High school:John Bowne High School
- Middle school:Jhs 189 Daniel Carter Beard
- Elementary school:Ps 20 John Bowne
Utilities
- Water:Public
- Sewer:Public Sewer
Finances and disclosures
- Price:$668,000
- Price per sq. ft.:$1,050.31
- Tax amount:$2,184 (2025)
Features and amenities
- Appliances:Oven, Refrigerator, Stainless Steel Appliance(s)
- Amenities:Storage
Parking
- Total parking spaces:1
- Parking description:Garage
- Garage:Yes
- Garage spaces:1
New listings near 4140 Union Street #4M
- Coming Soon
 $1,128,000Coming Soon3 beds 2 baths1,676 sq. ft.
45-24 171 Street, Flushing, NY 11358
MLS# 1055104Listed by: KELLER WILLIAMS RLTY LANDMARK - Coming Soon
 $1,190,000Coming Soon3 beds 3 baths2,275 sq. ft.
4362 167th Street, Flushing, NY 11358
MLS# 1054522Listed by: 1 HOME REALTY - Coming Soon
 $269,000Coming Soon1 beds 1 baths800 sq. ft.
150-10 71st Avenue #6H, Flushing, NY 11367
MLS# 1044327Listed by: SIGNATURE PREMIER PROPERTIES - Coming Soon
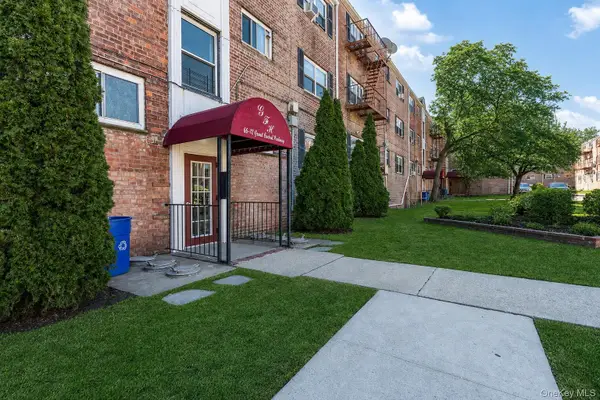 $275,000Coming Soon1 beds 1 baths638 sq. ft.
66-12 Grand Central Parkway #1B, Forest Hills, NY 11375
MLS# 1039418Listed by: VORO LLC - Coming Soon
 $1,550,000Coming Soon6 beds 4 baths2,140 sq. ft.
146-26 25th Drive, Flushing, NY 11354
MLS# ONE3590889Listed by: KELLER WILLIAMS RLTY LANDMARK - New
 $958,000Active1 beds 1 baths721 sq. ft.
13327 39th Avenue #9F, Flushing, NY 11354
MLS# 1055084Listed by: E REALTY INTERNATIONAL CORP - New
 $1,790,000Active6 beds 4 baths2,672 sq. ft.
147-48 76th Road, Flushing, NY 11367
MLS# 1053486Listed by: MYNY RESIDENTIAL - Open Sat, 2am to 4pmNew
 $1,350,000Active4 beds 2 baths1,272 sq. ft.
27-26 168th Street, Flushing, NY 11358
MLS# 1054985Listed by: MOMENTUM REAL ESTATE, LLC - New
 $780,000Active2 beds 2 baths950 sq. ft.
36-41 Union Street #4G, Flushing, NY 11354
MLS# 1055046Listed by: BUILDING 1 PROPERTY MGMT CORP - New
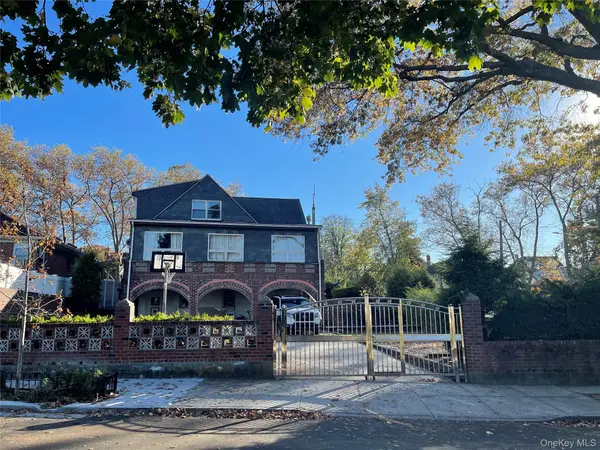 $1,600,000Active7 beds 4 baths2,184 sq. ft.
29 -05 Murray St, Flushing, NY 11354
MLS# 1055064Listed by: CHOUS REALTY GROUP INC


Protect your home and budget from life's surprises with an Assurant Home Warranty, backed by a partner that supports you through every step of homeownership. Explore Plans.
© 2026 Better Homes and Gardens Real Estate LLC. An Anywhere Real Estate company. All rights reserved. Better Homes and Gardens® Real Estate is a registered trademark owned by Meredith Operations Corporation, licensed to Better Homes and Gardens Real Estate LLC and used with permission. Better Homes and Gardens Real Estate LLC fully supports the principles of the Fair Housing Act and the Equal Opportunity Act. Listing information is deemed reliable but is not guaranteed accurate.
Each office is independently owned and operated.
Any services or products provided by third parties are not provided by, affiliated with or related to Better Homes and Gardens Real Estate LLC, or its affiliated companies.