
5834 Main Street, Flushing, NY 11355
Local realty services provided by:Better Homes and Gardens Real Estate Green Team
5834 Main Street,Flushing, NY 11355
$1,820,000
- 5 Beds
- 3 Baths
- 1,669 sq. ft.
- Single family
- Active
Upcoming open houses
- Sat, Sep 2602:00 pm - 04:00 pm
- Sun, Sep 2702:00 pm - 04:00 pm
Listed by: zhizhong liu
Office: sany realty group llc.
MLS#:1029632
Source:OneKey MLS
Price summary
- Price:$1,820,000
- Price per sq. ft.:$1,090.47
About this home
location, Location, Location---- Exclusive Listing: Rare Mixed-Use (Commercial/Residential) Single-Family Property on Main Street. in heart of Flushing, Close to LIE ( I-495) walking distance to the New York Presbyterian Queens Hospital. Surrounded by the restaurants, Shops, Banks, Super markets, bakeries, car wash and much more. All major bus lines
This mixed-use property offers the perfect balance for your career and lifestyle. When the commute between work and home is just a single doorway away.
Ground Floor: Suitable for a medical clinic or other commercial use; 1,483 sq. ft.
Second Floor: Cozy living quarters featuring two bedrooms and a living room; approximately 1,000 sq. ft. of versatile space.
Basement: Fully finished with a separate entrance.
Includes legally permitted extensions on both the ground floor and basement levels. Comes with a garage and parking space! Low property taxes: $8,550/year.
Contact an agent
Home facts
- Year built:1940
- Listing ID #:1029632
- Added:64 day(s) ago
- Updated:September 25, 2026 at 01:50 AM
Rooms and interior
- Bedrooms:5
- Total bathrooms:3
- Full bathrooms:3
- Rooms Total:9
- Kitchen Description:Cooktop, Freezer, Galley Type Kitchen, Microwave, Stainless Steel Appliance(s)
- Basement:Yes
- Basement Description:Finished
- Living area:1,669 sq. ft.
Heating and cooling
- Heating:Hot Water, Natural Gas
Structure and exterior
- Year built:1940
- Building area:1,669 sq. ft.
- Lot area:0.04 Acres
- Construction Materials:Brick, Clapboard, Structurally Insulated Panels
Schools
- High school:John Bowne High School
- Middle school:Is 237
- Elementary school:Ps 120
Utilities
- Water:Public, Water Available
- Sewer:Public Sewer
Finances and disclosures
- Price:$1,820,000
- Price per sq. ft.:$1,090.47
- Tax amount:$8,550 (2025)
Features and amenities
- Appliances:Cooktop, Freezer, Microwave, Stainless Steel Appliance(s)
- Amenities:High Ceilings, High Speed Internet
Parking
- Parking description:Driveway, Garage, Off Street
- Garage:Yes
- Garage spaces:1
New listings near 5834 Main Street
- Coming Soon
 $1,128,000Coming Soon3 beds 2 baths1,676 sq. ft.
45-24 171 Street, Flushing, NY 11358
MLS# 1055104Listed by: KELLER WILLIAMS RLTY LANDMARK - Coming Soon
 $1,190,000Coming Soon3 beds 3 baths2,275 sq. ft.
4362 167th Street, Flushing, NY 11358
MLS# 1054522Listed by: 1 HOME REALTY - Coming Soon
 $269,000Coming Soon1 beds 1 baths800 sq. ft.
150-10 71st Avenue #6H, Flushing, NY 11367
MLS# 1044327Listed by: SIGNATURE PREMIER PROPERTIES - Coming SoonOpen Sun, 1 to 3pm
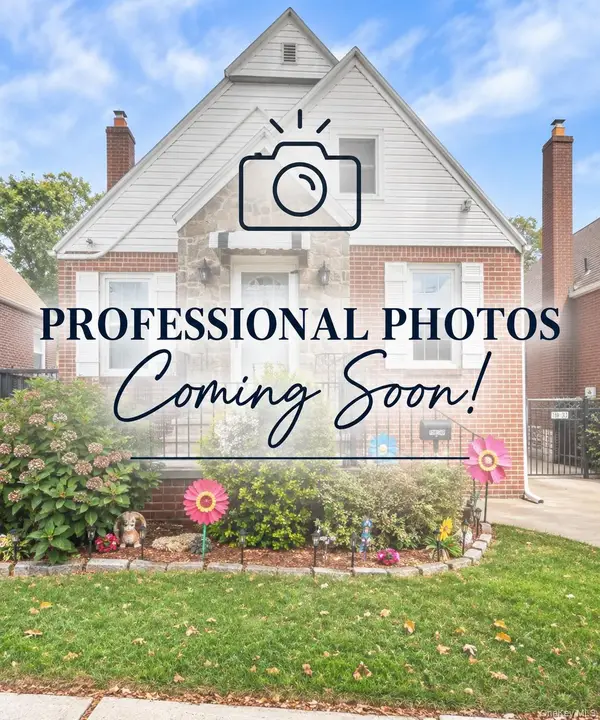 $1,150,000Coming Soon3 beds 2 baths1,208 sq. ft.
138-33 62nd Road, Flushing, NY 11367
MLS# 1053024Listed by: KELLER WILLIAMS REALTY ELITE - Coming Soon
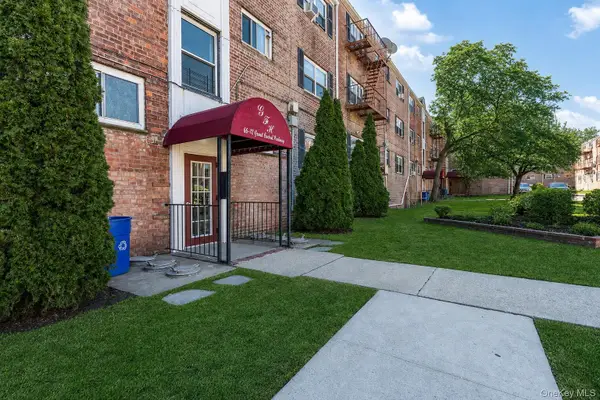 $275,000Coming Soon1 beds 1 baths638 sq. ft.
66-12 Grand Central Parkway #1B, Forest Hills, NY 11375
MLS# 1039418Listed by: VORO LLC - Coming Soon
 $1,550,000Coming Soon6 beds 4 baths2,140 sq. ft.
146-26 25th Drive, Flushing, NY 11354
MLS# ONE3590889Listed by: KELLER WILLIAMS RLTY LANDMARK - New
 $958,000Active1 beds 1 baths721 sq. ft.
13327 39th Avenue #9F, Flushing, NY 11354
MLS# 1055084Listed by: E REALTY INTERNATIONAL CORP - New
 $1,790,000Active6 beds 4 baths2,672 sq. ft.
147-48 76th Road, Flushing, NY 11367
MLS# 1053486Listed by: MYNY RESIDENTIAL - Open Sat, 2am to 4pmNew
 $1,350,000Active4 beds 2 baths1,272 sq. ft.
27-26 168th Street, Flushing, NY 11358
MLS# 1054985Listed by: MOMENTUM REAL ESTATE, LLC - New
 $780,000Active2 beds 2 baths950 sq. ft.
36-41 Union Street #4G, Flushing, NY 11354
MLS# 1055046Listed by: BUILDING 1 PROPERTY MGMT CORP


Protect your home and budget from life's surprises with an Assurant Home Warranty, backed by a partner that supports you through every step of homeownership. Explore Plans.
© 2026 Better Homes and Gardens Real Estate LLC. An Anywhere Real Estate company. All rights reserved. Better Homes and Gardens® Real Estate is a registered trademark owned by Meredith Operations Corporation, licensed to Better Homes and Gardens Real Estate LLC and used with permission. Better Homes and Gardens Real Estate LLC fully supports the principles of the Fair Housing Act and the Equal Opportunity Act. Listing information is deemed reliable but is not guaranteed accurate.
Each office is independently owned and operated.
Any services or products provided by third parties are not provided by, affiliated with or related to Better Homes and Gardens Real Estate LLC, or its affiliated companies.