
13 Inwood Road, Glen Cove, NY 11542
Local realty services provided by:Better Homes and Gardens Real Estate Choice Realty
13 Inwood Road,Glen Cove, NY 11542
$798,000
- 5 Beds
- 2 Baths
- 1,152 sq. ft.
- Single family
- Active
Listed by: lori a. sheehan srs
Office: douglas elliman real estate
MLS#:1057610
Source:OneKey MLS
Price summary
- Price:$798,000
- Price per sq. ft.:$673.42
About this home
Welcome to 13 Inwood Road, perfectly situated in the heart of Glen Cove! Offered for the first time in many years, this spacious home presents an incredible opportunity featuring 5 bedrooms, including a first-floor primary bedroom, 2 full bathrooms, and an additional home office. Notable updates include all new replacement windows, updated roof, 150-amp electric service, and an oil tank located in the basement. Step outside to an oversized, private backyard surrounded by lush greenery, offering plenty of space for entertaining, relaxing, or creating your own outdoor retreat. A 1.5-car detached garage adds additional convenience and storage. Ideally located close to transportation, restaurants, shopping, and all that Glen Cove has to offer. A wonderful opportunity to make this home your own!
Contact an agent
Home facts
- Year built:1950
- Listing ID #:1057610
- Added:6 day(s) ago
- Updated:October 14, 2026 at 11:18 AM
Rooms and interior
- Bedrooms:5
- Total bathrooms:2
- Full bathrooms:2
- Rooms Total:7
- Flooring:Hardwood
- Dining Description:Eat-In Kitchen
- Kitchen Description:Eat-in Kitchen, Freezer, Oven, Refrigerator
- Bedroom Description:First Floor Bedroom
- Basement:Yes
- Basement Description:Full
- Living area:1,152 sq. ft.
Heating and cooling
- Heating:Oil
Structure and exterior
- Year built:1950
- Building area:1,152 sq. ft.
- Lot area:0.18 Acres
- Lot Features:Level
- Architectural Style:Cape Cod
- Construction Materials:Vinyl Siding
Schools
- High school:Glen Cove High School
- Middle school:Robert M Finley Middle School
- Elementary school:Gribbin School
Utilities
- Water:Public
- Sewer:Public Sewer
Finances and disclosures
- Price:$798,000
- Price per sq. ft.:$673.42
- Tax amount:$9,151 (2025)
Features and amenities
- Appliances:Freezer, Oven, Refrigerator
Parking
- Total parking spaces:4
- Parking description:Detached, Driveway, Garage
- Garage:Yes
- Garage spaces:1
New listings near 13 Inwood Road
- Coming SoonOpen Sat, 11am to 1pm
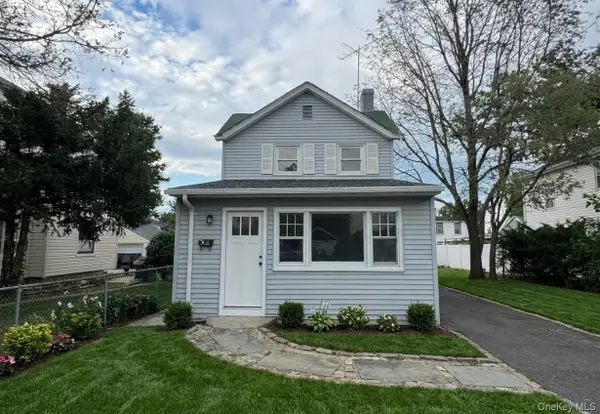 $699,999Coming Soon3 beds 2 baths1,144 sq. ft.
52 Coles Street, Glen Cove, NY 11542
MLS# 1060933Listed by: MIGRATE REALTY LLC - New
 $775,000Active5 beds 2 baths1,490 sq. ft.
15 Sherwood Road, Glen Cove, NY 11542
MLS# 1060783Listed by: DOUGLAS ELLIMAN REAL ESTATE - New
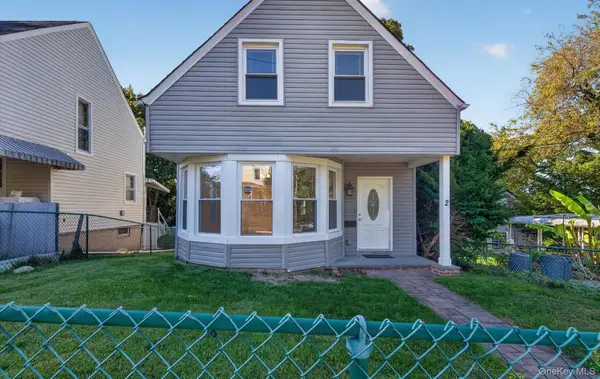 $599,000Active3 beds 1 baths1,150 sq. ft.
2 Austral Avenue, Glen Cove, NY 11542
MLS# 1060270Listed by: BRANCH REAL ESTATE GROUP - New
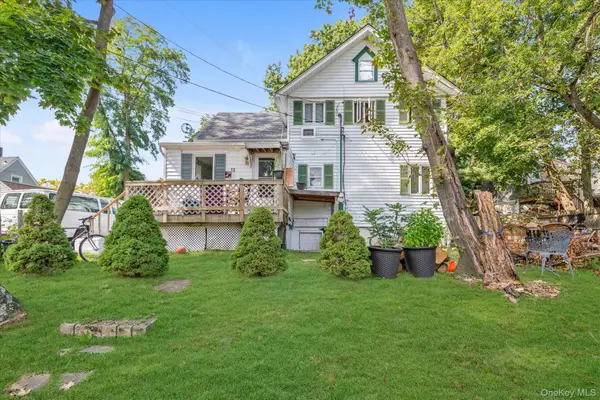 $779,000Active4 beds 2 baths2,334 sq. ft.
12 Beech Court, Glen Cove, NY 11542
MLS# 1053360Listed by: SIGNATURE PREMIER PROPERTIES - New
 $989,000Active3 beds 2 baths1,612 sq. ft.
6 Daniel Drive, Glen Cove, NY 11542
MLS# 1059609Listed by: COMPASS GREATER NY LLC - New
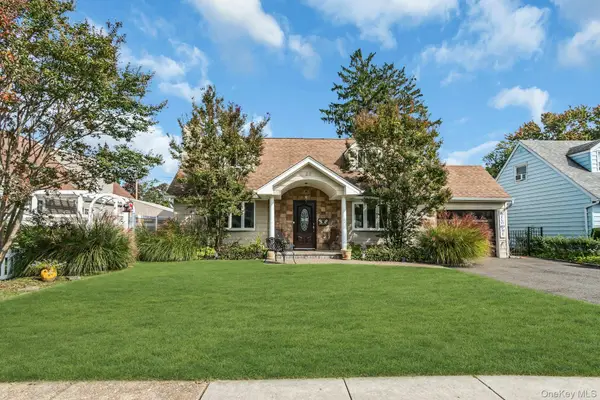 $855,000Active3 beds 3 baths1,710 sq. ft.
22 Bryce Avenue, Glen Cove, NY 11542
MLS# 1055988Listed by: COMPASS GREATER NY LLC  $849,000Active3 beds 2 baths1,790 sq. ft.
14 Sunview Drive, Glen Cove, NY 11542
MLS# 1030496Listed by: DOUGLAS ELLIMAN REAL ESTATE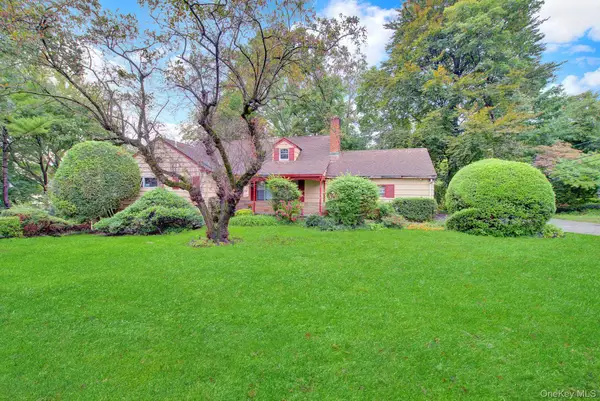 $1,100,000Active5 beds 4 baths2,769 sq. ft.
6 Soundview Road, Glen Cove, NY 11542
MLS# 1057496Listed by: NY HOMES REALTY GROUP LLC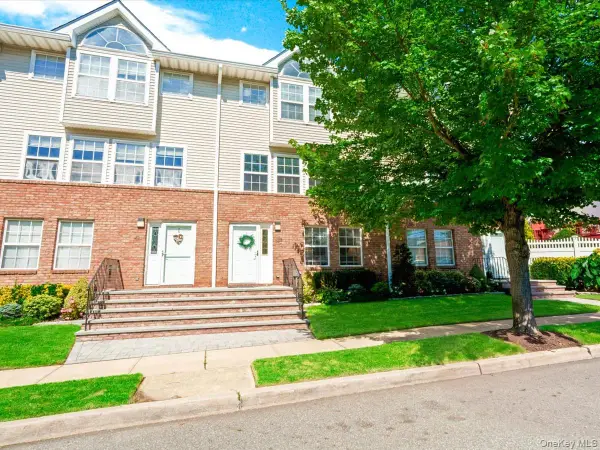 $825,000Active3 beds 3 baths2,300 sq. ft.
208 Hendrick Avenue E, Glen Cove, NY 11542
MLS# 1053255Listed by: KELLER WILLIAMS LEGENDARY


Protect your home and budget from life's surprises with an Assurant Home Warranty, backed by a partner that supports you through every step of homeownership. Explore Plans.
© 2026 Better Homes and Gardens Real Estate LLC. An Anywhere Real Estate company. All rights reserved. Better Homes and Gardens® Real Estate is a registered trademark owned by Meredith Operations Corporation, licensed to Better Homes and Gardens Real Estate LLC and used with permission. Better Homes and Gardens Real Estate LLC fully supports the principles of the Fair Housing Act and the Equal Opportunity Act. Listing information is deemed reliable but is not guaranteed accurate.
Each office is independently owned and operated.
Any services or products provided by third parties are not provided by, affiliated with or related to Better Homes and Gardens Real Estate LLC, or its affiliated companies.