
15 Sherwood Road, Glen Cove, NY 11542
Local realty services provided by:Better Homes and Gardens Real Estate Green Team
15 Sherwood Road,Glen Cove, NY 11542
$775,000
- 5 Beds
- 2 Baths
- 1,490 sq. ft.
- Single family
- Active
Listed by: jean murphy
Office: douglas elliman real estate
MLS#:1060783
Source:OneKey MLS
Price summary
- Price:$775,000
- Price per sq. ft.:$520.13
About this home
If The Walls Could Talk, They Would Tell A Story Of A Nurturing Family That Has Thrived Here For 68 Glorious Years. 15 Sherwood Road Is Truly An Incredible Opportunity Awaiting Your Gentle Touch. This Sophisticated Expanded Cape Style Home Offers An Abundance Space With 5 Bedrooms, 2 Full Baths, Living Room With Fireplace, Pass Through Kitchen With A Bonus Breakfast Nook, Adjacent Dining Area, Full Finished Basement With Separate Utility Room, Attached 2 Car Garage, Full House Generator And Gas Heating. 15 Sherwood Road Is Situated On A Quiet Curve With A Generous 0.38 Lot. The Property Provides A Sprawling Private Expansive Back Yard With Mature Established Perimeter Hedges...An Oasis. Come Bring Your Design Ideas To Life And Script The Next Beautiful Chapter In This Wonderful Home's Storied History. Taxes Reflected Without The STAR Tax Reduction Benefit.
Residents Of Glen Cove Have Exclusive Access To Glen Cove Golf Course, Parks, Beaches And Nassau County's Beautiful 204 Acre Welwyn Preserve With Diverse Nature Trails That Loop Through Fresh Water Ponds, Coastal Salt Marsh And Mature Woods. The Trails Lead To a Scenic Pebble Beach Along The Long Island Sound... All This A Short Distance From 15 Sherwood Road. Just 30 Miles to NYC With The Long Island Rail Road Station 1.6 Miles Away For Commuters Convenience Making Getaways And Business Travel Just Outside Your Door. Spectacular!...
Contact an agent
Home facts
- Year built:1952
- Listing ID #:1060783
- Added:1 day(s) ago
- Updated:October 14, 2026 at 02:04 PM
Rooms and interior
- Bedrooms:5
- Total bathrooms:2
- Full bathrooms:2
- Rooms Total:9
- Flooring:Hardwood
- Dining Description:Formal Dining
- Kitchen Description:Disposal, Microwave, Refrigerator, Walk Through Kitchen
- Bedroom Description:First Floor Bedroom, Master Downstairs
- Basement:Yes
- Basement Description:Finished, Full
- Living area:1,490 sq. ft.
Heating and cooling
- Cooling:Zoned
- Heating:Natural Gas
Structure and exterior
- Year built:1952
- Building area:1,490 sq. ft.
- Lot area:0.38 Acres
- Lot Features:Level, Private
- Architectural Style:Exp Cape
- Construction Materials:Frame, Stone, Vinyl Siding
- Levels:2 Story
Schools
- High school:Glen Cove High School
- Middle school:Robert M Finley Middle School
- Elementary school:Gribbin School
Utilities
- Water:Public
- Sewer:Public Sewer
Finances and disclosures
- Price:$775,000
- Price per sq. ft.:$520.13
- Tax amount:$13,170 (2026)
Features and amenities
- Appliances:Disposal, Dryer, Microwave, Refrigerator
- Laundry features:Dryer
- Amenities:Walk-In Closet(s)
Parking
- Parking description:Driveway, Garage, Off Street, Private
- Garage:Yes
- Garage spaces:2
New listings near 15 Sherwood Road
- Coming SoonOpen Sat, 11am to 1pm
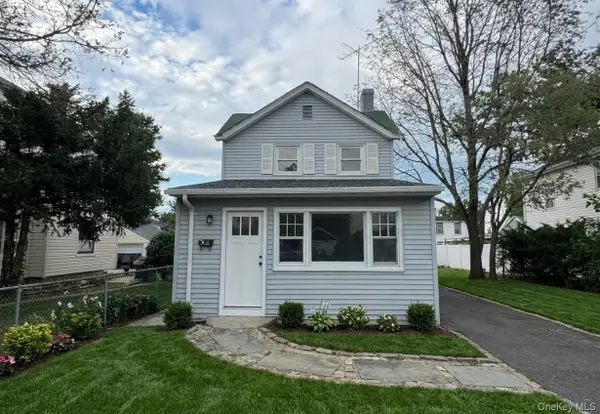 $699,999Coming Soon3 beds 2 baths1,144 sq. ft.
52 Coles Street, Glen Cove, NY 11542
MLS# 1060933Listed by: MIGRATE REALTY LLC - New
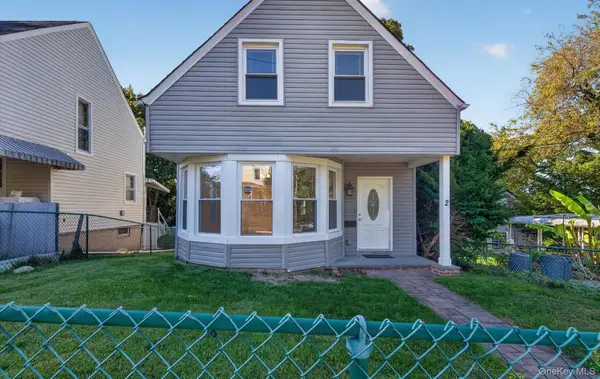 $599,000Active3 beds 1 baths1,150 sq. ft.
2 Austral Avenue, Glen Cove, NY 11542
MLS# 1060270Listed by: BRANCH REAL ESTATE GROUP - New
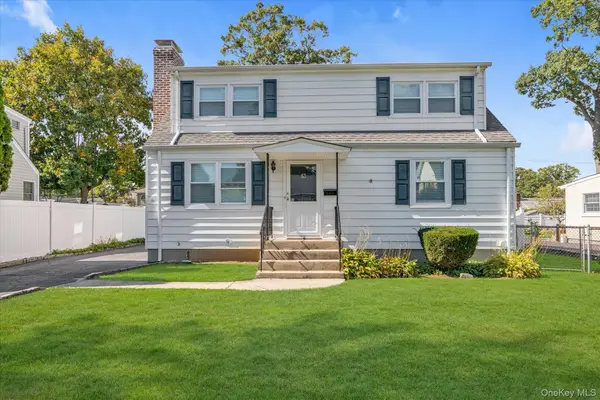 $798,000Active5 beds 2 baths1,152 sq. ft.
13 Inwood Road, Glen Cove, NY 11542
MLS# 1057610Listed by: DOUGLAS ELLIMAN REAL ESTATE - New
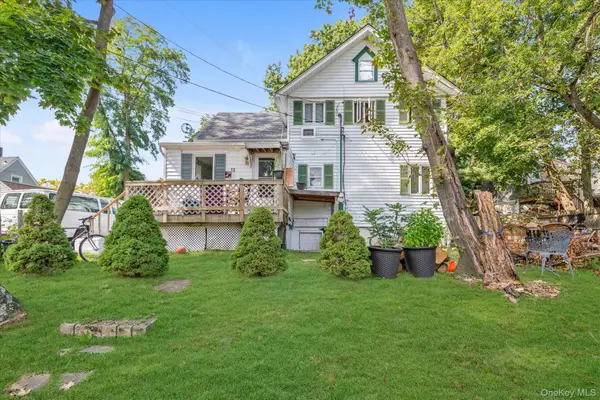 $779,000Active4 beds 2 baths2,334 sq. ft.
12 Beech Court, Glen Cove, NY 11542
MLS# 1053360Listed by: SIGNATURE PREMIER PROPERTIES - New
 $989,000Active3 beds 2 baths1,612 sq. ft.
6 Daniel Drive, Glen Cove, NY 11542
MLS# 1059609Listed by: COMPASS GREATER NY LLC - New
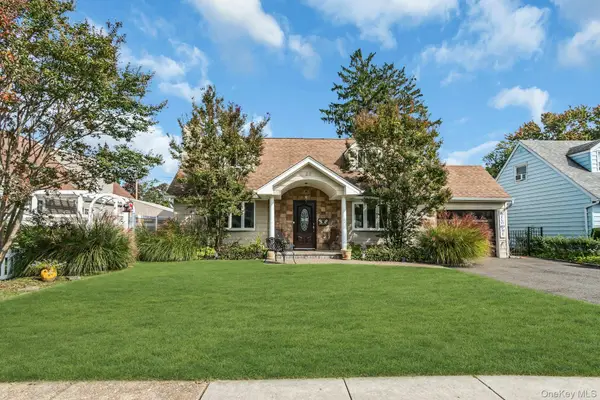 $855,000Active3 beds 3 baths1,710 sq. ft.
22 Bryce Avenue, Glen Cove, NY 11542
MLS# 1055988Listed by: COMPASS GREATER NY LLC  $849,000Active3 beds 2 baths1,790 sq. ft.
14 Sunview Drive, Glen Cove, NY 11542
MLS# 1030496Listed by: DOUGLAS ELLIMAN REAL ESTATE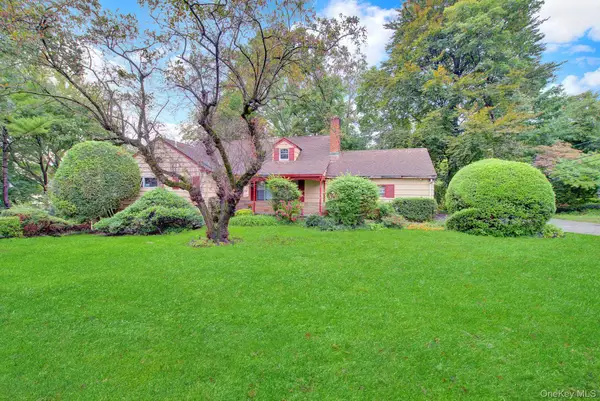 $1,100,000Active5 beds 4 baths2,769 sq. ft.
6 Soundview Road, Glen Cove, NY 11542
MLS# 1057496Listed by: NY HOMES REALTY GROUP LLC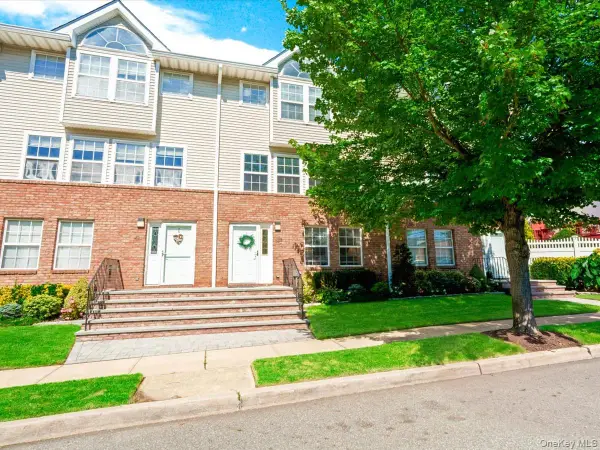 $825,000Active3 beds 3 baths2,300 sq. ft.
208 Hendrick Avenue E, Glen Cove, NY 11542
MLS# 1053255Listed by: KELLER WILLIAMS LEGENDARY


Protect your home and budget from life's surprises with an Assurant Home Warranty, backed by a partner that supports you through every step of homeownership. Explore Plans.
© 2026 Better Homes and Gardens Real Estate LLC. An Anywhere Real Estate company. All rights reserved. Better Homes and Gardens® Real Estate is a registered trademark owned by Meredith Operations Corporation, licensed to Better Homes and Gardens Real Estate LLC and used with permission. Better Homes and Gardens Real Estate LLC fully supports the principles of the Fair Housing Act and the Equal Opportunity Act. Listing information is deemed reliable but is not guaranteed accurate.
Each office is independently owned and operated.
Any services or products provided by third parties are not provided by, affiliated with or related to Better Homes and Gardens Real Estate LLC, or its affiliated companies.