
14 Sunview Drive, Glen Cove, NY 11542
Local realty services provided by:Better Homes and Gardens Real Estate Choice Realty
14 Sunview Drive,Glen Cove, NY 11542
$849,000
- 3 Beds
- 2 Baths
- 1,790 sq. ft.
- Single family
- Active
Listed by: lisa a. kasparian
Office: douglas elliman real estate
MLS#:1030496
Source:OneKey MLS
Price summary
- Price:$849,000
- Price per sq. ft.:$474.3
About this home
HIGHLY DESIRABLE RANCH HOME located in the Red Spring Manor Private Beach Community. This meticulously cared for and well maintained home features 3 bedrooms and 2 full bathrooms on a shy 1/2 acre property. Entry foyer, living room with fireplace, dining room, eat in kitchen, family room and primary bedroom with en-suite bathroom, walk-in closet and deck access. There is a 2 car attached garage and full basement. Hardwood floors as seen and under carpets. Updates include the roof, HW heater, driveway, CAC and inground sprinklers and security systems. Located on a private road that leads to the beach where you'll enjoy sunbathing, kayaking, mooring rights and beautiful sunsets!
Contact an agent
Home facts
- Year built:1958
- Listing ID #:1030496
- Added:11 day(s) ago
- Updated:October 14, 2026 at 11:18 AM
Rooms and interior
- Bedrooms:3
- Total bathrooms:2
- Full bathrooms:2
- Rooms Total:7
- Flooring:Hardwood
- Kitchen Description:Stainless Steel Appliance(s)
- Bedroom Description:First Floor Bedroom, Master Downstairs
- Basement:Yes
- Basement Description:Unfinished
- Living area:1,790 sq. ft.
Heating and cooling
- Cooling:Central Air
- Heating:Natural Gas
- Central air:Yes
Structure and exterior
- Year built:1958
- Building area:1,790 sq. ft.
- Lot area:0.46 Acres
- Architectural Style:Ranch
- Construction Materials:Frame
Schools
- High school:Glen Cove High School
- Middle school:Robert M Finley Middle School
- Elementary school:Landing School
Utilities
- Water:Public
- Sewer:Public Sewer
Finances and disclosures
- Price:$849,000
- Price per sq. ft.:$474.3
- Tax amount:$11,500 (2024)
Features and amenities
- Appliances:Stainless Steel Appliance(s)
Parking
- Parking description:Attached, Driveway
- Garage:Yes
- Garage spaces:2
New listings near 14 Sunview Drive
- Coming SoonOpen Sat, 11am to 1pm
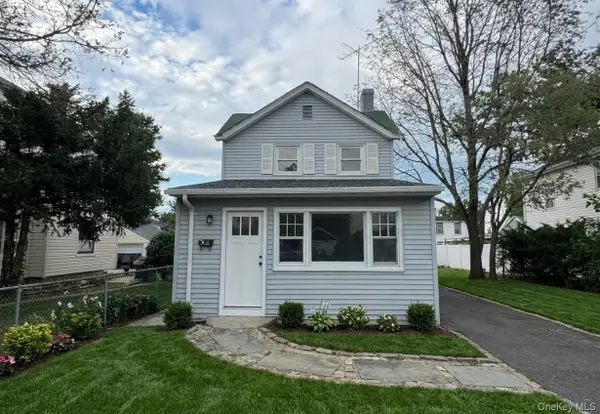 $699,999Coming Soon3 beds 2 baths1,144 sq. ft.
52 Coles Street, Glen Cove, NY 11542
MLS# 1060933Listed by: MIGRATE REALTY LLC - New
 $775,000Active5 beds 2 baths1,490 sq. ft.
15 Sherwood Road, Glen Cove, NY 11542
MLS# 1060783Listed by: DOUGLAS ELLIMAN REAL ESTATE - New
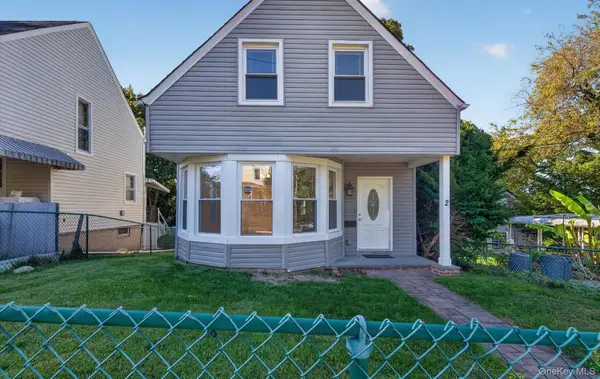 $599,000Active3 beds 1 baths1,150 sq. ft.
2 Austral Avenue, Glen Cove, NY 11542
MLS# 1060270Listed by: BRANCH REAL ESTATE GROUP - New
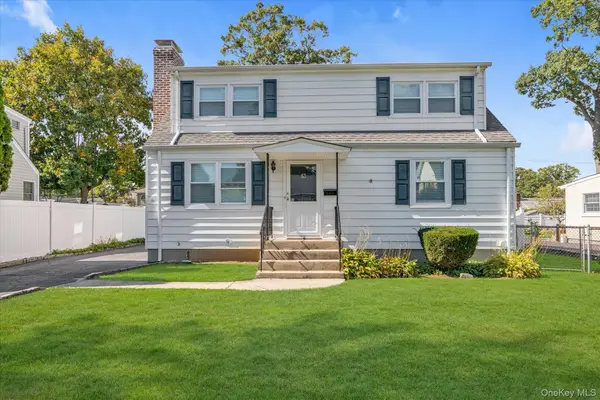 $798,000Active5 beds 2 baths1,152 sq. ft.
13 Inwood Road, Glen Cove, NY 11542
MLS# 1057610Listed by: DOUGLAS ELLIMAN REAL ESTATE - New
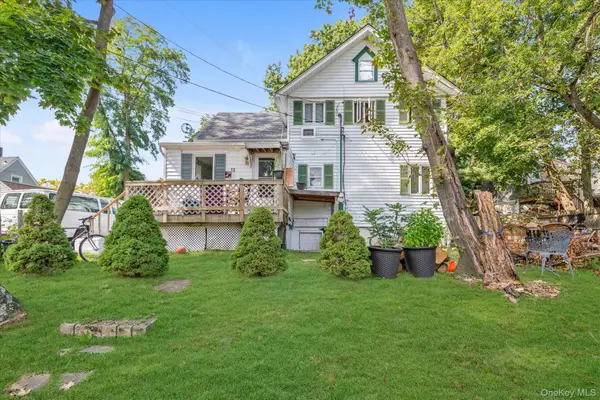 $779,000Active4 beds 2 baths2,334 sq. ft.
12 Beech Court, Glen Cove, NY 11542
MLS# 1053360Listed by: SIGNATURE PREMIER PROPERTIES - New
 $989,000Active3 beds 2 baths1,612 sq. ft.
6 Daniel Drive, Glen Cove, NY 11542
MLS# 1059609Listed by: COMPASS GREATER NY LLC - New
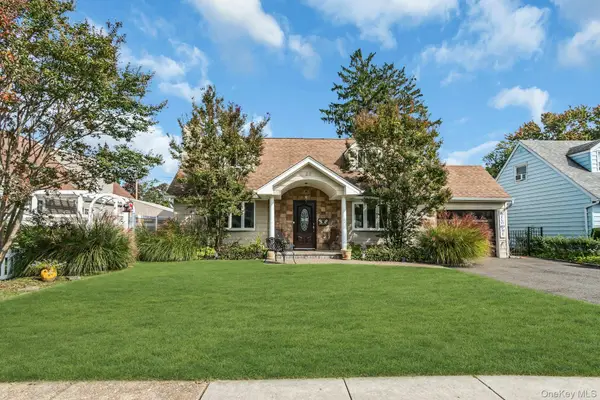 $855,000Active3 beds 3 baths1,710 sq. ft.
22 Bryce Avenue, Glen Cove, NY 11542
MLS# 1055988Listed by: COMPASS GREATER NY LLC 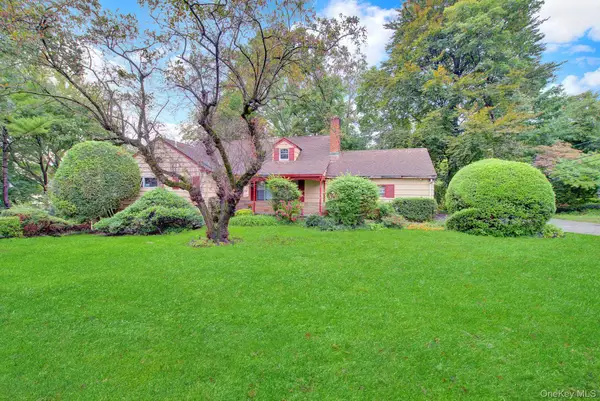 $1,100,000Active5 beds 4 baths2,769 sq. ft.
6 Soundview Road, Glen Cove, NY 11542
MLS# 1057496Listed by: NY HOMES REALTY GROUP LLC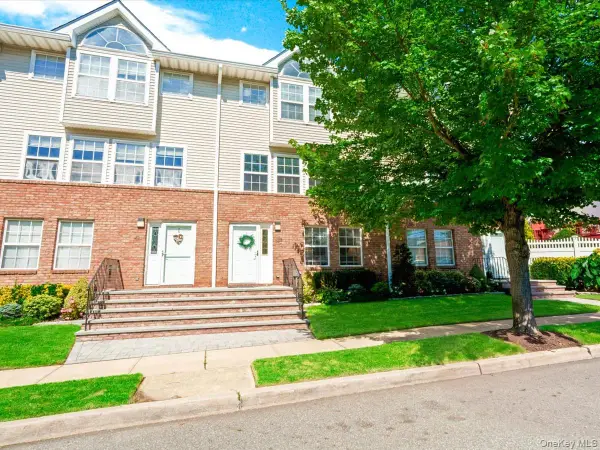 $825,000Active3 beds 3 baths2,300 sq. ft.
208 Hendrick Avenue E, Glen Cove, NY 11542
MLS# 1053255Listed by: KELLER WILLIAMS LEGENDARY


Protect your home and budget from life's surprises with an Assurant Home Warranty, backed by a partner that supports you through every step of homeownership. Explore Plans.
© 2026 Better Homes and Gardens Real Estate LLC. An Anywhere Real Estate company. All rights reserved. Better Homes and Gardens® Real Estate is a registered trademark owned by Meredith Operations Corporation, licensed to Better Homes and Gardens Real Estate LLC and used with permission. Better Homes and Gardens Real Estate LLC fully supports the principles of the Fair Housing Act and the Equal Opportunity Act. Listing information is deemed reliable but is not guaranteed accurate.
Each office is independently owned and operated.
Any services or products provided by third parties are not provided by, affiliated with or related to Better Homes and Gardens Real Estate LLC, or its affiliated companies.