
53 Beechwood Drive, Glen Head, NY 11545
Local realty services provided by:Better Homes and Gardens Real Estate Realty Connect
53 Beechwood Drive,Glen Head, NY 11545
$1,299,000
- 4 Beds
- 4 Baths
- 2,370 sq. ft.
- Single family
- Pending
Listed by: regina ciardullo, marianne conroy cbr
Office: laffey real estate
MLS#:1035793
Source:OneKey MLS
Price summary
- Price:$1,299,000
- Price per sq. ft.:$548.1
About this home
Welcome to this DIAMOND, beautifully renovated Colonial offering approx. 2400 sq ft of stylish living space in the sought after North Shore Acres neighborhood. With exceptional curb appeal and extensive renovations completed in 2023, this move in ready home perfectly blends modern updates with timeless charm. The spacious interior features four generously sized bedrooms and three and half baths, including a primary suite with a stunning en-suite marble bathroom with radiant heated floors. Designed for both everyday living and entertaining, the home offers a bright living room with an additional sitting area, dining room,versatile playroom or home office, updated eat in kitchen with stainless steel appliances, spacious attic, and a large outdoor storage shed. Included in the renovation is a new roof, siding, windows, boiler, & A/C.
Situated on over 1/3 of an acre, the property offers a beautiful patio for outdoor entertaing and a large, flat, beautiful piece of property. Easy access to NYC, Covenient to all, North Shore Schools. Must See!...
Contact an agent
Home facts
- Year built:1947
- Listing ID #:1035793
- Added:47 day(s) ago
- Updated:September 23, 2026 at 10:23 AM
Rooms and interior
- Bedrooms:4
- Total bathrooms:4
- Full bathrooms:3
- Half bathrooms:1
- Rooms Total:8
- Flooring:Hardwood
- Dining Description:Eat-In Kitchen
- Kitchen Description:Eat-in Kitchen, Stainless Steel Appliance(s)
- Living area:2,370 sq. ft.
Heating and cooling
- Cooling:Central Air
- Heating:Forced Air, Hydro Air
- Central air:Yes
Structure and exterior
- Year built:1947
- Building area:2,370 sq. ft.
- Lot area:0.36 Acres
- Architectural Style:Traditional
- Construction Materials:Frame
- Levels:2 Story
Schools
- High school:North Shore Senior High School
- Middle school:North Shore Middle School
- Elementary school:Glenwood Landing Elementary School
Utilities
- Water:Public
- Sewer:Cesspool
Finances and disclosures
- Price:$1,299,000
- Price per sq. ft.:$548.1
- Tax amount:$19,709 (2026)
Features and amenities
- Appliances:Stainless Steel Appliance(s)
Parking
- Parking description:Driveway
- Garage:Yes
- Garage spaces:1
New listings near 53 Beechwood Drive
- Coming Soon
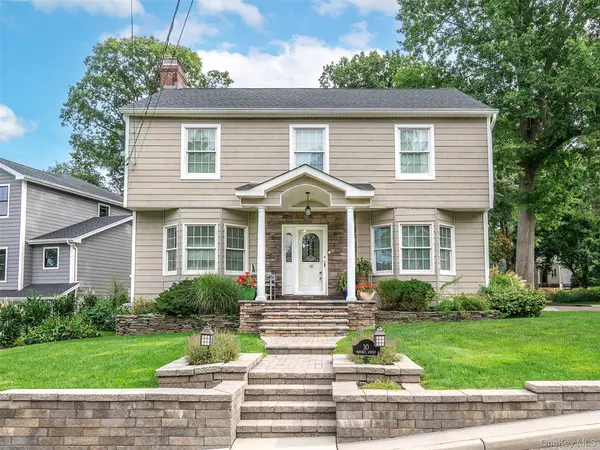 $1,299,000Coming Soon4 beds 3 baths2,216 sq. ft.
30 Waverly Street, Glen Head, NY 11545
MLS# 1051579Listed by: DANIEL GALE SOTHEBYS INTL RLTY - New
 $1,890,000Active4 beds 3 baths2,749 sq. ft.
2495 Cedar Swamp Road, Glen Head, NY 11545
MLS# 1050336Listed by: SIGNATURE PREMIER PROPERTIES 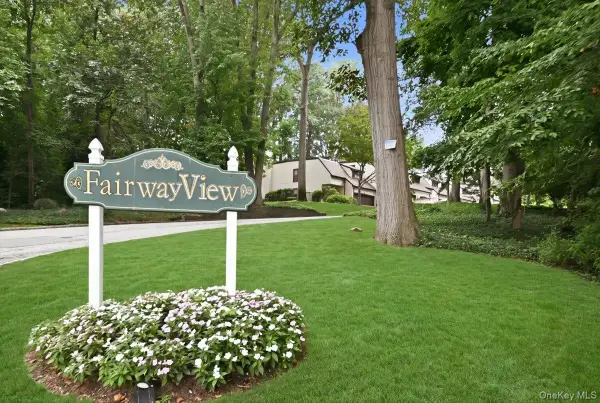 $949,000Active2 beds 4 baths2,500 sq. ft.
40 Cedar Lane N #40, Glen Head, NY 11545
MLS# 1048063Listed by: COLDWELL BANKER AMERICAN HOMES $4,390,000Active7 beds 7 baths6,750 sq. ft.
22 Evans Drive, Glen Head, NY 11545
MLS# 1043149Listed by: PASSERINA LLC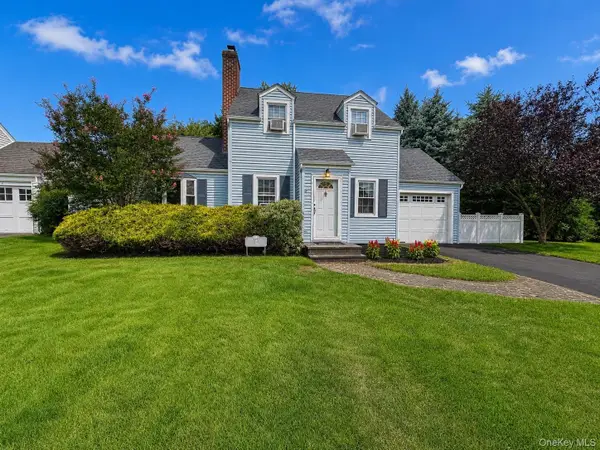 $799,999Active3 beds 2 baths1,112 sq. ft.
2 Ruth Place, Glen Head, NY 11545
MLS# 1041833Listed by: NEXTHOME PLATINUM PROPERTIES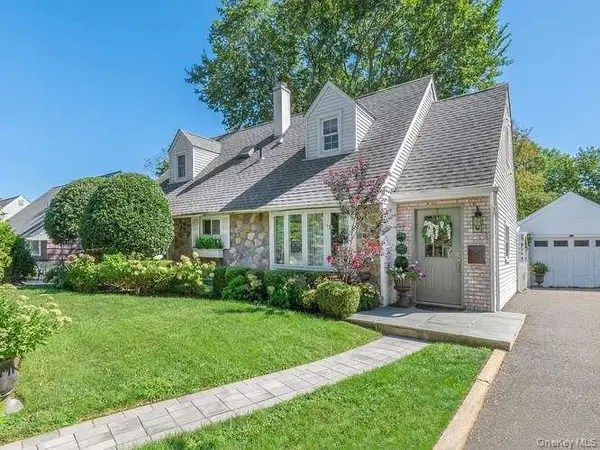 $1,149,000Active3 beds 2 baths1,395 sq. ft.
9 Robert Road, Glen Cove, NY 11542
MLS# 1042818Listed by: DANIEL GALE SOTHEBYS INTL RLTY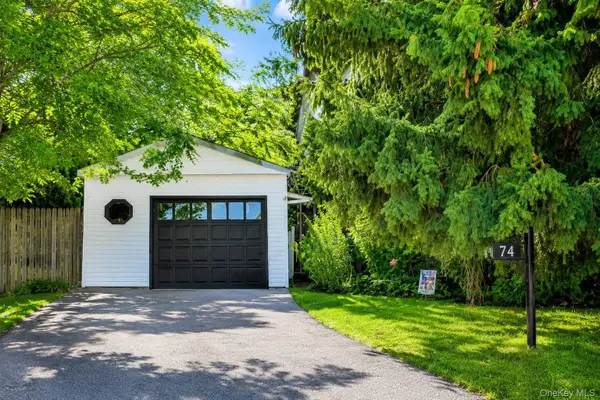 $789,000Active5 beds 2 baths1,540 sq. ft.
1 Glen Cove Drive, Glen Head, NY 11545
MLS# 1040374Listed by: VILLAGE PLAZA REALTY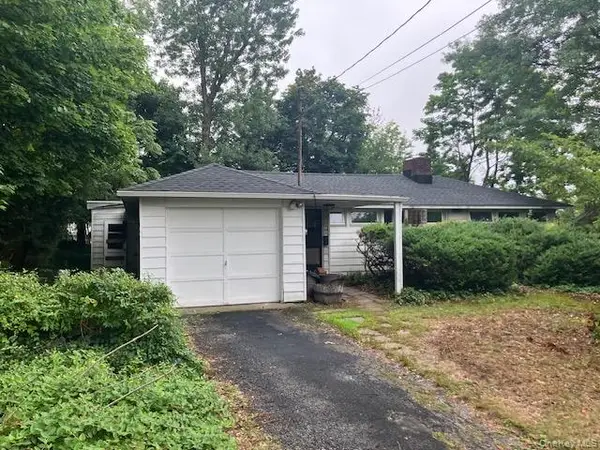 $929,000Active4 beds 2 baths1,578 sq. ft.
35 Washington Avenue, Glen Head, NY 11545
MLS# 1039687Listed by: SIGNATURE PREMIER PROPERTIES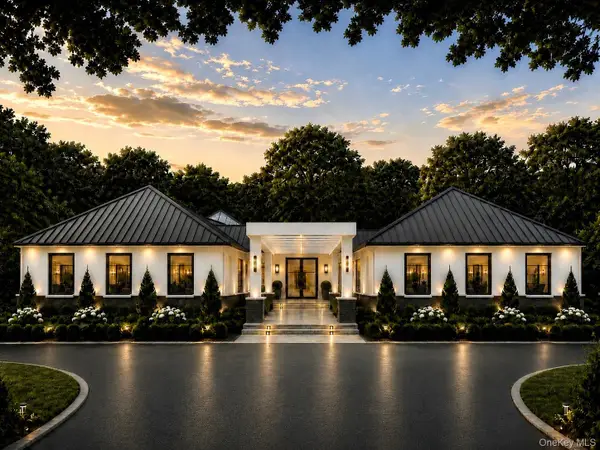 $6,499,000Active6 beds 8 baths8,000 sq. ft.
Address Withheld By Seller, Brookville, NY 11545
MLS# 1038793Listed by: COMPASS GREATER NY LLC $1,099,998Pending3 beds 2 baths1,701 sq. ft.
40 Plymouth Drive S, Glen Head, NY 11545
MLS# 1038251Listed by: BERKSHIRE HATHAWAY


Protect your home and budget from life's surprises with an Assurant Home Warranty, backed by a partner that supports you through every step of homeownership. Explore Plans.
© 2026 Better Homes and Gardens Real Estate LLC. An Anywhere Real Estate company. All rights reserved. Better Homes and Gardens® Real Estate is a registered trademark owned by Meredith Operations Corporation, licensed to Better Homes and Gardens Real Estate LLC and used with permission. Better Homes and Gardens Real Estate LLC fully supports the principles of the Fair Housing Act and the Equal Opportunity Act. Listing information is deemed reliable but is not guaranteed accurate.
Each office is independently owned and operated.
Any services or products provided by third parties are not provided by, affiliated with or related to Better Homes and Gardens Real Estate LLC, or its affiliated companies.