
8307 77th Avenue, Glendale, NY 11385
Local realty services provided by:Better Homes and Gardens Real Estate Realty Connect
8307 77th Avenue,Glendale, NY 11385
$699,000
- 2 Beds
- 2 Baths
- 952 sq. ft.
- Single family
- Active
Listed by: michael miguel cbr
Office: exp realty
MLS#:1030128
Source:OneKey MLS
Price summary
- Price:$699,000
- Price per sq. ft.:$734.24
About this home
Opportunity Knocks in Glendale! Bring your vision and transform this single-family home into something special. Offered AS IS, this property is an excellent opportunity for investors, contractors, or buyers eager to renovate and build equity. Property is currently tenant-occupied and will be conveyed subject to the existing occupancy, if applicable. Buyer to perform their own due diligence. Conveniently located near shopping, restaurants, parks, schools, and public transportation, including the J, M, and Q subway lines, LIRR service, and Q29, Q47, Q54, and Q55 bus routes.
Contact an agent
Home facts
- Year built:1940
- Listing ID #:1030128
- Added:61 day(s) ago
- Updated:September 24, 2026 at 11:29 AM
Rooms and interior
- Bedrooms:2
- Total bathrooms:2
- Full bathrooms:1
- Half bathrooms:1
- Rooms Total:6
- Bedroom Description:First Floor Bedroom
- Basement:Yes
- Basement Description:Walk-Out Access
- Living area:952 sq. ft.
Heating and cooling
- Heating:Baseboard
Structure and exterior
- Year built:1940
- Building area:952 sq. ft.
- Lot area:0.06 Acres
- Architectural Style:Ranch
- Construction Materials:Brick
Schools
- High school:Queens Metropolitan High School
- Middle school:Ps/Is 113 Anthony J Pranzo
- Elementary school:Ps/Is 113 Anthony J Pranzo
Utilities
- Water:Public
- Sewer:Public Sewer
Finances and disclosures
- Price:$699,000
- Price per sq. ft.:$734.24
- Tax amount:$7,335 (2025)
Parking
- Total parking spaces:2
- Parking description:Attached, Driveway
- Garage:Yes
- Garage spaces:1
- Carport spaces:1
New listings near 8307 77th Avenue
- Open Sat, 3:30 to 4:30pmNew
 $1,299,000Active4 beds 3 baths2,251 sq. ft.
88-38 78th Avenue, Glendale, NY 11385
MLS# 1054003Listed by: COMPASS GREATER NY LLC - New
 $1,355,555Active5 beds 4 baths3,744 sq. ft.
7529 62nd Street, Glendale, NY 11385
MLS# 1053109Listed by: BLT MINIMAX REALTY INC - New
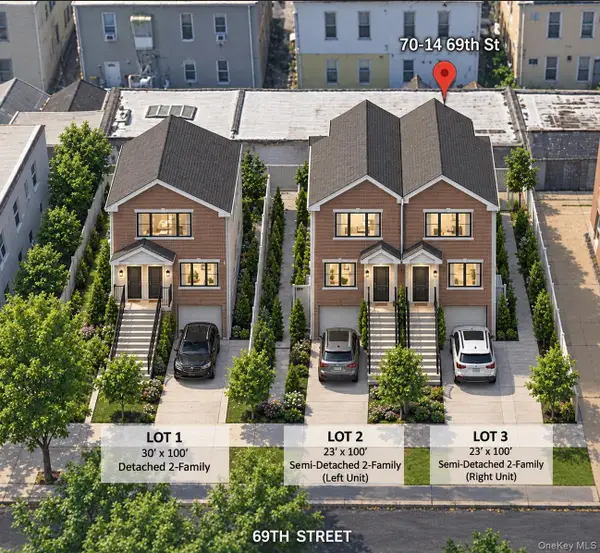 $1,800,000Active0.18 Acres
70-14 69 Street, Glendale, NY 11385
MLS# 1052846Listed by: KELLER WILLIAMS RLTY LANDMARK - New
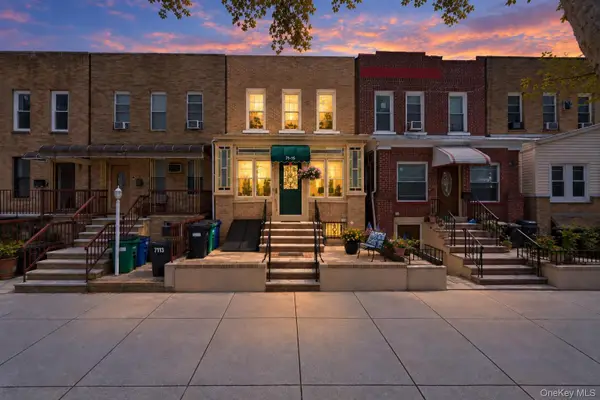 $1,070,000Active-- beds -- baths2,320 sq. ft.
71-15 68th Street, Glendale, NY 11385
MLS# 1051724Listed by: EXP REALTY - New
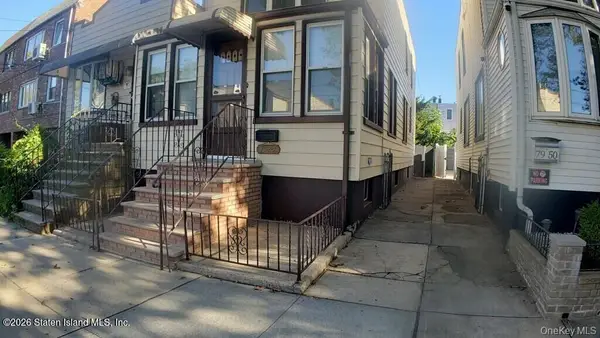 $749,999Active3 beds 2 baths1,312 sq. ft.
79-52 77th, Glendale, NY 11385
MLS# 1051642Listed by: ROBERT DEFALCO REALTY INC - New
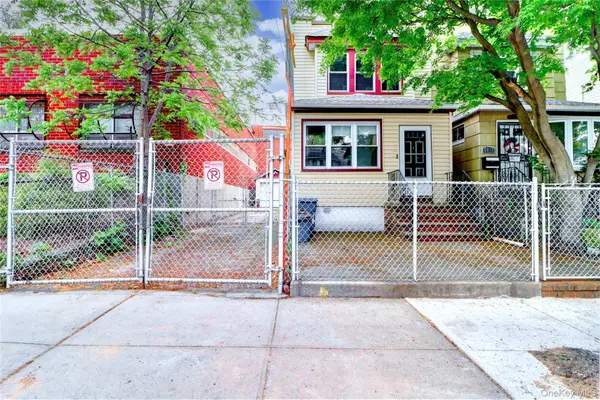 $890,000Active4 beds 2 baths1,471 sq. ft.
69-15 69th Place, Glendale, NY 11385
MLS# 1051433Listed by: BLT MINIMAX REALTY INC - New
 $1,610,000Active5 beds 3 baths
75-21 Myrtle Avenue, Glendale, NY 11385
MLS# 1050468Listed by: JAMIE REALTY GROUP 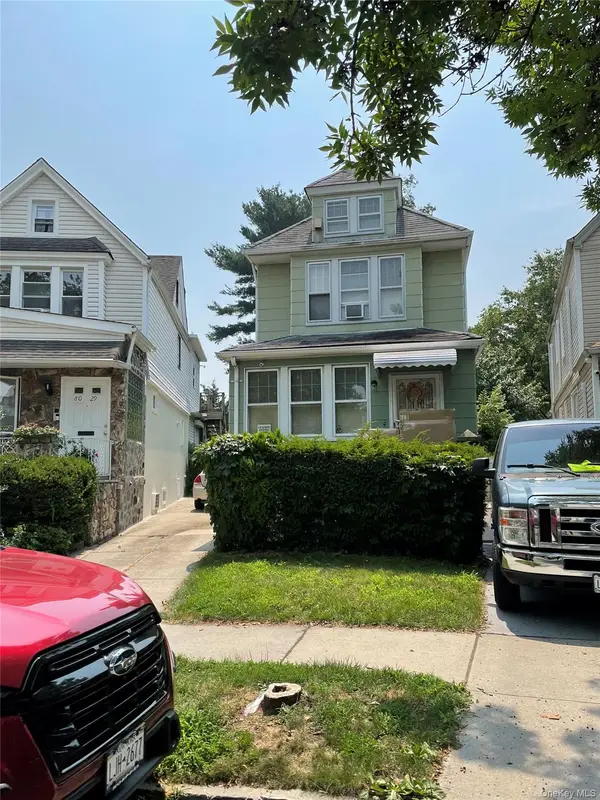 $849,000Active3 beds 2 baths
80-31 64th Lane, Glendale, NY 11385
MLS# 1046461Listed by: DONNA DEMKOWICZ R E CORP $685,000Active3 beds 1 baths937 sq. ft.
7137 70th Street #B, Glendale, NY 11385
MLS# 1045030Listed by: DOUGLAS ELLIMAN REAL ESTATE $799,000Active3 beds 1 baths1,224 sq. ft.
8121 77th Avenue, Glendale, NY 11385
MLS# 1047359Listed by: COLDWELL BANKER KUEBER REALTY


Protect your home and budget from life's surprises with an Assurant Home Warranty, backed by a partner that supports you through every step of homeownership. Explore Plans.
© 2026 Better Homes and Gardens Real Estate LLC. An Anywhere Real Estate company. All rights reserved. Better Homes and Gardens® Real Estate is a registered trademark owned by Meredith Operations Corporation, licensed to Better Homes and Gardens Real Estate LLC and used with permission. Better Homes and Gardens Real Estate LLC fully supports the principles of the Fair Housing Act and the Equal Opportunity Act. Listing information is deemed reliable but is not guaranteed accurate.
Each office is independently owned and operated.
Any services or products provided by third parties are not provided by, affiliated with or related to Better Homes and Gardens Real Estate LLC, or its affiliated companies.