
52 Breezeway Lane, Goshen, NY 10924
Local realty services provided by:Better Homes and Gardens Real Estate Realty Connect
52 Breezeway Lane,Goshen, NY 10924
$929,900
- 4 Beds
- 3 Baths
- 2,773 sq. ft.
- Single family
- Pending
Listed by: brian j caplicki
Office: kw hudson valley united
MLS#:H6324427
Source:OneKey MLS
Price summary
- Price:$929,900
- Price per sq. ft.:$317.05
About this home
You spent enough evenings scrolling through listings that compromise something. The kitchen is dated, or the location is wrong, or the layout fights you on a Tuesday night. This is the one that stops asking you to settle. The framing is up, the rooflines are taking shape, and the hilltop already offers the kind of long Hudson Valley views that make you slow down on the driveway every time you pull in.
The kitchen is already designed, and you feel it the moment you walk through. White cabinetry climbs to the crown, warm natural wood grounds the island and lower runs, and soft veined stone moves through the counters and full-height backsplash in a way that feels intentional rather than trendy. There is a pot filler over the cooktop, a farmhouse sink set under a window that catches the morning light, a built in microwave and wall oven combination ready for everything from quick weekday meals to the occasions that call for something a little more elaborate, and the appliances are already included so you skip the weekend at the showroom. Brass sconces above the sink throw the kind of warmth that a builder-grade kitchen rarely reaches.
Behind the house, a covered back porch waits for slow mornings and long evenings, the kind where you stop checking your phone and start listening to the wind move along the ridge. Out front, brick under the porch grounds the elevation and gives the home the quiet permanence of something built to keep rather than something built to flip.
This particular homesite is an end lot on a cul-de-sac in Phase 2 of Persoons, where the road simply stops being a road. Phase 3 is anticipated to open in 2026, which means stepping in now puts you on a homesite that will not exist twice. The community sits in Goshen, a town that still has its historic downtown intact, the Historic Track and Harness Racing Museum within a few minutes, and the Great American Weekend on the calendar every July. Brotherhood Winery is 20 minutes out, Soons Orchards is closer than that, and the long ridge drives toward Warwick on a Sunday afternoon never quite lose their pull.
When you want the city, it is a 60 minute trip in, with bus and train options that keep the commute manageable. When you want the mountains, Mountain Creek sits about 35 minutes away for an after-work ski, and Bethel Woods runs a summer concert calendar that can turn a Tuesday into an event.
A two car attached garage, a homesite chosen around the view rather than the lot lines, and a build still close enough to completion for your fingerprints to land on the rest of it. You are not buying a house someone else picked out. You are stepping into a home where the choices were made with somebody like you in mind, on a hilltop that has been waiting for the right front door.
Welcome home....
Contact an agent
Home facts
- Year built:2026
- Subdivision & Development:Persoons
- Listing ID #:H6324427
- Added:777 day(s) ago
- Updated:October 10, 2026 at 08:33 AM
Rooms and interior
- Bedrooms:4
- Total bathrooms:3
- Full bathrooms:2
- Half bathrooms:1
- Rooms Total:13
- Dining Description:Eat-In Kitchen, Formal Dining
- Kitchen Description:Cooktop, Dishwasher, Eat-in Kitchen, Microwave, Oven, Refrigerator
- Basement:Yes
- Basement Description:Unfinished
- Living area:2,773 sq. ft.
Heating and cooling
- Cooling:Central Air
- Heating:Electric, Heat Pump
- Central air:Yes
Structure and exterior
- Year built:2026
- Building area:2,773 sq. ft.
- Lot area:2.04 Acres
- Lot Features:Level
- Architectural Style:Colonial
- Construction Materials:Frame, Vinyl Siding
- Levels:2 Story
Schools
- High school:Goshen Central High School
- Middle school:C J Hooker Middle School
Utilities
- Water:Well
- Sewer:Septic Tank
Finances and disclosures
- Price:$929,900
- Price per sq. ft.:$317.05
Features and amenities
- Appliances:Cooktop, Dishwasher, Microwave, Oven, Refrigerator
- Amenities:Walk-In Closet(s)
Parking
- Total parking spaces:2
- Parking description:Attached, Driveway
New listings near 52 Breezeway Lane
- Coming Soon
 $399,999Coming Soon3 beds 1 baths960 sq. ft.
894 Pulaski Highway, Goshen, NY 10924
MLS# 1059898Listed by: HOWARD HANNA RAND REALTY - Open Sat, 9 to 10amNew
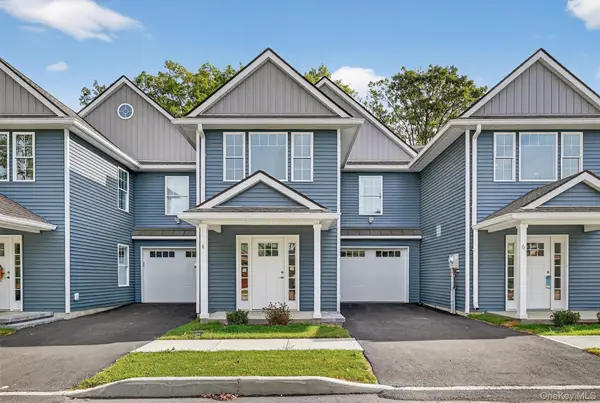 $550,000Active2 beds 3 baths1,671 sq. ft.
4 Sulky Way, Goshen, NY 10924
MLS# 1057969Listed by: KELLER WILLIAMS REALTY - New
 $550,000Active2 beds 3 baths1,671 sq. ft.
10 Sulky Way, Goshen, NY 10924
MLS# 1057868Listed by: KELLER WILLIAMS REALTY - New
 $899,000Active4 beds 3 baths2,700 sq. ft.
3 Broadlea Road, Goshen, NY 10924
MLS# 1056770Listed by: CURASI REALTY, INC.  $579,000Active4 beds 3 baths3,140 sq. ft.
164 Greenwich Avenue, Goshen, NY 10924
MLS# 1056172Listed by: KELLER WILLIAMS REALTY $429,000Active3 beds 2 baths1,288 sq. ft.
22 Sunrise Heights, Goshen, NY 10924
MLS# 1054906Listed by: HUDSON VALLEY GRIFFITH $599,900Active4 beds 3 baths2,235 sq. ft.
173 Hasbrouck Road, Goshen, NY 10924
MLS# 1054403Listed by: RE/MAX BENCHMARK REALTY GROUP- Open Sat, 10am to 12pm
 $655,000Active3 beds 2 baths2,653 sq. ft.
180 N Church Street, Goshen, NY 10924
MLS# 1053924Listed by: KELLER WILLIAMS REALTY 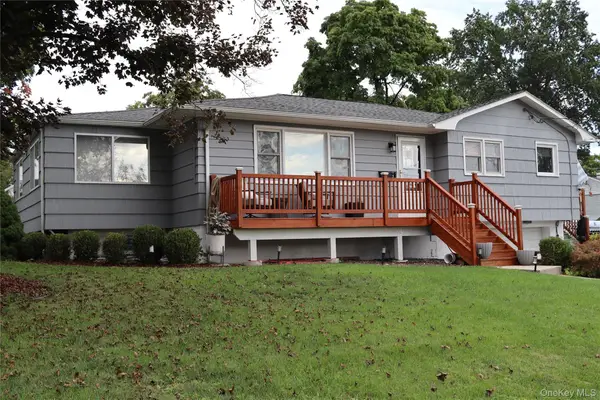 $499,000Active3 beds 2 baths1,634 sq. ft.
2 Garden Terrace, Goshen, NY 10924
MLS# 1054023Listed by: WANSOR REALTY- Open Sat, 12 to 3pm
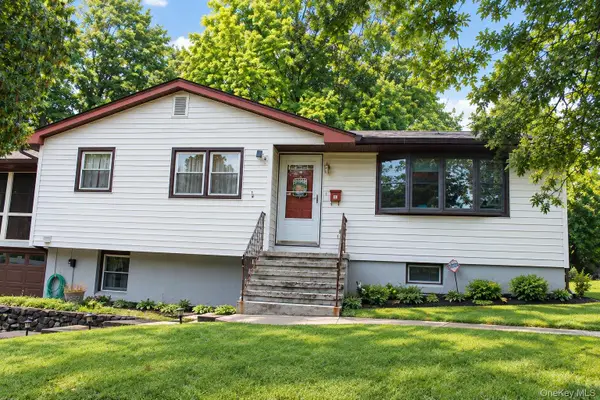 $599,000Active5 beds 3 baths1,848 sq. ft.
1 Timberly Drive, Goshen, NY 10924
MLS# 1053075Listed by: ABSOLUTE REAL ESTATE OF NY INC


Protect your home and budget from life's surprises with an Assurant Home Warranty, backed by a partner that supports you through every step of homeownership. Explore Plans.
© 2026 Better Homes and Gardens Real Estate LLC. An Anywhere Real Estate company. All rights reserved. Better Homes and Gardens® Real Estate is a registered trademark owned by Meredith Operations Corporation, licensed to Better Homes and Gardens Real Estate LLC and used with permission. Better Homes and Gardens Real Estate LLC fully supports the principles of the Fair Housing Act and the Equal Opportunity Act. Listing information is deemed reliable but is not guaranteed accurate.
Each office is independently owned and operated.
Any services or products provided by third parties are not provided by, affiliated with or related to Better Homes and Gardens Real Estate LLC, or its affiliated companies.