
15 Teal Crescent, Great River, NY 11739
Local realty services provided by:Better Homes and Gardens Real Estate Realty Connect
15 Teal Crescent,Great River, NY 11739
$1,799,999
- 5 Beds
- 5 Baths
- 5,465 sq. ft.
- Single family
- Active
Listed by: linda kerr
Office: signature premier properties
MLS#:1024362
Source:OneKey MLS
Price summary
- Price:$1,799,999
- Price per sq. ft.:$309.65
About this home
Nestled on a quiet cul-de-sac in the exclusive hamlet of Great River, this stunning brick Colonial offers 5,500 square feet of beautifully designed living space. Featuring 5 bedrooms and 4 .5 baths, ( first floor & second story primaries)this exceptional residence combines timeless elegance with modern amenities. The first floor boasts a spacious primary en suite with a full bath, formal dining room, living room with soaring cathedral ceilings and fireplace, inviting den, powder room, laundry room, and private guest quarters complete with a bedroom, full bath, and separate side entrance. An elevator provides convenient access throughout the home. The second level offers three generously sized bedrooms, two additional flex rooms perfect for a home office or gym, and a bonus room with dramatic vaulted ceilings, rustic wood beams, and a private full bath featuring radiant heat offering the flexibility to serve as a luxurious second primary suite. A massive walk-up attic with soaring ceilings provides endless possibilities for future expansion, recreation, or storage. Additional highlights include three new central air conditioning units, a brand-new roof, new oil burner, elevator, full basement, and numerous recent upgrades. Step outside to your private backyard retreat featuring a heated saltwater pool, permanent outdoor lighting, nine security cameras, and professionally landscaped grounds with 30 Green Giant arborvitaes creating exceptional privacy. Close to golf, boating and the scenic Connetquot River, this is a rare opportunity to enjoy the very best of Great River living. Room for guests...A must see!!!...
Contact an agent
Home facts
- Year built:1995
- Listing ID #:1024362
- Added:90 day(s) ago
- Updated:October 09, 2026 at 11:32 AM
Rooms and interior
- Bedrooms:5
- Total bathrooms:5
- Full bathrooms:4
- Half bathrooms:1
- Rooms Total:13
- Flooring:Hardwood
- Dining Description:Eat-In Kitchen, Formal Dining
- Kitchen Description:Dishwasher, Eat-in Kitchen, Microwave, Pantry, Refrigerator, Walk Through Kitchen
- Bedroom Description:Master Downstairs
- Basement:Yes
- Basement Description:Bilco Door(s), Partial, Unfinished, Walk-Out Access
- Living area:5,465 sq. ft.
Heating and cooling
- Cooling:Central Air
- Heating:Oil
- Central air:Yes
Structure and exterior
- Year built:1995
- Building area:5,465 sq. ft.
- Lot area:0.64 Acres
- Architectural Style:Colonial
- Construction Materials:Brick
Schools
- High school:East Islip High School
- Middle school:East Islip Middle School
- Elementary school:Timber Point Elementary School
Utilities
- Water:Public
- Sewer:Cesspool
Finances and disclosures
- Price:$1,799,999
- Price per sq. ft.:$309.65
- Tax amount:$25,648 (2026)
Features and amenities
- Appliances:Dishwasher, Dryer, Microwave, Refrigerator, Washer
- Laundry features:Dryer, Washer
- Amenities:Cathedral Ceiling(s), Entrance Foyer, Granite Counters, High Ceilings, Walk-In Closet(s)
- Pool features:In Ground
Parking
- Parking description:Driveway, Garage
- Garage:Yes
- Garage spaces:2
New listings near 15 Teal Crescent
 $1,395,000Active4 beds 3 baths2,354 sq. ft.
81 Widgeon Court, Great River, NY 11739
MLS# 1051113Listed by: ERIC G RAMSAY JR ASSOC LLC $874,900Active3 beds 2 baths1,730 sq. ft.
136 Mccarthy, Great River, NY 11739
MLS# 1050494Listed by: HOWARD HANNA COACH $1,499,000Pending3 beds 2 baths1,841 sq. ft.
279 Great River Road, Great River, NY 11739
MLS# 1041705Listed by: ERIC G RAMSAY JR ASSOC LLC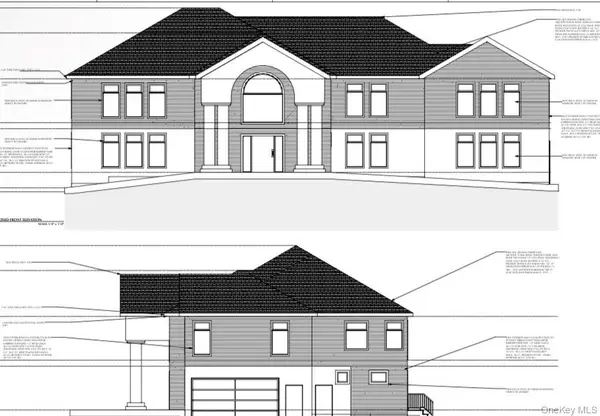 $1,300,000Active6 beds 4 baths3,555 sq. ft.
14 New Street, Great River, NY 11739
MLS# 1038672Listed by: EXIT REALTY LIMITLESS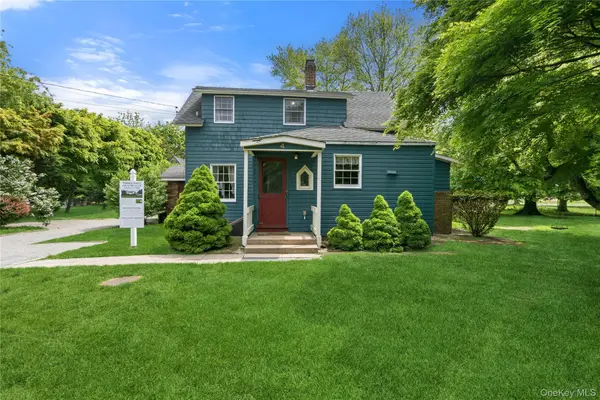 $849,999Active3 beds 2 baths1,369 sq. ft.
4 Russett Lane, Great River, NY 11739
MLS# 1005761Listed by: DOUGLAS ELLIMAN REAL ESTATE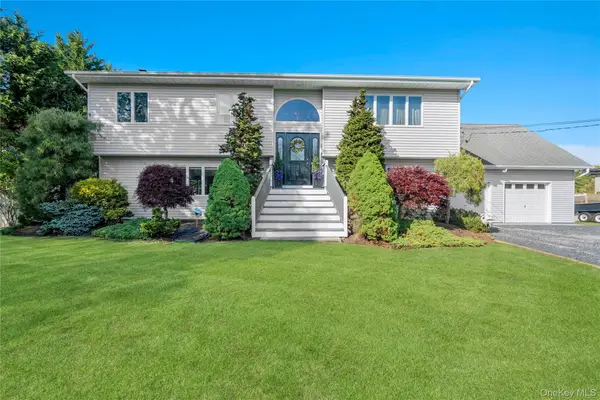 $1,250,000Active4 beds 3 baths2,976 sq. ft.
24 Biltmore Avenue Extension, Oakdale, NY 11769
MLS# 1000816Listed by: DOUGLAS ELLIMAN REAL ESTATE


Protect your home and budget from life's surprises with an Assurant Home Warranty, backed by a partner that supports you through every step of homeownership. Explore Plans.
© 2026 Better Homes and Gardens Real Estate LLC. An Anywhere Real Estate company. All rights reserved. Better Homes and Gardens® Real Estate is a registered trademark owned by Meredith Operations Corporation, licensed to Better Homes and Gardens Real Estate LLC and used with permission. Better Homes and Gardens Real Estate LLC fully supports the principles of the Fair Housing Act and the Equal Opportunity Act. Listing information is deemed reliable but is not guaranteed accurate.
Each office is independently owned and operated.
Any services or products provided by third parties are not provided by, affiliated with or related to Better Homes and Gardens Real Estate LLC, or its affiliated companies.