
136 Mccarthy, Great River, NY 11739
Local realty services provided by:Better Homes and Gardens Real Estate Realty Connect
Listed by: donna j. volpe
Office: howard hanna coach
MLS#:1050494
Source:OneKey MLS
Price summary
- Price:$899,000
- Price per sq. ft.:$519.65
About this home
Tucked away on a quiet dead-end street in the heart of Great River, this beautifully maintained 3-bedroom, 2-bath Colonial offers a wonderful combination of privacy, comfort and indoor-outdoor living — with annual property taxes of just $13,047. Built in 2002 and set against a backdrop of mature trees, the home welcomes you with exceptional curb appeal and a full-length front porch that invites you to slow down and stay awhile. Inside, you’ll find sun-filled living spaces, soaring ceilings, hardwood floors throughout, a formal dining room, a gas fireplace, and an updated eat-in kitchen featuring brand-new granite countertops and natural gas cooking. A spacious three-season room extends the living space and opens to a Trex deck overlooking the private backyard, where updated landscaping and a low-maintenance turf area create an ideal setting for relaxing, entertaining and enjoying the outdoors. The finished lower level provides additional flexible space for a den, home office, gym or recreation area. Recent improvements include conversion to natural gas, updated flooring, granite countertops, landscaping and exterior enhancements. Conveniently located near Timber Point Country Club and Connetquot River State Park Preserve, with East Islip schools, this move-in-ready home offers a special opportunity in one of Long Island's most sought-after communities....
Contact an agent
Home facts
- Year built:2002
- Listing ID #:1050494
- Added:8 day(s) ago
- Updated:September 24, 2026 at 11:07 AM
Rooms and interior
- Bedrooms:3
- Total bathrooms:2
- Full bathrooms:2
- Rooms Total:8
- Flooring:Hardwood
- Dining Description:Eat-In Kitchen, Formal Dining
- Kitchen Description:Dishwasher, Eat-in Kitchen, Kitchen Island, Oven, Refrigerator
- Basement:Yes
- Basement Description:Full
- Living area:1,730 sq. ft.
Heating and cooling
- Cooling:Central Air
- Heating:Natural Gas
- Central air:Yes
Structure and exterior
- Year built:2002
- Building area:1,730 sq. ft.
- Lot area:0.17 Acres
- Architectural Style:Colonial
- Construction Materials:Frame, Vinyl Siding
Schools
- High school:East Islip High School
- Middle school:East Islip Middle School
- Elementary school:Timber Point Elementary School
Utilities
- Water:Public
- Sewer:Cesspool
Finances and disclosures
- Price:$899,000
- Price per sq. ft.:$519.65
- Tax amount:$13,047 (2026)
Features and amenities
- Appliances:Dishwasher, Dryer, Oven, Refrigerator, Washer
- Laundry features:Dryer, Washer
- Amenities:Granite Counters, Walk-In Closet(s)
Parking
- Parking description:Garage
- Garage:Yes
- Garage spaces:1
New listings near 136 Mccarthy
- Open Sun, 11am to 1pmNew
 $1,595,000Active4 beds 3 baths2,354 sq. ft.
81 Widgeon Court, Great River, NY 11739
MLS# 1051113Listed by: ERIC G RAMSAY JR ASSOC LLC  $1,499,000Pending3 beds 2 baths1,841 sq. ft.
279 Great River Road, Great River, NY 11739
MLS# 1041705Listed by: ERIC G RAMSAY JR ASSOC LLC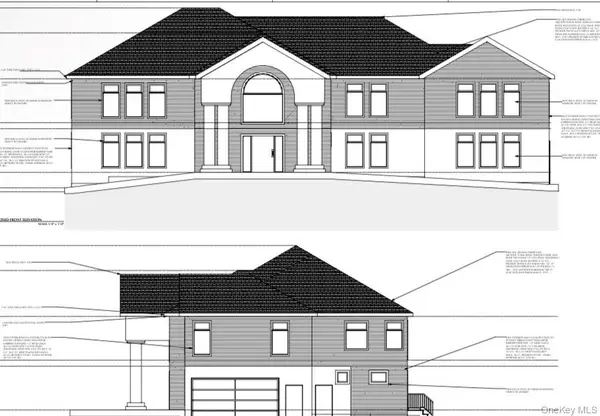 $1,300,000Active6 beds 4 baths3,555 sq. ft.
14 New Street, Great River, NY 11739
MLS# 1038672Listed by: EXIT REALTY LIMITLESS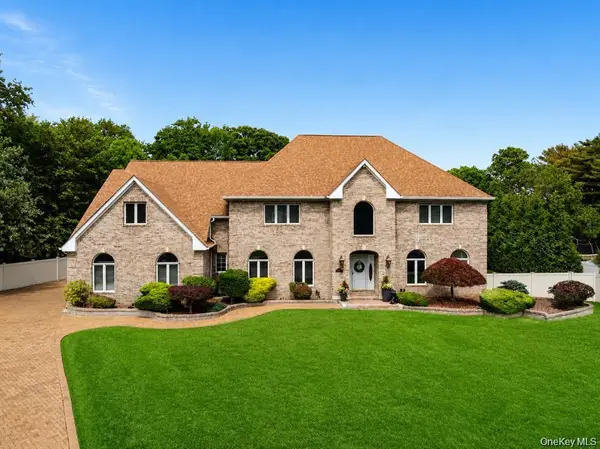 $1,999,000Active5 beds 5 baths5,465 sq. ft.
15 Teal Crescent, Great River, NY 11739
MLS# 1024362Listed by: SIGNATURE PREMIER PROPERTIES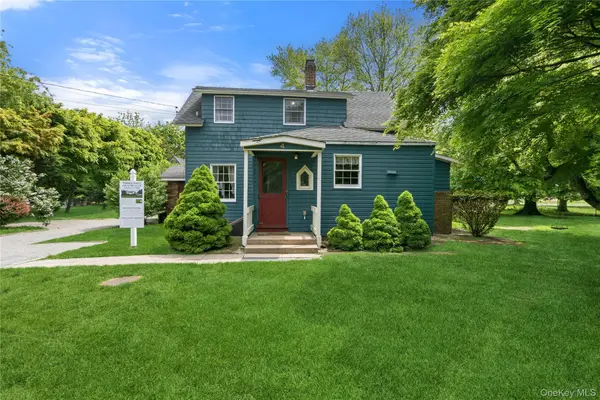 $849,999Active3 beds 2 baths1,369 sq. ft.
4 Russett Lane, Great River, NY 11739
MLS# 1005761Listed by: DOUGLAS ELLIMAN REAL ESTATE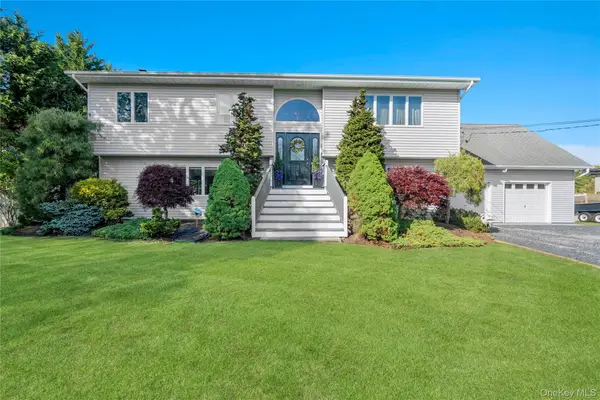 $1,250,000Active4 beds 3 baths2,976 sq. ft.
24 Biltmore Avenue Extension, Oakdale, NY 11769
MLS# 1000816Listed by: DOUGLAS ELLIMAN REAL ESTATE


Protect your home and budget from life's surprises with an Assurant Home Warranty, backed by a partner that supports you through every step of homeownership. Explore Plans.
© 2026 Better Homes and Gardens Real Estate LLC. An Anywhere Real Estate company. All rights reserved. Better Homes and Gardens® Real Estate is a registered trademark owned by Meredith Operations Corporation, licensed to Better Homes and Gardens Real Estate LLC and used with permission. Better Homes and Gardens Real Estate LLC fully supports the principles of the Fair Housing Act and the Equal Opportunity Act. Listing information is deemed reliable but is not guaranteed accurate.
Each office is independently owned and operated.
Any services or products provided by third parties are not provided by, affiliated with or related to Better Homes and Gardens Real Estate LLC, or its affiliated companies.