
216 Broadway, Greenlawn, NY 11743
Local realty services provided by:Better Homes and Gardens Real Estate Realty Connect
216 Broadway,Greenlawn, NY 11743
$725,000
- 5 Beds
- 5 Baths
- 3,000 sq. ft.
- Single family
- Active
Listed by: eythemia e. bifulco
Office: signature premier properties
MLS#:1038977
Source:OneKey MLS
Price summary
- Price:$725,000
- Price per sq. ft.:$241.67
About this home
Five Bedroom, Five Bath home w/ Legal Three- Bedroom Accessory Apartment on second floor backyard entry with steps and trex deck with permits and all CO'S. 2 Separate electric meters. Wood Floors. 4 Season room. Two egress windows in 2 separate rooms in finished basement w/ Full Bath, Den ,Laundry Rm , utilities, Storage. Well built home w/ unlimited options for extended multi-generational living or rental income! Circular driveway w/ detached garage and two additional driveways. Plenty of parking for extended Family or tenants. Elwood Schools.
Contact an agent
Home facts
- Year built:1946
- Listing ID #:1038977
- Added:46 day(s) ago
- Updated:October 08, 2026 at 11:26 AM
Rooms and interior
- Bedrooms:5
- Total bathrooms:5
- Full bathrooms:5
- Rooms Total:15
- Flooring:Hardwood
- Dining Description:Eat-In Kitchen
- Kitchen Description:Dishwasher, Eat-in Kitchen, Refrigerator
- Bedroom Description:First Floor Bedroom
- Basement:Yes
- Basement Description:Finished, Full
- Living area:3,000 sq. ft.
Heating and cooling
- Heating:Electric, Natural Gas
Structure and exterior
- Year built:1946
- Building area:3,000 sq. ft.
- Lot area:0.18 Acres
- Architectural Style:Colonial
- Construction Materials:Aluminum Siding, Brick, Frame
Schools
- High school:Elwood/John Glenn High School
- Middle school:Elwood Middle School
- Elementary school:Harley Avenue Elementary School
Utilities
- Water:Public, Water Available
- Sewer:Cesspool
Finances and disclosures
- Price:$725,000
- Price per sq. ft.:$241.67
- Tax amount:$12,493 (2026)
Features and amenities
- Appliances:Dishwasher, Dryer, Refrigerator, Washer
- Laundry features:Dryer, Washer
Parking
- Parking description:Attached, Detached, Driveway, Garage, Shared Driveway
- Garage:Yes
- Garage spaces:1
New listings near 216 Broadway
- Open Sat, 12 to 2pmNew
 $879,000Active4 beds 3 baths1,800 sq. ft.
15 Oakwood Street, Greenlawn, NY 11740
MLS# 1059807Listed by: HOWARD HANNA COACH - Open Sat, 1:30 to 3pmNew
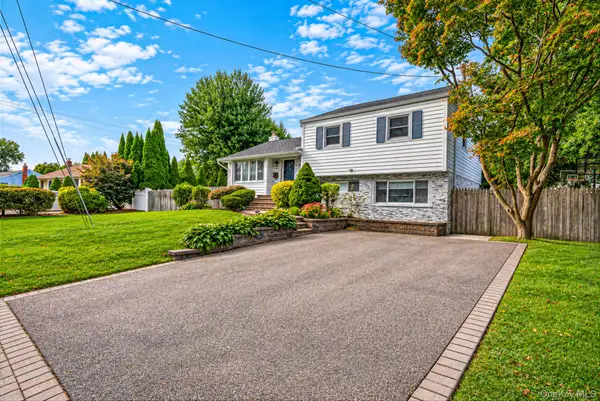 $799,000Active3 beds 2 baths1,511 sq. ft.
17 Marlowe Place, Greenlawn, NY 11740
MLS# 1053829Listed by: THE AGENCY NORTHSHORE NY - New
 $899,000Active4 beds 3 baths2,147 sq. ft.
6 Shire Court, Greenlawn, NY 11740
MLS# 1053551Listed by: INTEGRITY CORE REALTY - New
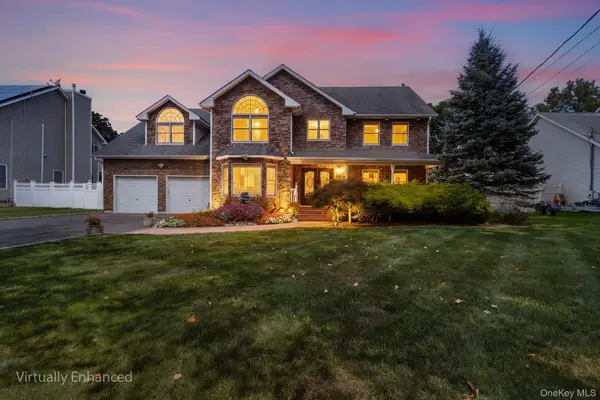 $1,350,000Active5 beds 3 baths3,256 sq. ft.
155 Little Plains Road, Huntington, NY 11743
MLS# 1054534Listed by: REDFIN REAL ESTATE 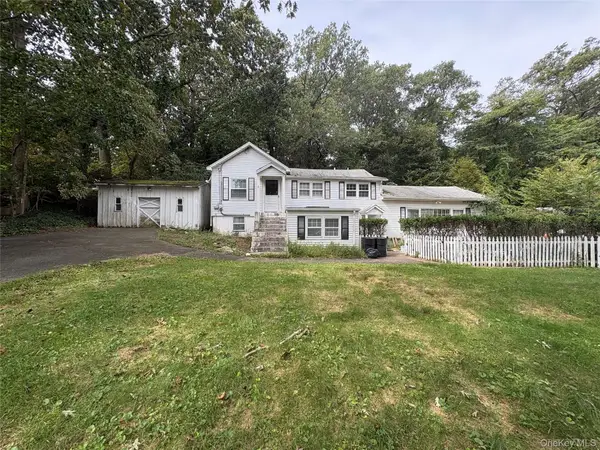 $629,999Active3 beds 2 baths1,700 sq. ft.
27 Shady Lane, Huntington, NY 11743
MLS# 1055400Listed by: NEWMAN REALTY INC $1,124,999Active6 beds 6 baths3,136 sq. ft.
6 Denmark Court, Huntington, NY 11743
MLS# 1052291Listed by: LAFFEY REAL ESTATE $1,448,000Active4 beds 3 baths3,295 sq. ft.
36 Arbutus Road, Greenlawn, NY 11740
MLS# 1050291Listed by: SIGNATURE PREMIER PROPERTIES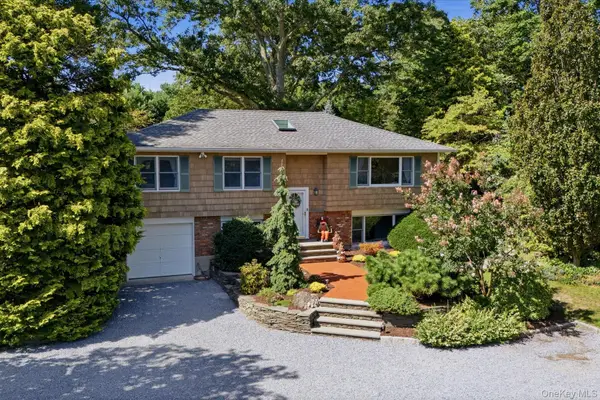 $949,000Active5 beds 2 baths
772 Pulaski Road, Greenlawn, NY 11740
MLS# 1048390Listed by: DANIEL GALE SOTHEBYS INTL RLTY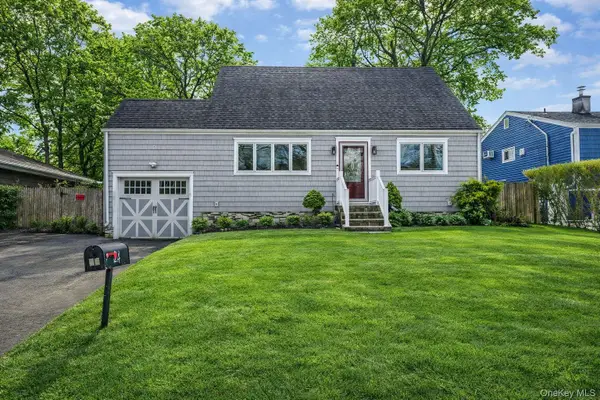 $649,999Active4 beds 1 baths1,500 sq. ft.
24 Lantern Street, Huntington, NY 11743
MLS# 1049147Listed by: SIGNATURE PREMIER PROPERTIES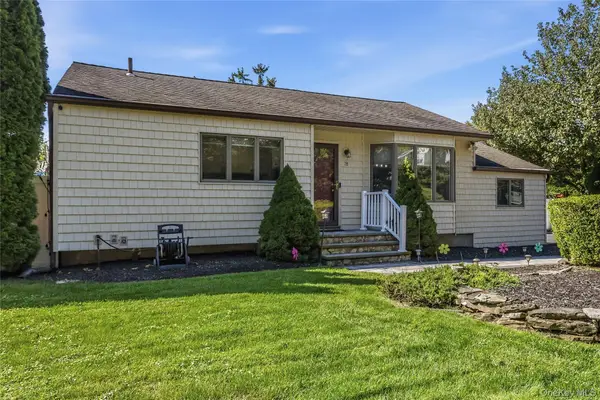 $669,999Active3 beds 1 baths1,180 sq. ft.
78 Little Plains Road, Huntington, NY 11743
MLS# 1048733Listed by: MINT HOMES LI LLC


Protect your home and budget from life's surprises with an Assurant Home Warranty, backed by a partner that supports you through every step of homeownership. Explore Plans.
© 2026 Better Homes and Gardens Real Estate LLC. An Anywhere Real Estate company. All rights reserved. Better Homes and Gardens® Real Estate is a registered trademark owned by Meredith Operations Corporation, licensed to Better Homes and Gardens Real Estate LLC and used with permission. Better Homes and Gardens Real Estate LLC fully supports the principles of the Fair Housing Act and the Equal Opportunity Act. Listing information is deemed reliable but is not guaranteed accurate.
Each office is independently owned and operated.
Any services or products provided by third parties are not provided by, affiliated with or related to Better Homes and Gardens Real Estate LLC, or its affiliated companies.