
85 Shady Lane, Huntington, NY 11743
Local realty services provided by:Better Homes and Gardens Real Estate Choice Realty
85 Shady Lane,Huntington, NY 11743
$989,999
- 4 Beds
- 3 Baths
- 2,400 sq. ft.
- Single family
- Coming Soon
Upcoming open houses
- Sat, Nov 2111:30 am - 01:30 pm
Listed by: yoan velazquez
Office: real broker ny llc.
MLS#:1063372
Source:OneKey MLS
Price summary
- Price:$989,999
- Price per sq. ft.:$412.5
About this home
Thoughtfully Renovated. Effortlessly Elegant. Designed for Living.
Situated on a sun-drenched corner lot in the Harborfields Central School District, this beautifully renovated 2,400 sq. ft. Colonial offers four bedrooms and three full bathrooms. Recent updates include a new roof, siding, windows, and upgraded electrical, boiler, and plumbing systems.
A charming wraparound porch welcomes you into a bright, open-concept interior featuring a designer kitchen, spa-inspired bathrooms, hardwood floors, radiant floor heating, a gas fireplace, and vaulted ceilings. The versatile layout includes a main-level bedroom and full bathroom, while the primary bedroom features a private staircase leading to a finished attic, offering flexible bonus space.
Enjoy a Hamptons-inspired patio, a fully fenced backyard with new white PVC fencing, a one-car garage, and a spacious driveway. Conveniently located near Frazer Drive Park, the Greenlawn LIRR station, Huntington Village, marinas, and North Shore beaches.
Move right in and enjoy the perfect blend of modern comfort and timeless charm....
Contact an agent
Home facts
- Year built:1950
- Listing ID #:1063372
- Updated:November 13, 2026 at 08:46 PM
Rooms and interior
- Bedrooms:4
- Total bathrooms:3
- Full bathrooms:3
- Rooms Total:8
- Flooring:Hardwood
- Dining Description:Eat-In Kitchen, Formal Dining
- Kitchen Description:Chefs Kitchen, Cooktop, Eat-in Kitchen, Kitchen Island, Microwave, Oven, Pantry, Refrigerator, Stainless Steel Appliance(s)
- Bedroom Description:First Floor Bedroom, Master Downstairs
- Basement:Yes
- Basement Description:Unfinished
- Living area:2,400 sq. ft.
Heating and cooling
- Heating:Baseboard
Structure and exterior
- Year built:1950
- Building area:2,400 sq. ft.
- Lot area:0.14 Acres
- Architectural Style:Colonial
- Construction Materials:Vinyl Siding
Schools
- High school:Harborfields High School
- Middle school:Oldfield Middle School
- Elementary school:Thomas J Lahey Elementary School
Utilities
- Water:Public
- Sewer:Cesspool
Finances and disclosures
- Price:$989,999
- Price per sq. ft.:$412.5
- Tax amount:$17,405 (2026)
Features and amenities
- Appliances:Cooktop, Microwave, Oven, Refrigerator, Stainless Steel Appliance(s)
- Amenities:Entrance Foyer, Granite Counters, High Ceilings, High Speed Internet, Marble Counters, Open Floorplan, Smart Thermostat, Storage, Walk-In Closet(s), Wet Bar
Parking
- Parking description:Attached, Garage
- Garage:Yes
- Garage spaces:1
New listings near 85 Shady Lane
- Open Sat, 12 to 1:30pmNew
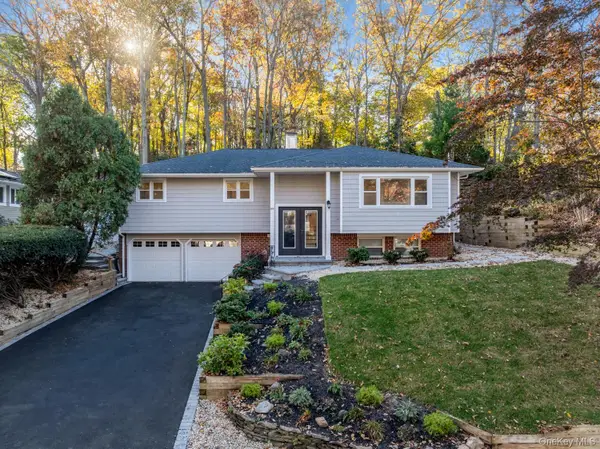 $1,179,000Active4 beds 3 baths2,304 sq. ft.
55 Cliftwood Drive, Huntington, NY 11743
MLS# 1073460Listed by: SERHANT EAST END LLC - Open Sat, 12:30 to 2:30pmNew
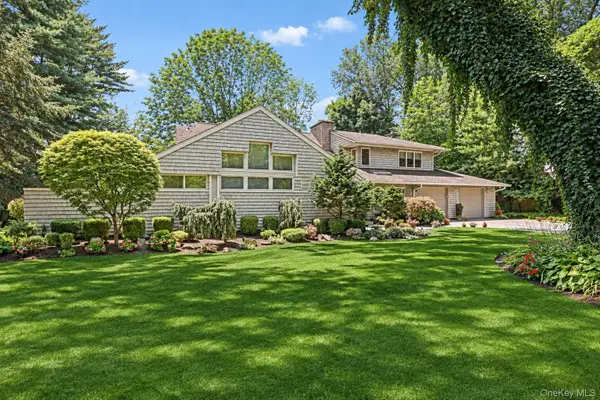 $1,429,000Active4 beds 3 baths3,000 sq. ft.
17 Forestdale Drive, Huntington, NY 11743
MLS# 895789Listed by: HOWARD HANNA COACH - New
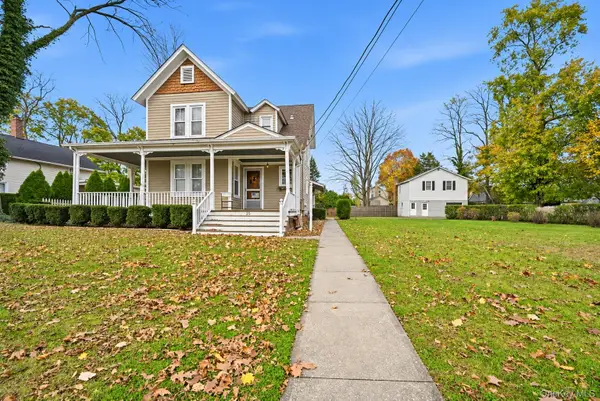 $1,200,000Active5 beds 3 baths2,350 sq. ft.
25 Mechanic Street, Huntington, NY 11743
MLS# 1072401Listed by: COMPASS GREATER NY LLC - Open Sat, 11:30am to 1:30pmNew
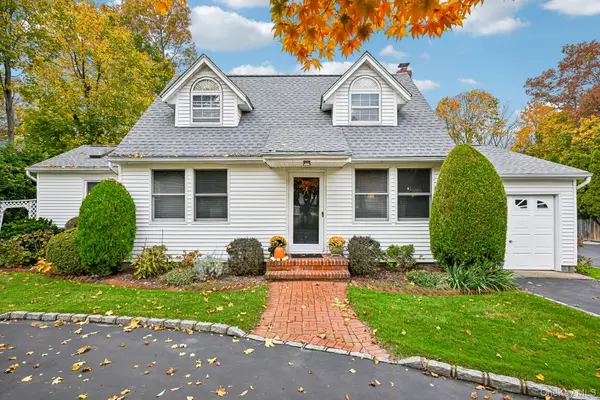 $885,000Active4 beds 2 baths1,725 sq. ft.
61 Landing Road, Huntington, NY 11743
MLS# 1069873Listed by: HOWARD HANNA COACH - Open Sat, 12 to 2pmNew
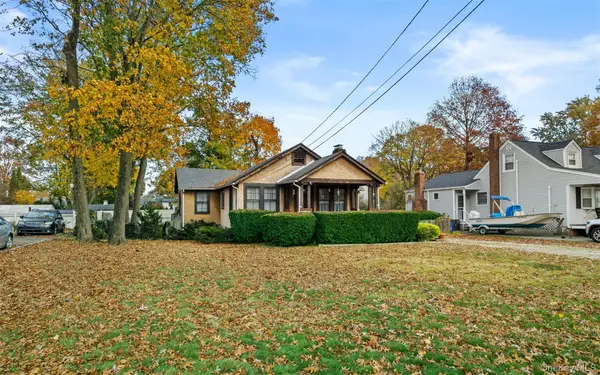 $499,000Active2 beds 1 baths900 sq. ft.
5 Jones Lane, Huntington, NY 11743
MLS# 1072648Listed by: MICHAEL ALEXANDER PROPERTIES - Open Sun, 2 to 3:30pmNew
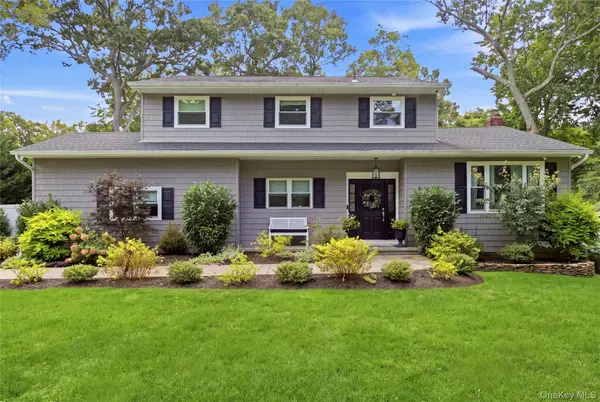 $1,425,000Active4 beds 3 baths
5 Fenimore Lane, Huntington, NY 11743
MLS# 1070348Listed by: DANIEL GALE SOTHEBYS INTL RLTY - New
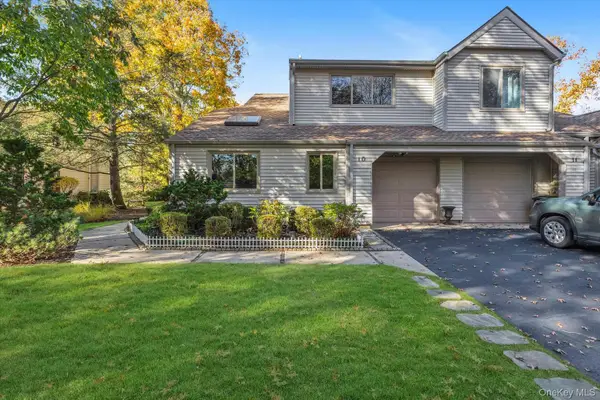 $970,000Active3 beds 3 baths2,125 sq. ft.
10 Lakeridge Drive, Huntington, NY 11743
MLS# 1071518Listed by: COMPASS GREATER NY LLC - New
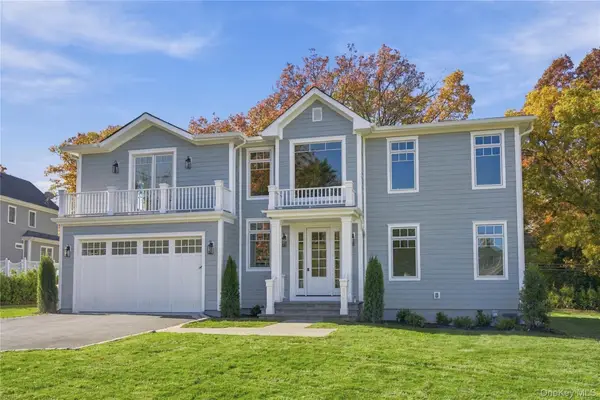 $2,495,000Active5 beds 6 baths
51 Wendover Drive, Huntington, NY 11743
MLS# 1069887Listed by: DANIEL GALE SOTHEBYS INTL RLTY - Open Sat, 2 to 4pmNew
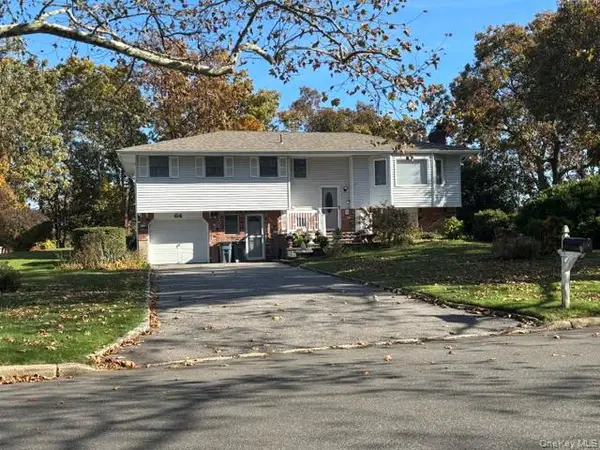 $899,999Active5 beds 3 baths2,300 sq. ft.
64 Shady Lane, Huntington, NY 11743
MLS# 1071353Listed by: SIGNATURE PREMIER PROPERTIES


Protect your home and budget from life's surprises with an Assurant Home Warranty, backed by a partner that supports you through every step of homeownership. Explore Plans.
© 2026 Better Homes and Gardens Real Estate LLC. An Anywhere Real Estate company. All rights reserved. Better Homes and Gardens® Real Estate is a registered trademark owned by Meredith Operations Corporation, licensed to Better Homes and Gardens Real Estate LLC and used with permission. Better Homes and Gardens Real Estate LLC fully supports the principles of the Fair Housing Act and the Equal Opportunity Act. Listing information is deemed reliable but is not guaranteed accurate.
Each office is independently owned and operated.
Any services or products provided by third parties are not provided by, affiliated with or related to Better Homes and Gardens Real Estate LLC, or its affiliated companies.