
30 Kirkland Drive, Greenlawn, NY 11740
Local realty services provided by:Better Homes and Gardens Real Estate Realty Connect
Listed by: jay b. meringoff cbr
Office: howard hanna coach
MLS#:1035860
Source:OneKey MLS
Price summary
- Price:$999,999
- Price per sq. ft.:$339.79
About this home
Welcome to this beautifully maintained Splanch-style Colonial, ideally located in the heart of one of the most desirable neighborhoods within the highly acclaimed Harborfields School District. This picturesque community is known for its flat, tree-lined streets, offering the perfect setting for walking, jogging, and bike riding. A spacious entry foyer welcomes you into a thoughtfully designed floor plan that balances comfort and functionality. The main level features a large eat-in kitchen, a formal dining room, and an expansive living room with beautiful views of the backyard. Conveniently located just off the kitchen are a laundry room and a half bathroom. The inviting den is highlighted by a wood-burning fireplace and sliding glass doors that lead to a covered brick patio beneath a stunning wood hardtop gazebo, creating the perfect space for relaxing or entertaining year-round. The upper level offers a spacious primary suite with a private full bathroom, along with three additional bedrooms and a second full bathroom. The fully finished basement provides exceptional additional living space, ideal for a recreation room, home office, fitness area, or media room. Step outside to your own private backyard oasis! Designed for both everyday enjoyment and effortless entertaining, the outdoor space is fully fenced and features a covered brick patio, plenty of grass to play on, and a beautiful heated in-ground pool complete with a diving board and multiple seating areas. A convenient in-flow/out-flow valve makes adjusting the pool's water level simple and efficient. Additional highlights include the roof, windows, and siding (all approximately fifteen years old), as well as central air, portable generator hookup, and in-ground sprinklers. An exceptional opportunity to own a wonderful home in Harborfields School District!...
Contact an agent
Home facts
- Year built:1966
- Listing ID #:1035860
- Added:62 day(s) ago
- Updated:October 09, 2026 at 08:57 AM
Rooms and interior
- Bedrooms:4
- Total bathrooms:3
- Full bathrooms:2
- Half bathrooms:1
- Rooms Total:9
- Flooring:Hardwood
- Dining Description:Eat-In Kitchen, Formal Dining
- Bathrooms Description:Bidet
- Kitchen Description:Dishwasher, Eat-in Kitchen, Freezer, Refrigerator, Stainless Steel Appliance(s)
- Basement:Yes
- Basement Description:Finished, Partial
- Living area:2,487 sq. ft.
Heating and cooling
- Cooling:Central Air
- Heating:Baseboard, Oil
- Central air:Yes
Structure and exterior
- Year built:1966
- Building area:2,487 sq. ft.
- Lot area:0.37 Acres
- Lot Features:Cleared, Level
- Architectural Style:Colonial, Splanch
- Construction Materials:Frame
- Levels:3 Story
Schools
- High school:Harborfields High School
- Middle school:Oldfield Middle School
- Elementary school:Thomas J Lahey Elementary School
Utilities
- Water:Public
- Sewer:Cesspool
Finances and disclosures
- Price:$999,999
- Price per sq. ft.:$339.79
- Tax amount:$20,076 (2026)
Features and amenities
- Appliances:Dishwasher, Dryer, Freezer, Refrigerator, Stainless Steel Appliance(s), Washer
- Laundry features:Dryer, Washer
- Amenities:Cathedral Ceiling(s), Entrance Foyer
- Pool features:In Ground
Parking
- Parking description:Attached, Driveway, Garage, On Street
- Garage:Yes
- Garage spaces:2
New listings near 30 Kirkland Drive
- Open Sat, 12 to 2pmNew
 $879,000Active4 beds 3 baths1,800 sq. ft.
15 Oakwood Street, Greenlawn, NY 11740
MLS# 1059807Listed by: HOWARD HANNA COACH - Open Sat, 1:30 to 3pmNew
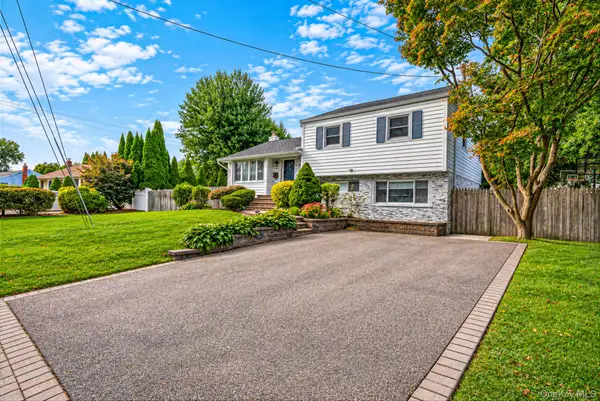 $799,000Active3 beds 2 baths1,511 sq. ft.
17 Marlowe Place, Greenlawn, NY 11740
MLS# 1053829Listed by: THE AGENCY NORTHSHORE NY - New
 $899,000Active4 beds 3 baths2,147 sq. ft.
6 Shire Court, Greenlawn, NY 11740
MLS# 1053551Listed by: INTEGRITY CORE REALTY - New
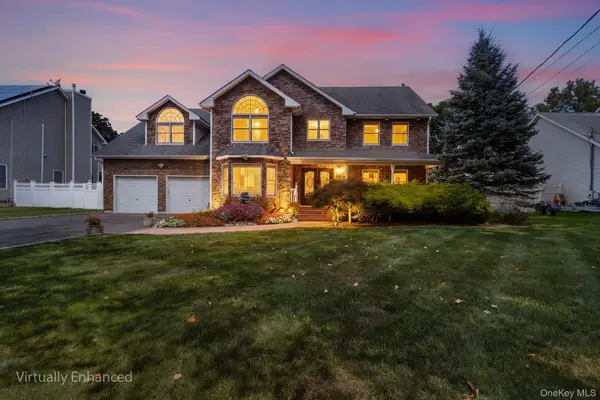 $1,350,000Active5 beds 3 baths3,256 sq. ft.
155 Little Plains Road, Huntington, NY 11743
MLS# 1054534Listed by: REDFIN REAL ESTATE 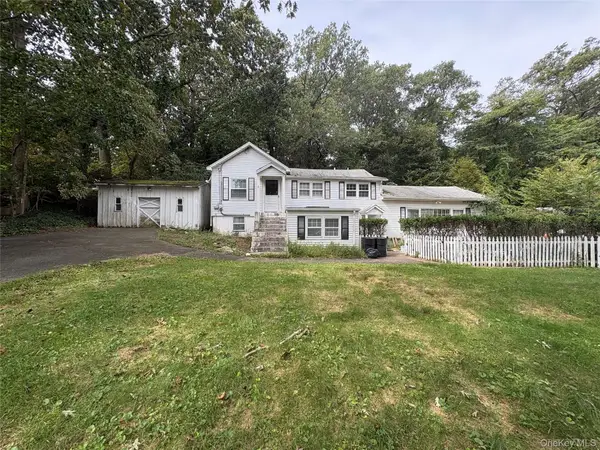 $629,999Active3 beds 2 baths1,700 sq. ft.
27 Shady Lane, Huntington, NY 11743
MLS# 1055400Listed by: NEWMAN REALTY INC $1,124,999Active6 beds 6 baths3,136 sq. ft.
6 Denmark Court, Huntington, NY 11743
MLS# 1052291Listed by: LAFFEY REAL ESTATE- Open Sat, 11am to 1pm
 $1,448,000Active4 beds 3 baths3,295 sq. ft.
36 Arbutus Road, Greenlawn, NY 11740
MLS# 1050291Listed by: SIGNATURE PREMIER PROPERTIES 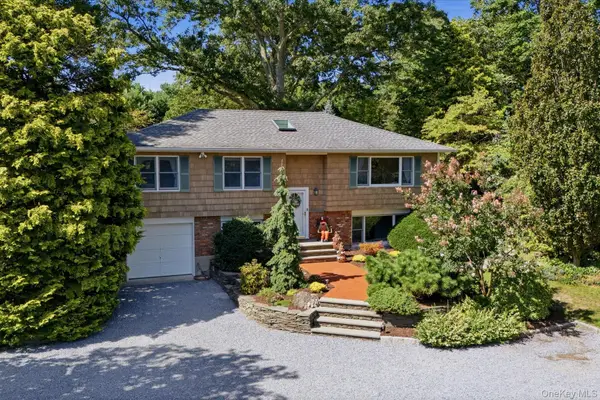 $949,000Active5 beds 2 baths
772 Pulaski Road, Greenlawn, NY 11740
MLS# 1048390Listed by: DANIEL GALE SOTHEBYS INTL RLTY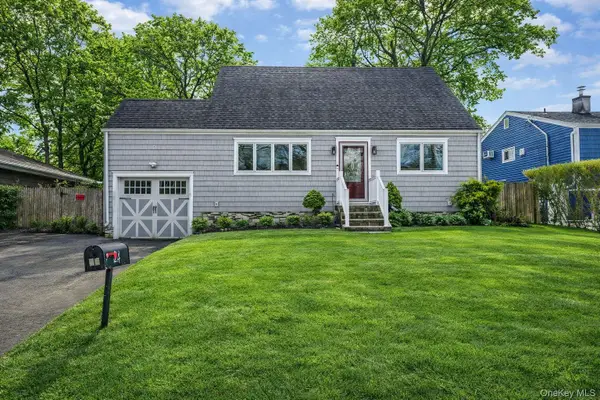 $649,999Active4 beds 1 baths1,500 sq. ft.
24 Lantern Street, Huntington, NY 11743
MLS# 1049147Listed by: SIGNATURE PREMIER PROPERTIES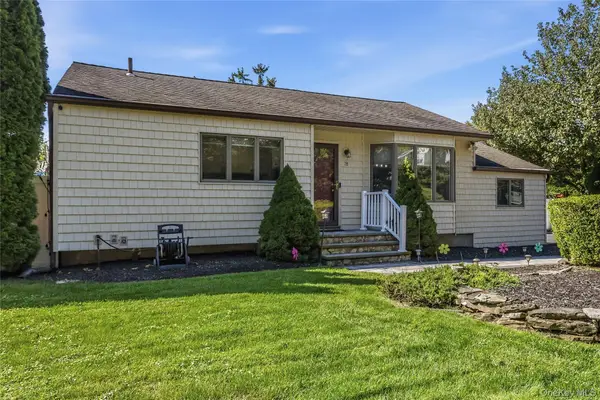 $669,999Active3 beds 1 baths1,180 sq. ft.
78 Little Plains Road, Huntington, NY 11743
MLS# 1048733Listed by: MINT HOMES LI LLC


Protect your home and budget from life's surprises with an Assurant Home Warranty, backed by a partner that supports you through every step of homeownership. Explore Plans.
© 2026 Better Homes and Gardens Real Estate LLC. An Anywhere Real Estate company. All rights reserved. Better Homes and Gardens® Real Estate is a registered trademark owned by Meredith Operations Corporation, licensed to Better Homes and Gardens Real Estate LLC and used with permission. Better Homes and Gardens Real Estate LLC fully supports the principles of the Fair Housing Act and the Equal Opportunity Act. Listing information is deemed reliable but is not guaranteed accurate.
Each office is independently owned and operated.
Any services or products provided by third parties are not provided by, affiliated with or related to Better Homes and Gardens Real Estate LLC, or its affiliated companies.