
155 Little Plains Road, Huntington, NY 11743
Local realty services provided by:Better Homes and Gardens Real Estate Realty Connect
155 Little Plains Road,Huntington, NY 11743
$1,350,000
- 5 Beds
- 3 Baths
- 3,256 sq. ft.
- Single family
- Active
Listed by: panagiota papazaharias psa
Office: redfin real estate
MLS#:1054534
Source:OneKey MLS
Price summary
- Price:$1,350,000
- Price per sq. ft.:$414.62
About this home
Welcome to 155 Little Plains Rd, a spacious Colonial offering thoughtful design, generous living space, and extensive updates inside and out. The inviting exterior features a classic Colonial façade, attractive curb appeal, and a fenced-in yard that provides a private outdoor setting.
Inside, the oversized layout offers five bedrooms and three full bathrooms, including a first-floor bedroom and full bath that provide added privacy for guests. The large kitchen features an oversized eating area with a cathedral ceiling, abundant windows overlooking the yard, and picture molding that adds character to the space. Upstairs, four additional bedrooms are complemented by a huge bonus room, providing flexible space for recreation, an office, media room, or additional living needs. The original owners thoughtfully incorporated numerous extras during construction, creating a home with an expansive and functional layout.
The fenced-in yard provides plenty of outdoor space for entertaining, relaxing, and everyday enjoyment. Everything inside and outside the home is new, offering a fresh and updated setting throughout.
Located in the desirable Huntington area, this home offers convenient access to shopping, dining, parks, transportation, and the many amenities throughout the surrounding North Shore communities....
Contact an agent
Home facts
- Year built:2000
- Listing ID #:1054534
- Added:1 day(s) ago
- Updated:September 29, 2026 at 02:28 PM
Rooms and interior
- Bedrooms:5
- Total bathrooms:3
- Full bathrooms:3
- Rooms Total:10
- Flooring:Hardwood
- Kitchen Description:Chefs Kitchen, Dishwasher, Disposal, Freezer, Refrigerator, Stainless Steel Appliance(s), Walk Through Kitchen
- Bedroom Description:First Floor Bedroom
- Basement:Yes
- Basement Description:Full, Unfinished, Walk-Out Access
- Living area:3,256 sq. ft.
Heating and cooling
- Cooling:Central Air
- Heating:Hot Water, Natural Gas
- Central air:Yes
Structure and exterior
- Year built:2000
- Building area:3,256 sq. ft.
- Lot area:0.46 Acres
- Architectural Style:Colonial
- Construction Materials:Aluminum Siding
Schools
- High school:Elwood/John Glenn High School
- Middle school:Elwood Middle School
- Elementary school:Harley Avenue Elementary School
Utilities
- Water:Public
- Sewer:Cesspool
Finances and disclosures
- Price:$1,350,000
- Price per sq. ft.:$414.62
- Tax amount:$19,042 (2026)
Features and amenities
- Appliances:Dishwasher, Disposal, Freezer, Refrigerator, Stainless Steel Appliance(s), Washer
- Laundry features:Washer, Washer/Dryer Hookup
- Amenities:Cathedral Ceiling(s), Entrance Foyer, Marble Counters, Open Floorplan, Walk-In Closet(s)
Parking
- Parking description:Driveway, Garage
- Garage:Yes
- Garage spaces:2
New listings near 155 Little Plains Road
- Coming Soon
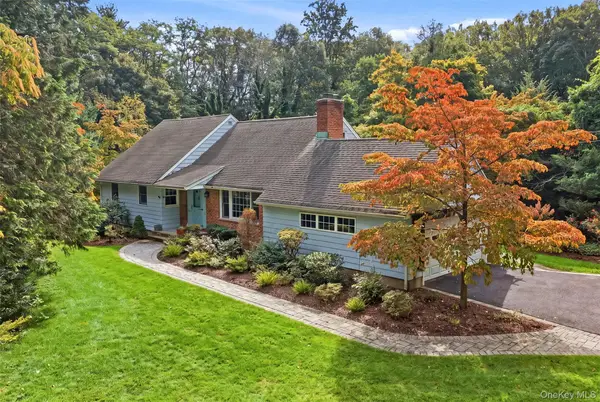 $1,150,000Coming Soon4 beds 2 baths3,111 sq. ft.
174 Flower Hill Road, Halesite, NY 11743
MLS# 1053463Listed by: DANIEL GALE SOTHEBYS INTL RLTY - Coming Soon
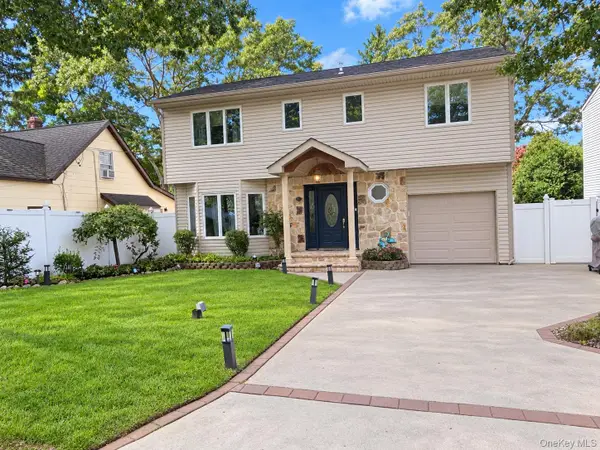 $1,499,000Coming Soon4 beds 4 baths3,000 sq. ft.
41 Homeland Drive, Huntington, NY 11743
MLS# 1052331Listed by: DANIEL GALE SOTHEBYS INTL RLTY - Coming Soon
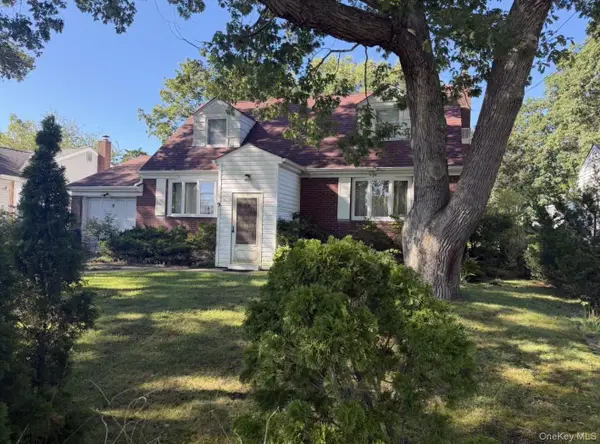 $779,000Coming Soon4 beds 3 baths1,400 sq. ft.
9 Stillwell Street, Huntington, NY 11743
MLS# 1052952Listed by: VANTAGE REALTY PARTNERS - New
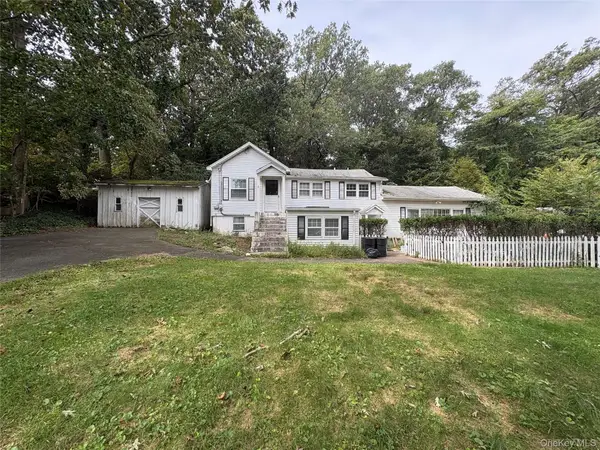 $629,999Active3 beds 2 baths1,700 sq. ft.
27 Shady Lane, Huntington, NY 11743
MLS# 1055400Listed by: NEWMAN REALTY INC - New
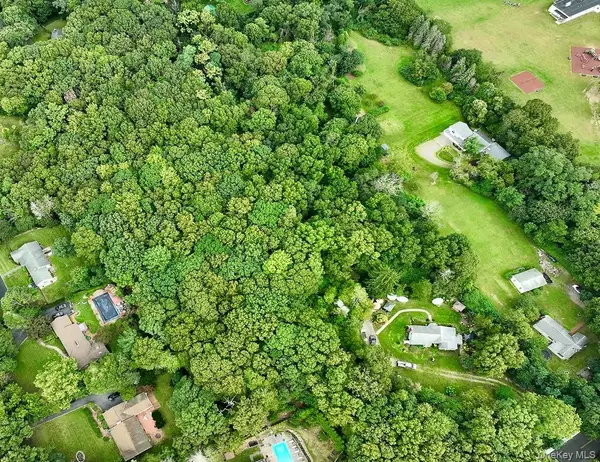 $700,000Active2.05 Acres
292 W 22nd Street, Huntington, NY 11743
MLS# 1055195Listed by: SIGNATURE PREMIER PROPERTIES - New
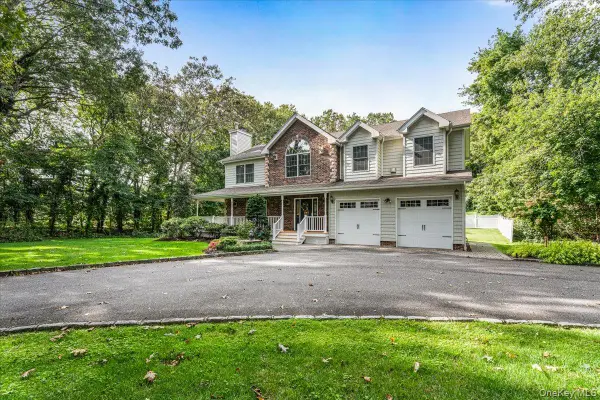 $1,199,999Active4 beds 3 baths2,500 sq. ft.
53 State Place, Huntington, NY 11743
MLS# 1055011Listed by: FIRST REALTY PROPERTIES INC - New
 $1,199,000Active4 beds 3 baths2,100 sq. ft.
8 Ashford Lane, Huntington, NY 11743
MLS# 1054409Listed by: CENTURY 21 SEWANHAKA REALTY - Open Sat, 11am to 1pmNew
 $1,450,000Active5 beds 3 baths3,356 sq. ft.
4 Kroft Court, Huntington, NY 11743
MLS# 1052664Listed by: THE AGENCY NORTHSHORE NY - New
 $1,300,000Active3 beds 3 baths2,281 sq. ft.
20 Old Town Lane, Huntington, NY 11743
MLS# 1052490Listed by: HOWARD HANNA COACH


Protect your home and budget from life's surprises with an Assurant Home Warranty, backed by a partner that supports you through every step of homeownership. Explore Plans.
© 2026 Better Homes and Gardens Real Estate LLC. An Anywhere Real Estate company. All rights reserved. Better Homes and Gardens® Real Estate is a registered trademark owned by Meredith Operations Corporation, licensed to Better Homes and Gardens Real Estate LLC and used with permission. Better Homes and Gardens Real Estate LLC fully supports the principles of the Fair Housing Act and the Equal Opportunity Act. Listing information is deemed reliable but is not guaranteed accurate.
Each office is independently owned and operated.
Any services or products provided by third parties are not provided by, affiliated with or related to Better Homes and Gardens Real Estate LLC, or its affiliated companies.