
8 Palma Drive, Harrison, NY 10528
Local realty services provided by:Better Homes and Gardens Real Estate Green Team
8 Palma Drive,Harrison, NY 10528
$1,675,000
- 4 Beds
- 3 Baths
- 3,388 sq. ft.
- Single family
- Active
Listed by: cate a. hegarty, mark metzler
Office: compass greater ny, llc.
MLS#:1071021
Source:OneKey MLS
Price summary
- Price:$1,675,000
- Price per sq. ft.:$494.39
About this home
Tucked away at the end of a peaceful cul-de-sac in one of Harrison’s most desirable neighborhoods, this custom-built contemporary ranch offers an exceptional combination of space, privacy, and one-level living. Set on 1.01 beautifully landscaped acres the home features 3,388 square feet of thoughtfully designed living space with an abundance of natural light throughout. A dramatic cathedral ceiling welcomes you into the entry foyer, leading to generously proportioned formal living and dining rooms, a spacious eat-in kitchen, and an inviting family room with custom built-ins and a wood-burning fireplace. An additional entertaining area with a wet bar provides wonderful flexibility for hosting. Just off the kitchen and family room, a large screened-in porch overlooks the expansive, private backyard, creating a seamless connection between indoor and outdoor living. The thoughtfully arranged bedroom wing offers four bedrooms, including a generously sized primary suite with an en suite bath and direct access to the rear patio. Three additional bedrooms share a full hall bath, while an oversized laundry room adds everyday convenience. Built and lovingly cared for by its original owner, this home offers a wonderful opportunity to reimagine the interiors while enjoying an exceptional floor plan, beautiful property, and coveted Harrison location. A truly special offering with the space, setting, and potential to make it your own....
Contact an agent
Home facts
- Year built:1974
- Listing ID #:1071021
- Added:2 day(s) ago
- Updated:November 09, 2026 at 12:16 PM
Rooms and interior
- Bedrooms:4
- Total bathrooms:3
- Full bathrooms:2
- Half bathrooms:1
- Rooms Total:8
- Flooring:Hardwood
- Dining Description:Formal Dining
- Kitchen Description:Dishwasher, Refrigerator
- Bedroom Description:First Floor Bedroom
- Basement:Yes
- Basement Description:Full, Unfinished
- Living area:3,388 sq. ft.
Heating and cooling
- Cooling:Central Air
- Heating:Forced Air, Oil
- Central air:Yes
Structure and exterior
- Year built:1974
- Building area:3,388 sq. ft.
- Lot area:1.01 Acres
- Lot Features:Borders State Land, Wooded
- Architectural Style:Ranch
- Construction Materials:Stone, Wood Siding
Schools
- High school:Harrison High School
- Middle school:Louis M Klein Middle School
- Elementary school:Harrison Avenue Elementary School - Harrison
Utilities
- Water:Public
- Sewer:Septic Tank
Finances and disclosures
- Price:$1,675,000
- Price per sq. ft.:$494.39
- Tax amount:$26,573 (2026)
Features and amenities
- Appliances:Dishwasher, Refrigerator, Washer
- Laundry features:Washer, Washer/Dryer Hookup
- Amenities:Entrance Foyer, Wet Bar
Parking
- Parking description:Driveway, Garage
- Garage:Yes
- Garage spaces:2
New listings near 8 Palma Drive
- New
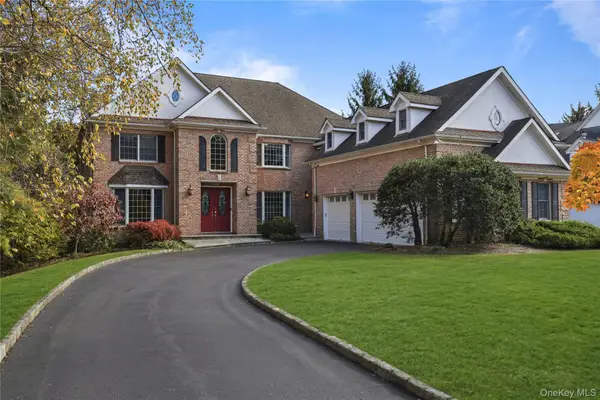 $2,695,000Active5 beds 7 baths5,401 sq. ft.
19 Shelley Lane, West Harrison, NY 10604
MLS# 1068555Listed by: JULIA B FEE SOTHEBYS INT. RLTY - New
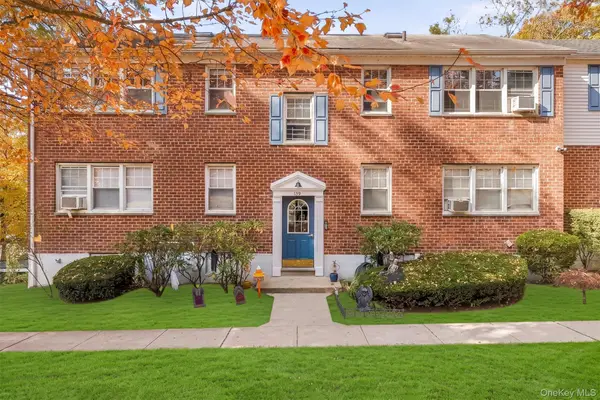 $219,000Active1 beds 1 baths800 sq. ft.
189 Columbus Avenue #2B, West Harrison, NY 10604
MLS# 1068699Listed by: HOULIHAN LAWRENCE INC. - New
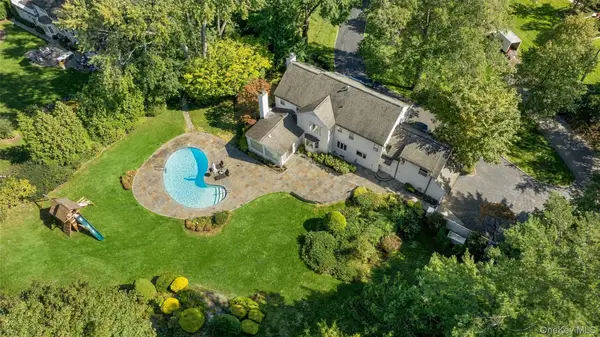 $2,995,000Active6 beds 5 baths4,005 sq. ft.
441 Sterling Road, Harrison, NY 10528
MLS# 1044889Listed by: HOULIHAN LAWRENCE INC. - New
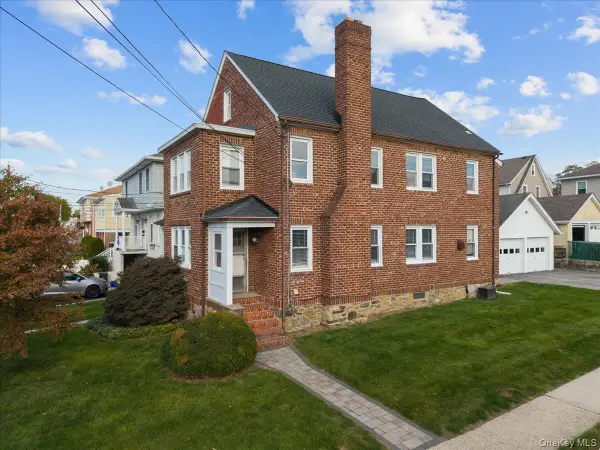 $950,000Active4 beds 2 baths2,720 sq. ft.
34 Park Avenue, West Harrison, NY 10604
MLS# 1066790Listed by: COMPASS GREATER NY, LLC - New
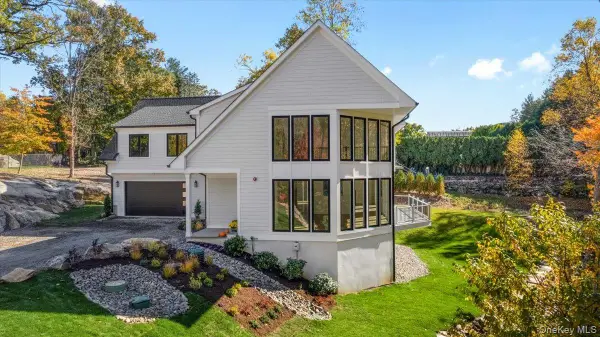 $3,600,000Active4 beds 6 baths5,000 sq. ft.
150 Sterling Road, Harrison, NY 10528
MLS# H6328553Listed by: JULIA B FEE SOTHEBYS INT. RLTY 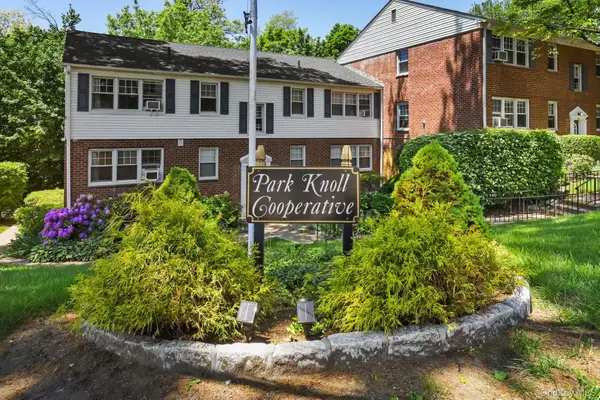 $189,000Active1 beds 1 baths800 sq. ft.
165 Columbus Avenue #1B, West Harrison, NY 10604
MLS# 1060909Listed by: BERKSHIRE HATHAWAY HS NY PROP $2,495,000Active4 beds 4 baths4,807 sq. ft.
8 Ironwood Lane, Rye, NY 10580
MLS# 1066087Listed by: HOULIHAN LAWRENCE INC. $199,000Active1 beds 1 baths715 sq. ft.
50 West Street #Unit A3A, Harrison, NY 10528
MLS# 1064333Listed by: EXP REALTY $220,000Active1 beds 1 baths800 sq. ft.
138 Underhill Avenue #1A, West Harrison, NY 10604
MLS# 1055441Listed by: JULIA B FEE SOTHEBYS INT. RLTY


Protect your home and budget from life's surprises with an Assurant Home Warranty, backed by a partner that supports you through every step of homeownership. Explore Plans.
© 2026 Better Homes and Gardens Real Estate LLC. An Anywhere Real Estate company. All rights reserved. Better Homes and Gardens® Real Estate is a registered trademark owned by Meredith Operations Corporation, licensed to Better Homes and Gardens Real Estate LLC and used with permission. Better Homes and Gardens Real Estate LLC fully supports the principles of the Fair Housing Act and the Equal Opportunity Act. Listing information is deemed reliable but is not guaranteed accurate.
Each office is independently owned and operated.
Any services or products provided by third parties are not provided by, affiliated with or related to Better Homes and Gardens Real Estate LLC, or its affiliated companies.