
100 E Hartsdale Avenue #5GE, Hartsdale, NY 10530
Local realty services provided by:Better Homes and Gardens Real Estate Realty Connect
Listed by: diana m. singer, joanne f. shapse
Office: berkshire hathaway hs ny prop
MLS#:1002243
Source:OneKey MLS
Price summary
- Price:$479,000
- Price per sq. ft.:$319.33
About this home
The one you’ve been waiting for! Experience this rare 3-bedroom, 2-bath apartment in the heart of Hartsdale with stunning year-round expansive views of the Scarsdale Golf Course and the added luxury of deeded indoor parking! This sun-drenched home offers an expansive living and dining area perfect for both everyday living and entertaining, with refinished parquet floors, fresh paint, and abundant closet space throughout. The flexible floor plan includes a formal dining room plus bonus space ideal for a home office, den, or guest retreat. The oversized primary suite with updated full bath is privately situated and easily accommodates a king-sized bedroom set. Two additional spacious bedrooms and hall bath provide comfortable living space for all. Enjoy the convenience of the assigned indoor parking space, additional storage available for a fee, and two common laundry rooms. Ideally located just moments from Hartsdale’s vibrant village, shopping, restaurants, and the popular farmers market, with an easy commute to Grand Central from the Hartsdale Metro North station in just under 40 minutes. Monthly maintenance of $1828. A special assessment of $337/mo. for capital improvements will continue through the end of 2026. Indoor deeded parking is $72/month. Call about pets. Board requirements include 650+ FICO, 10% down, DTI under 28%, and 6 months liquid reserves....
Contact an agent
Home facts
- Year built:1969
- Listing ID #:1002243
- Added:92 day(s) ago
- Updated:August 28, 2026 at 10:54 AM
Rooms and interior
- Bedrooms:3
- Total bathrooms:2
- Full bathrooms:2
- Rooms Total:7
- Kitchen Description:Dishwasher, Range, Refrigerator, Walk Through Kitchen
- Basement:Yes
- Basement Description:Common
- Living area:1,500 sq. ft.
Heating and cooling
- Heating:Baseboard, Hot Water, Natural Gas
Structure and exterior
- Year built:1969
- Building area:1,500 sq. ft.
- Architectural Style:Mid Rise
- Construction Materials:Brick
- Levels:1 Story
Schools
- High school:Woodlands Middle/High School
- Middle school:Woodlands Middle/High School
- Elementary school:Highview School
Utilities
- Water:Public
- Sewer:Public Sewer
Finances and disclosures
- Price:$479,000
- Price per sq. ft.:$319.33
Features and amenities
- Appliances:Dishwasher, Refrigerator
- Laundry features:Common Area
- Amenities:Elevator(s), Entrance Foyer, Live In Super, Open Floorplan
Parking
- Total parking spaces:1
- Parking description:Garage, Off Street
- Garage:Yes
- Garage spaces:1
New listings near 100 E Hartsdale Avenue #5GE
- Coming Soon
 $299,000Coming Soon2 beds 1 baths1,150 sq. ft.
50 Rockledge Road #2A, Hartsdale, NY 10530
MLS# 1032775Listed by: JULIA B FEE SOTHEBYS INT. RLTY - Coming SoonOpen Sat, 12 to 2pm
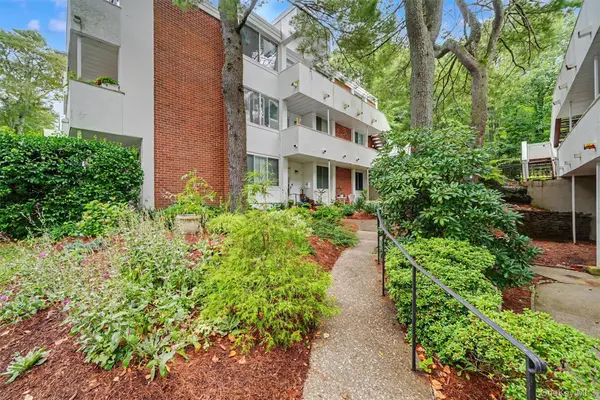 $585,000Coming Soon3 beds 2 baths1,433 sq. ft.
321 Tallwood Drive, Hartsdale, NY 10530
MLS# 1039864Listed by: GINER REAL ESTATE INC. - New
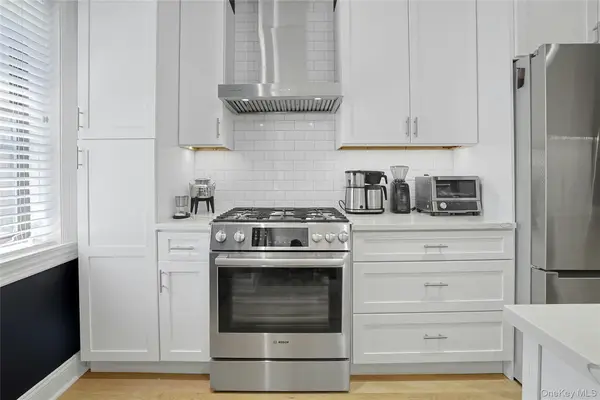 $259,500Active1 beds 1 baths850 sq. ft.
68 E Hartsdale Avenue #4J, Hartsdale, NY 10530
MLS# 859447Listed by: SERHANT LLC - Open Sat, 12 to 3pmNew
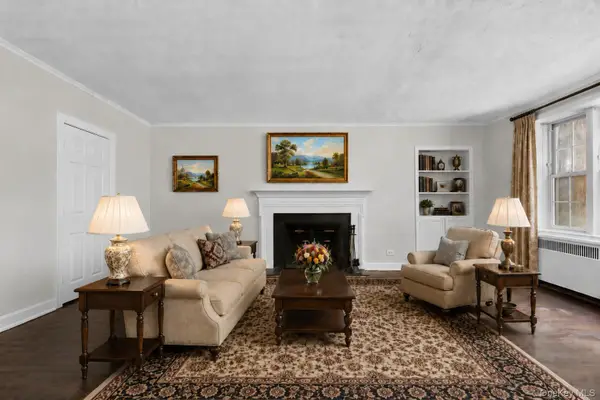 $225,000Active2 beds 1 baths958 sq. ft.
100 Pinewood Road #1C, Hartsdale, NY 10530
MLS# 1042418Listed by: KELLER WILLIAMS REALTY GROUP - New
 $395,000Active2 beds 2 baths1,200 sq. ft.
180 E Hartsdale Avenue #1E, Hartsdale, NY 10530
MLS# 1038839Listed by: BERKSHIRE HATHAWAY HS NY PROP - New
 $347,500Active2 beds 2 baths900 sq. ft.
180 E Hartsdale Avenue #1F, Hartsdale, NY 10530
MLS# 1038842Listed by: BERKSHIRE HATHAWAY HS NY PROP - New
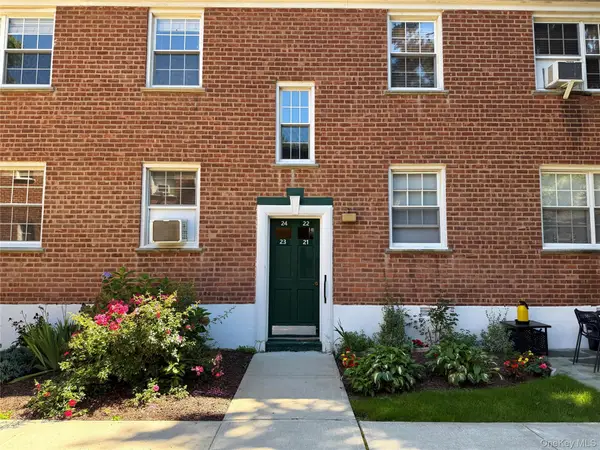 $129,000Active-- beds 1 baths550 sq. ft.
182 Pinewood Road #23, Hartsdale, NY 10530
MLS# 1039498Listed by: HOWARD HANNA RAND REALTY - New
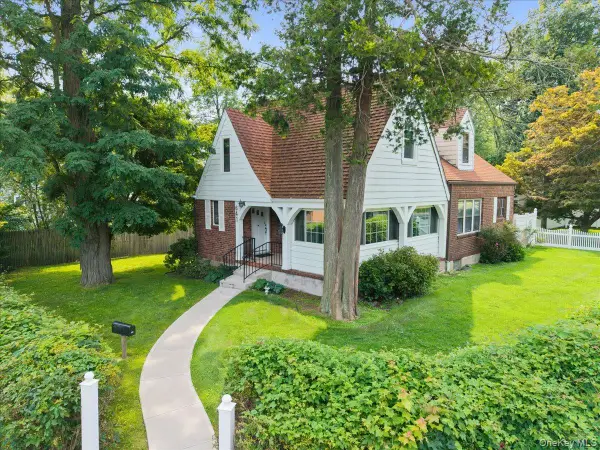 $830,000Active4 beds 2 baths2,237 sq. ft.
641 Secor Road, Hartsdale, NY 10530
MLS# 1039730Listed by: HOULIHAN LAWRENCE INC. 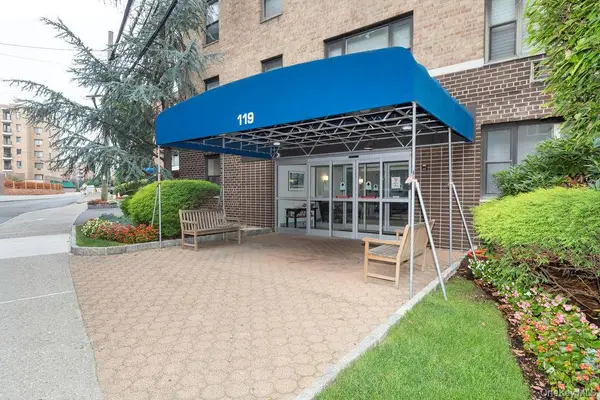 $185,000Active1 beds 1 baths800 sq. ft.
119 E Hartsdale Avenue #7F, Hartsdale, NY 10530
MLS# 1038152Listed by: CORCORAN LEGENDS REALTY Listed by BHGRE$199,000Active1 beds 1 baths850 sq. ft.
111 E Hartsdale Avenue #3D, Hartsdale, NY 10530
MLS# 1036483Listed by: BHG REAL ESTATE CHOICE REALTY


Protect your home and budget from life's surprises with an Assurant Home Warranty, backed by a partner that supports you through every step of homeownership. Explore Plans.
© 2026 Better Homes and Gardens Real Estate LLC. An Anywhere Real Estate company. All rights reserved. Better Homes and Gardens® Real Estate is a registered trademark owned by Meredith Operations Corporation, licensed to Better Homes and Gardens Real Estate LLC and used with permission. Better Homes and Gardens Real Estate LLC fully supports the principles of the Fair Housing Act and the Equal Opportunity Act. Listing information is deemed reliable but is not guaranteed accurate.
Each office is independently owned and operated.
Any services or products provided by third parties are not provided by, affiliated with or related to Better Homes and Gardens Real Estate LLC, or its affiliated companies.