
68 E Hartsdale Avenue #4J, Hartsdale, NY 10530
Local realty services provided by:Better Homes and Gardens Real Estate Realty Connect
68 E Hartsdale Avenue #4J,Hartsdale, NY 10530
$259,500
- 1 Beds
- 1 Baths
- 850 sq. ft.
- Co-op
- Active
Listed by: michael taraboulos, michael taraboulos
Office: serhant llc.
MLS#:859447
Source:OneKey MLS
Price summary
- Price:$259,500
- Price per sq. ft.:$305.29
About this home
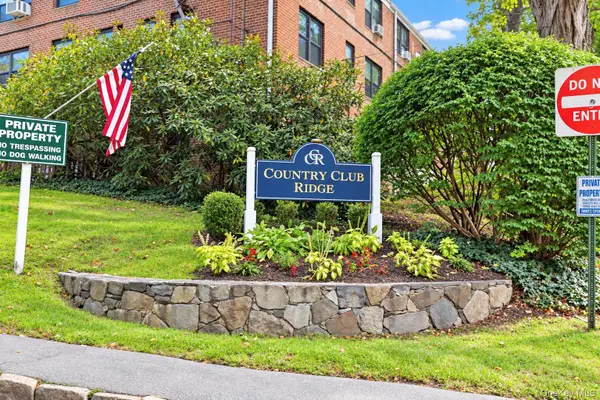
Welcome Home to the Country Club, cozy up to your woodburning fireplace in your open flow updated charm filled home overlooking the private courtyard. Chef inspired Kitchen with Bosch 800 series appliances enhanced by Hauslane charcoal filtered range hood and accented by white shaker cabinets, toped off by quartz counter-tops and new hardwood floors – this is truly an inspiring kitchen designed to make you want to try new dishes from around the world. Every detail has been attended to in this light filled unit from the oversized custom closet in the welcoming entryway, to the large windows with cellular shades that allow top/down & bottom/up functionality, to the wi-fi controlled Minka fan and dimmable lighting throughout, to the wi-fi controlled Frigidaire air conditioner, and a neutral decor throughout plus a primary bedroom with spacious walk-in closet and en-suite bath. This is the perfect home for you and your four legged family members (no size limit) - you have been waiting for a place to call home and it's right in the heart of Hartsdale with restaurants, shops and Metro North within a few steps of your front door. FYI-parking in public lot a block away for $111 per month....
Contact an agent
Home facts
- Year built:1930
- Subdivision & Development:Country Club Apts
- Listing ID #:859447
- Added:49 day(s) ago
- Updated:October 14, 2026 at 11:18 AM
Rooms and interior
- Bedrooms:1
- Total bathrooms:1
- Full bathrooms:1
- Rooms Total:3
- Flooring:Hardwood
- Kitchen Description:Chefs Kitchen, Dishwasher, Pantry, Refrigerator
- Basement:Yes
- Living area:850 sq. ft.
Heating and cooling
- Heating:Hot Water, Oil
Structure and exterior
- Year built:1930
- Building area:850 sq. ft.
- Lot area:0.76 Acres
- Lot Features:Stone/Brick Wall, Views
- Architectural Style:Mid Rise
- Construction Materials:Brick
- Exterior Features:Courtyard
- Levels:1 Story
Schools
- High school:Woodlands Middle/High School
- Middle school:Woodlands Middle/High School
- Elementary school:Highview School
Utilities
- Water:Public
- Sewer:Public Sewer
Finances and disclosures
- Price:$259,500
- Price per sq. ft.:$305.29
Features and amenities
- Appliances:Dishwasher, Refrigerator
- Laundry features:Common Area
- Amenities:Entrance Foyer, High Ceilings, Open Floorplan, Walk-In Closet(s)
Parking
- Total parking spaces:1
- Parking description:Off Site, Underground, Waitlist
New listings near 68 E Hartsdale Avenue #4J
- Coming SoonOpen Sat, 1 to 3pm
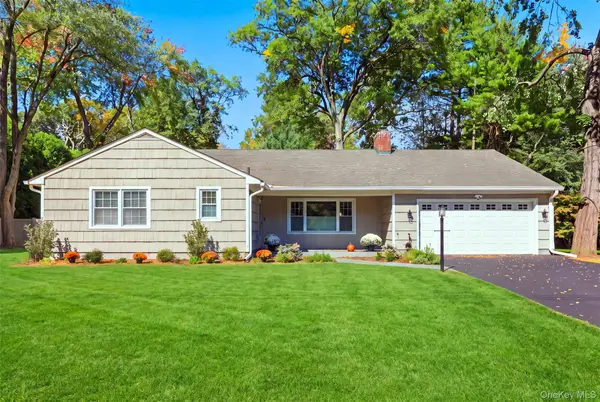 $1,050,000Coming Soon3 beds 2 baths1,719 sq. ft.
4 Richard Terrace, Hartsdale, NY 10530
MLS# 1061364Listed by: JULIA B FEE SOTHEBYS INT. RLTY - New
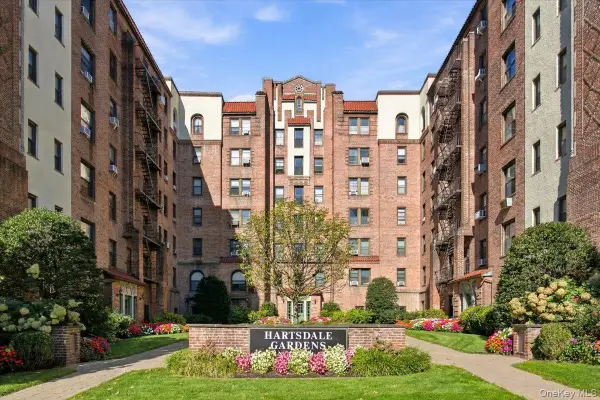 $299,000Active2 beds 1 baths1,200 sq. ft.
27 N Central Avenue #5D, Hartsdale, NY 10530
MLS# 1060843Listed by: HOULIHAN-PARNES PROPERTIES - Open Sat, 1 to 3pmNew
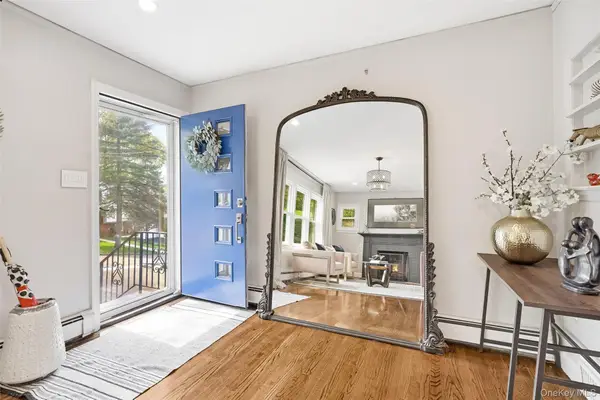 $775,000Active3 beds 2 baths1,526 sq. ft.
87 Lakeview Avenue, Hartsdale, NY 10530
MLS# 1053321Listed by: JULIA B FEE SOTHEBYS INT. RLTY - New
 $225,000Active1 beds 1 baths900 sq. ft.
151 E Hartsdale Avenue #2B, Hartsdale, NY 10530
MLS# 1057423Listed by: ERA INSITE REALTY SERVICES - New
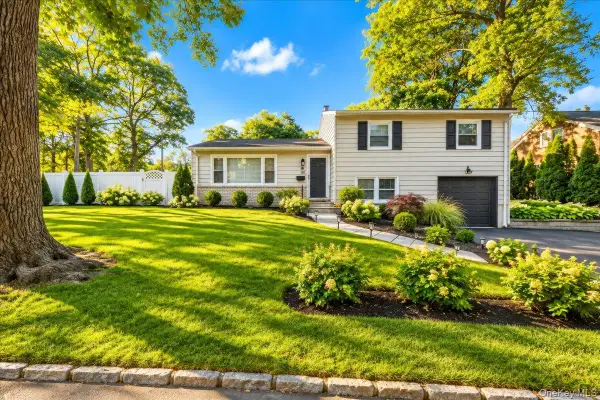 $775,000Active3 beds 2 baths1,200 sq. ft.
80 Keats Avenue, Hartsdale, NY 10530
MLS# 1060059Listed by: COMPASS GREATER NY, LLC 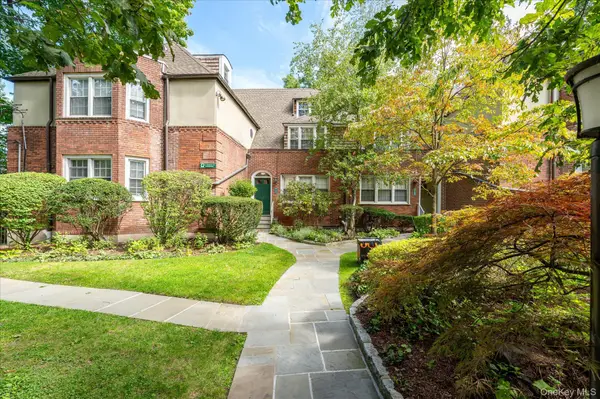 $239,000Active1 beds 1 baths850 sq. ft.
52 Underhill Road #ML, Scarsdale, NY 10583
MLS# 1058116Listed by: DOUGLAS ELLIMAN REAL ESTATE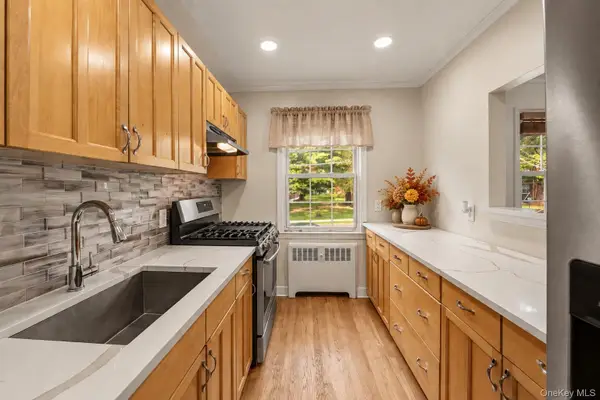 $275,000Active1 beds 1 baths763 sq. ft.
4 Fieldstone Drive #61, Hartsdale, NY 10530
MLS# 1049488Listed by: KELLER WILLIAMS REALTY GROUP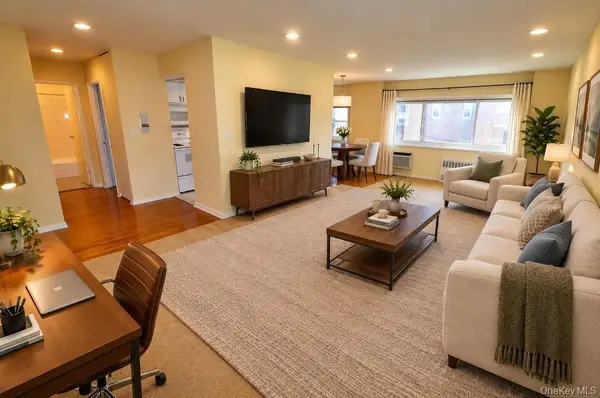 $225,000Active1 beds 1 baths800 sq. ft.
45 E Hartsdale Avenue #6K, Hartsdale, NY 10530
MLS# 1053662Listed by: BHG REAL ESTATE CHOICE REALTY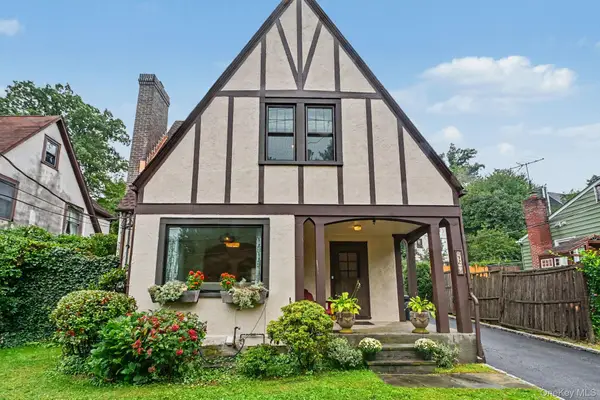 $730,000Active3 beds 2 baths1,131 sq. ft.
72 W Hartsdale Avenue, Hartsdale, NY 10530
MLS# 1054580Listed by: COMPASS GREATER NY, LLC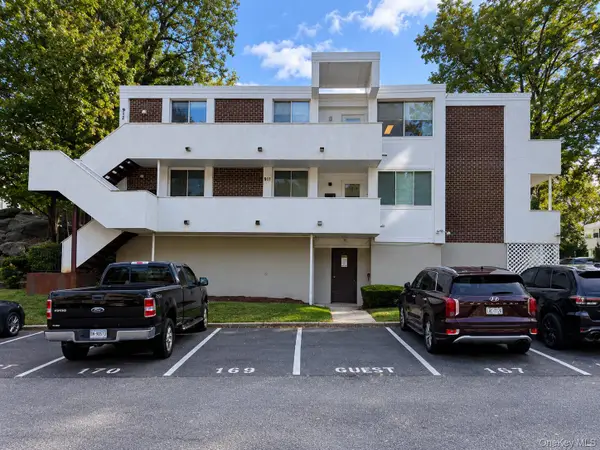 $560,000Active3 beds 2 baths1,517 sq. ft.
921 Colony Drive, Hartsdale, NY 10530
MLS# 1056413Listed by: REAL BROKER NY LLC


Protect your home and budget from life's surprises with an Assurant Home Warranty, backed by a partner that supports you through every step of homeownership. Explore Plans.
© 2026 Better Homes and Gardens Real Estate LLC. An Anywhere Real Estate company. All rights reserved. Better Homes and Gardens® Real Estate is a registered trademark owned by Meredith Operations Corporation, licensed to Better Homes and Gardens Real Estate LLC and used with permission. Better Homes and Gardens Real Estate LLC fully supports the principles of the Fair Housing Act and the Equal Opportunity Act. Listing information is deemed reliable but is not guaranteed accurate.
Each office is independently owned and operated.
Any services or products provided by third parties are not provided by, affiliated with or related to Better Homes and Gardens Real Estate LLC, or its affiliated companies.