
50 Rockledge Road #2A, Hartsdale, NY 10530
Local realty services provided by:Better Homes and Gardens Real Estate Realty Connect
50 Rockledge Road #2A,Hartsdale, NY 10530
$299,000
- 2 Beds
- 1 Baths
- 1,150 sq. ft.
- Co-op
- Pending
Listed by: linda j. mantis
Office: julia b fee sothebys int. rlty
MLS#:1032775
Source:OneKey MLS
Price summary
- Price:$299,000
- Price per sq. ft.:$260
About this home
Large 2 bedroom, 1 bath top floor unit with 1,150 square feet in Country Club Ridge. Gracious entry with coat closet, updated eat in kitchen with plenty of counter space, stainless steel appliances, large windowed dining area, large living room with room for home office, over sized master bedroom with 2 closets, updated hall bath, large 2nd bedroom with 2 closets. Hardwood floors in the entry, living room, hallways, and bedrooms. Walk to town, shops, restaurants, and train station. Freshly painted throughout. The benefit of Country Club Ridge is the convenient location with an outdoor lifeguarded pool, playground, beautiful landscaped grounds where you can put your own outdoor furniture and grill solely for your use. There is a community garden you can participate in as well. Door front garbage pick up, winter plowing and walkway salt/shoveling; truly a hassle free lifestyle. New roof installed in 2023.
Contact an agent
Home facts
- Year built:1955
- Subdivision & Development:Country Club Ridge
- Listing ID #:1032775
- Added:47 day(s) ago
- Updated:October 13, 2026 at 08:34 AM
Rooms and interior
- Bedrooms:2
- Total bathrooms:1
- Full bathrooms:1
- Rooms Total:4
- Flooring:Hardwood
- Dining Description:Eat-In Kitchen
- Kitchen Description:Dishwasher, Eat-in Kitchen, Microwave, Range, Refrigerator
- Basement:Yes
- Basement Description:Common
- Living area:1,150 sq. ft.
Heating and cooling
- Heating:Oil
Structure and exterior
- Year built:1955
- Building area:1,150 sq. ft.
- Construction Materials:Brick
Schools
- High school:Woodlands Middle/High School
- Middle school:Woodlands Middle/High School
- Elementary school:EARLY CHILDHOOD PROGRAM
Utilities
- Water:Public
- Sewer:Public Sewer
Finances and disclosures
- Price:$299,000
- Price per sq. ft.:$260
Features and amenities
- Appliances:Dishwasher, Microwave, Refrigerator
- Laundry features:Common Area
- Amenities:Open Floorplan
- Pool features:Outdoor Pool
Parking
- Parking description:Unassigned
New listings near 50 Rockledge Road #2A
- Coming SoonOpen Sat, 1 to 3pm
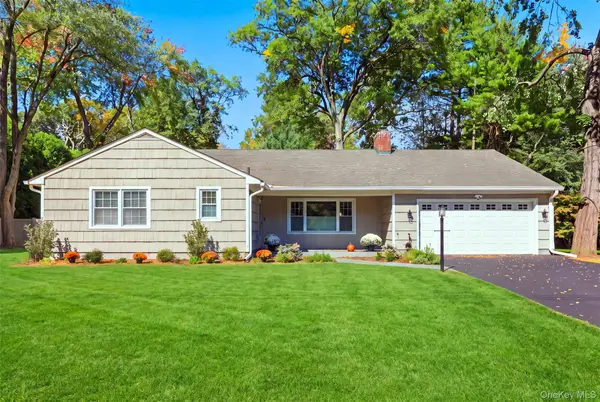 $1,050,000Coming Soon3 beds 2 baths1,719 sq. ft.
4 Richard Terrace, Hartsdale, NY 10530
MLS# 1061364Listed by: JULIA B FEE SOTHEBYS INT. RLTY - New
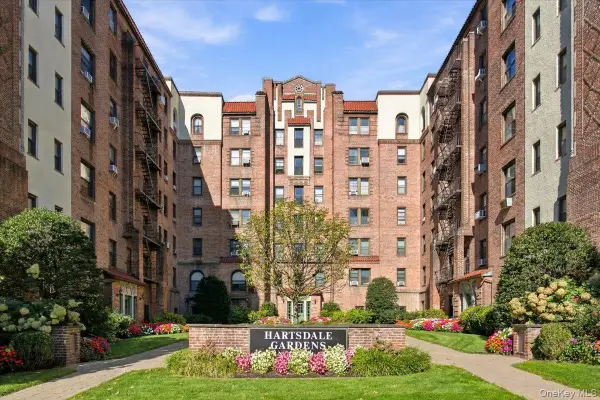 $299,000Active2 beds 1 baths1,200 sq. ft.
27 N Central Avenue #5D, Hartsdale, NY 10530
MLS# 1060843Listed by: HOULIHAN-PARNES PROPERTIES - New
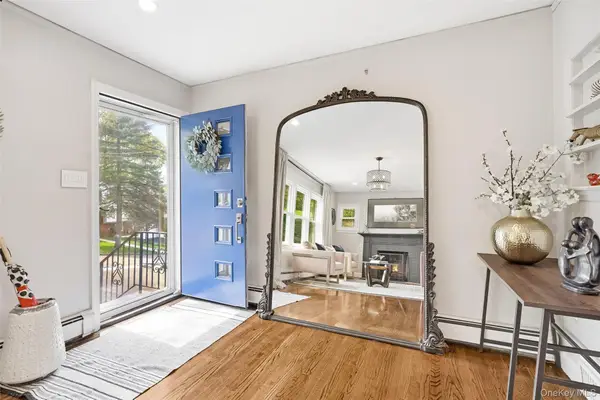 $775,000Active3 beds 2 baths1,526 sq. ft.
87 Lakeview Avenue, Hartsdale, NY 10530
MLS# 1053321Listed by: JULIA B FEE SOTHEBYS INT. RLTY - New
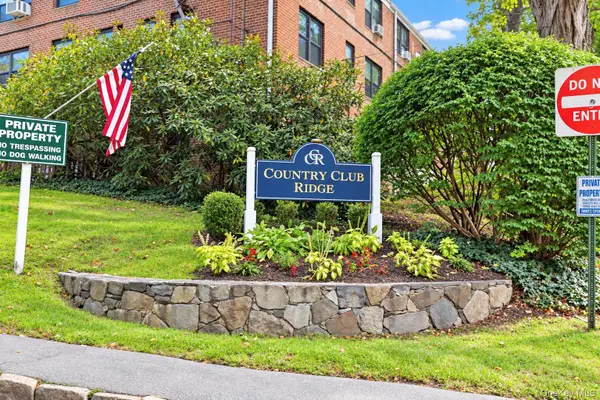 $225,000Active1 beds 1 baths900 sq. ft.
151 E Hartsdale Avenue #2B, Hartsdale, NY 10530
MLS# 1057423Listed by: ERA INSITE REALTY SERVICES - New
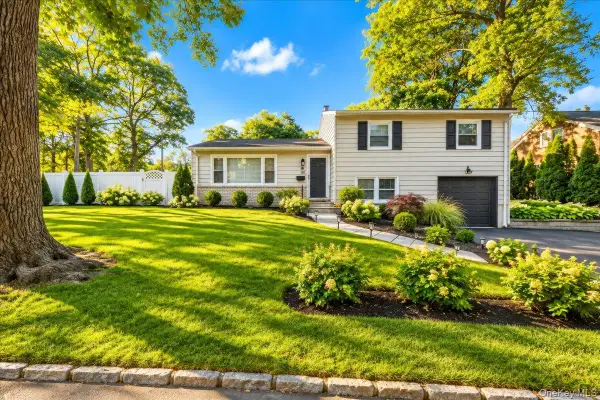 $775,000Active3 beds 2 baths1,600 sq. ft.
80 Keats Avenue, Hartsdale, NY 10530
MLS# 1060059Listed by: COMPASS GREATER NY, LLC - New
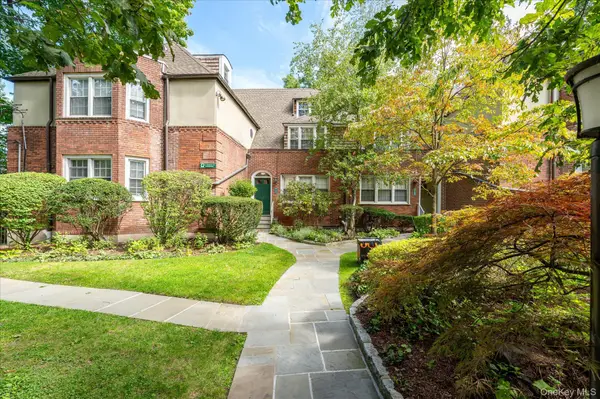 $239,000Active1 beds 1 baths850 sq. ft.
52 Underhill Road #ML, Scarsdale, NY 10583
MLS# 1058116Listed by: DOUGLAS ELLIMAN REAL ESTATE 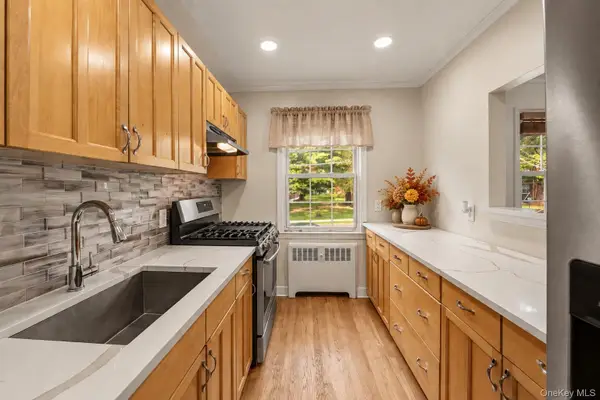 $275,000Active1 beds 1 baths763 sq. ft.
4 Fieldstone Drive #61, Hartsdale, NY 10530
MLS# 1049488Listed by: KELLER WILLIAMS REALTY GROUP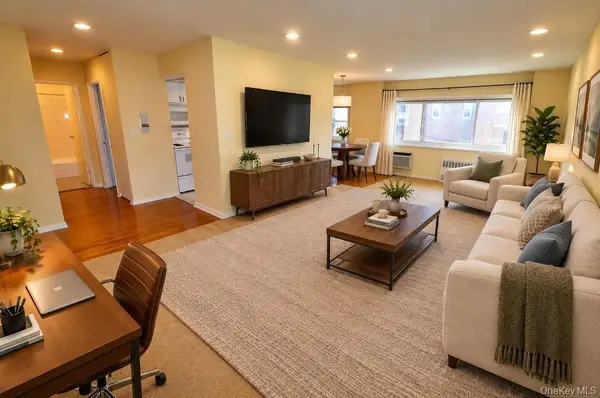 $225,000Active1 beds 1 baths800 sq. ft.
45 E Hartsdale Avenue #6K, Hartsdale, NY 10530
MLS# 1053662Listed by: BHG REAL ESTATE CHOICE REALTY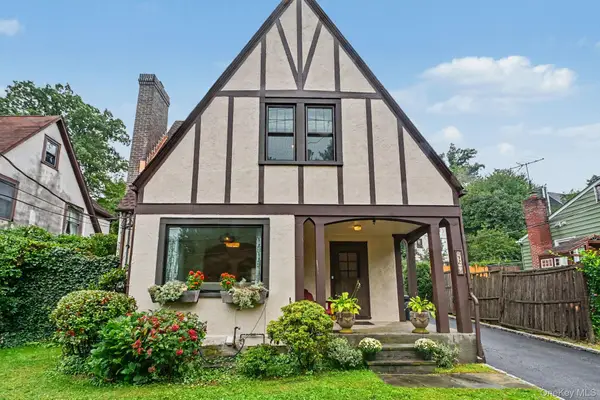 $730,000Active3 beds 2 baths1,131 sq. ft.
72 W Hartsdale Avenue, Hartsdale, NY 10530
MLS# 1054580Listed by: COMPASS GREATER NY, LLC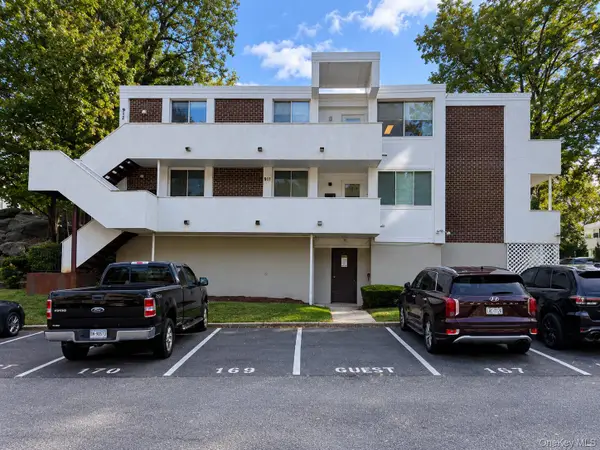 $560,000Active3 beds 2 baths1,517 sq. ft.
921 Colony Drive, Hartsdale, NY 10530
MLS# 1056413Listed by: REAL BROKER NY LLC


Protect your home and budget from life's surprises with an Assurant Home Warranty, backed by a partner that supports you through every step of homeownership. Explore Plans.
© 2026 Better Homes and Gardens Real Estate LLC. An Anywhere Real Estate company. All rights reserved. Better Homes and Gardens® Real Estate is a registered trademark owned by Meredith Operations Corporation, licensed to Better Homes and Gardens Real Estate LLC and used with permission. Better Homes and Gardens Real Estate LLC fully supports the principles of the Fair Housing Act and the Equal Opportunity Act. Listing information is deemed reliable but is not guaranteed accurate.
Each office is independently owned and operated.
Any services or products provided by third parties are not provided by, affiliated with or related to Better Homes and Gardens Real Estate LLC, or its affiliated companies.