
311 Tallwood Drive #311, Hartsdale, NY 10530
Local realty services provided by:Better Homes and Gardens Real Estate Realty Connect
311 Tallwood Drive #311,Hartsdale, NY 10530
$579,900
- 3 Beds
- 2 Baths
- 1,348 sq. ft.
- Condominium
- Active
Listed by: nancy kennedy
Office: houlihan lawrence inc.
MLS#:1052047
Source:OneKey MLS
Price summary
- Price:$579,900
- Price per sq. ft.:$430.19
- Monthly HOA dues:$731
About this home
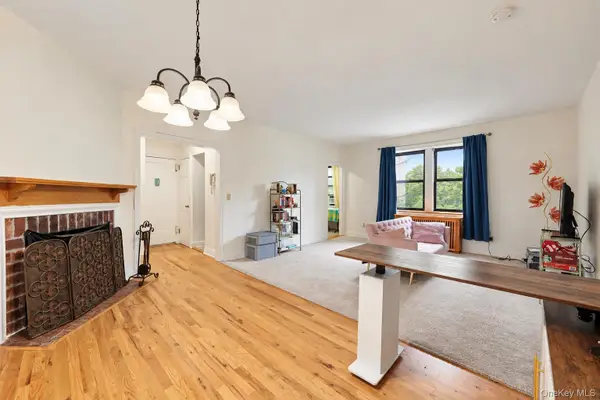
Welcome Home to The Colony! Spacious 3 bedroom, 2 bath home on lower level but perfectly sited on the 1st level. Every convenience at your finger tips - located between Hartsdale village and vibrant downtown White Plains. Minutes from restaurants, shopping, farmers markets trails, hiking, parks and Metro North stations - 35 minutes to Grand Central. Once you step inside the entry you will know you are home. Oversized living room flows into the dining room with sliders out to the covered balcony. Eat-in-Kitchen, 3 large bedrooms. Primary ensuite with great closets. Storage room, Beautiful community pool and playgrounds. This is everything you are looking for. Come see it today
Contact an agent
Home facts
- Year built:1967
- Listing ID #:1052047
- Added:7 day(s) ago
- Updated:September 25, 2026 at 11:28 AM
Rooms and interior
- Bedrooms:3
- Total bathrooms:2
- Full bathrooms:2
- Rooms Total:6
- Kitchen Description:Range, Refrigerator
- Bedroom Description:First Floor Bedroom
- Living area:1,348 sq. ft.
Heating and cooling
- Cooling:Central Air
- Heating:Ducts
- Central air:Yes
Structure and exterior
- Year built:1967
- Building area:1,348 sq. ft.
- Architectural Style:Mid Rise
- Construction Materials:Frame, Stucco
- Exterior Features:Balcony
Schools
- High school:Woodlands Middle/High School
- Middle school:Woodlands Middle/High School
- Elementary school:EARLY CHILDHOOD PROGRAM
Utilities
- Water:Public
- Sewer:Public Sewer
Finances and disclosures
- Price:$579,900
- Price per sq. ft.:$430.19
- Tax amount:$7,189 (2026)
Features and amenities
- Appliances:Dryer, Refrigerator, Washer
- Laundry features:Dryer, Washer
- Amenities:Entrance Foyer, Storage
Parking
- Total parking spaces:2
- Parking description:Assigned
New listings near 311 Tallwood Drive #311
- New
 $229,900Active1 beds 1 baths950 sq. ft.
100 E Hartsdale Avenue #6BE, Hartsdale, NY 10530
MLS# 1050553Listed by: MARY JANE PASTOR REALTY - Open Sat, 12 to 3pmNew
 $1,199,000Active4 beds 3 baths2,706 sq. ft.
21 Sherbrooke Road, Hartsdale, NY 10530
MLS# 1054297Listed by: HOULIHAN LAWRENCE INC. - New
 $199,900Active1 beds 1 baths800 sq. ft.
68 E Hartsdale Avenue #4K, Hartsdale, NY 10530
MLS# 1053056Listed by: RE/MAX IN THE CITY - New
 $259,999Active1 beds 1 baths850 sq. ft.
100 E Hartsdale Avenue #6GW, Hartsdale, NY 10530
MLS# 1050223Listed by: KELLER WILLIAMS REALTY GROUP - New
 $129,000Active-- beds 1 baths600 sq. ft.
30 E Hartsdale Avenue #3L, Hartsdale, NY 10530
MLS# 1051742Listed by: KELLER WILLIAMS PRESTIGE PROP - New
 $960,000Active3 beds 3 baths2,044 sq. ft.
12 Charlotte Place, Hartsdale, NY 10530
MLS# 1052941Listed by: BHG REAL ESTATE CHOICE REALTY - New
 $775,000Active3 beds 2 baths1,158 sq. ft.
1 Tudor Place, Hartsdale, NY 10530
MLS# 1050397Listed by: HOWARD HANNA RAND REALTY - New
 $799,000Active3 beds 2 baths1,600 sq. ft.
202 Harvard Drive, Hartsdale, NY 10530
MLS# 1053099Listed by: HOULIHAN LAWRENCE INC. - New
 $443,000Active1 beds 1 baths987 sq. ft.
500 High Point Drive #709, Hartsdale, NY 10530
MLS# 1047920Listed by: HOULIHAN LAWRENCE INC.


Protect your home and budget from life's surprises with an Assurant Home Warranty, backed by a partner that supports you through every step of homeownership. Explore Plans.
© 2026 Better Homes and Gardens Real Estate LLC. An Anywhere Real Estate company. All rights reserved. Better Homes and Gardens® Real Estate is a registered trademark owned by Meredith Operations Corporation, licensed to Better Homes and Gardens Real Estate LLC and used with permission. Better Homes and Gardens Real Estate LLC fully supports the principles of the Fair Housing Act and the Equal Opportunity Act. Listing information is deemed reliable but is not guaranteed accurate.
Each office is independently owned and operated.
Any services or products provided by third parties are not provided by, affiliated with or related to Better Homes and Gardens Real Estate LLC, or its affiliated companies.