
4 Richard Terrace, Hartsdale, NY 10530
Local realty services provided by:Better Homes and Gardens Real Estate Realty Connect
4 Richard Terrace,Hartsdale, NY 10530
$1,050,000
- 3 Beds
- 2 Baths
- 1,719 sq. ft.
- Single family
- Coming Soon
Upcoming open houses
- Sat, Oct 1701:00 pm - 03:00 pm
- Sun, Oct 1811:30 am - 01:30 pm
Listed by: ellen schwartz
Office: julia b fee sothebys int. rlty
MLS#:1061364
Source:OneKey MLS
Price summary
- Price:$1,050,000
- Price per sq. ft.:$610.82
About this home
Easy living done right. This bright Hartsdale ranch sits on a flat, level .6 acre in a hidden gem neighborhood. Three bedrooms, a den, and two full baths are all on one level. Hardwood floors run through the main living areas, and a wood-burning fireplace gives the living room a warm, cozy ambiance. The kitchen has granite counters, all new appliances, and plenty of natural light. The den works well as a home office or guest room. Since buying the home, the owners have made major updates, including a renovated primary bath, new washer and dryer, new furnace, new hot water heater, all new plumbing, fresh paint throughout and a fully fenced yard. There are plenty more updates beyond these, so be sure to ask for the full list. Want more space? There's room to add a second floor and keep the primary bedroom on the main level. New sliding glass doors open right out to the patio, so stepping outside to relax or fire up the grill is effortless. The big, flat backyard has plenty of room for a pool. Two-car garage. Right next to Ridge Road Park and Hart's Brook Park and Preserve, and close to shops, restaurants, and transportation. Homes like this don't come along often. Come see it before someone else does....
Contact an agent
Home facts
- Year built:1953
- Listing ID #:1061364
- Updated:October 14, 2026 at 11:18 AM
Rooms and interior
- Bedrooms:3
- Total bathrooms:2
- Full bathrooms:2
- Rooms Total:7
- Flooring:Hardwood
- Kitchen Description:Chefs Kitchen, Dishwasher, Microwave, Refrigerator, Stainless Steel Appliance(s)
- Bedroom Description:First Floor Bedroom
- Living area:1,719 sq. ft.
Heating and cooling
- Cooling:Central Air
- Heating:Forced Air
- Central air:Yes
Structure and exterior
- Year built:1953
- Building area:1,719 sq. ft.
- Lot area:0.59 Acres
- Architectural Style:Ranch
- Construction Materials:Frame
Schools
- High school:Woodlands Middle/High School
- Middle school:Woodlands Middle/High School
- Elementary school:EARLY CHILDHOOD PROGRAM
Utilities
- Water:Public
- Sewer:Public Sewer
Finances and disclosures
- Price:$1,050,000
- Price per sq. ft.:$610.82
- Tax amount:$20,508 (2026)
Features and amenities
- Appliances:Dishwasher, Dryer, Microwave, Refrigerator, Stainless Steel Appliance(s), Washer
- Laundry features:Dryer, Washer
- Amenities:Entrance Foyer, Granite Counters, Open Floorplan, Storage
Parking
- Parking description:Garage
- Garage:Yes
- Garage spaces:2
New listings near 4 Richard Terrace
- New
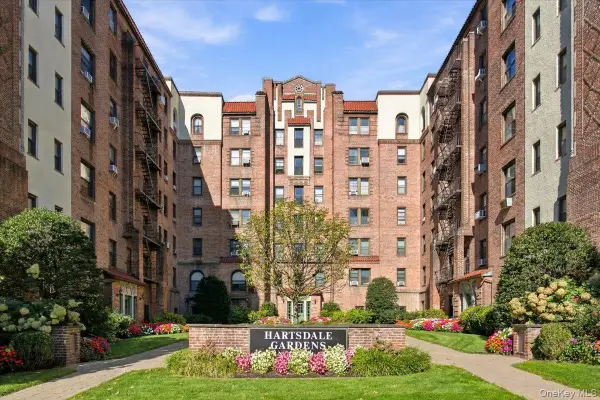 $299,000Active2 beds 1 baths1,200 sq. ft.
27 N Central Avenue #5D, Hartsdale, NY 10530
MLS# 1060843Listed by: HOULIHAN-PARNES PROPERTIES - Open Sat, 1 to 3pmNew
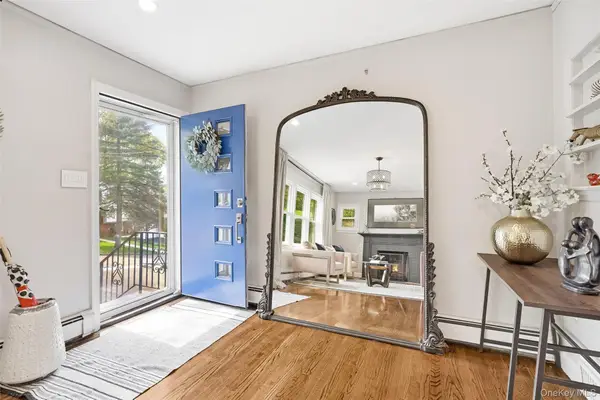 $775,000Active3 beds 2 baths1,526 sq. ft.
87 Lakeview Avenue, Hartsdale, NY 10530
MLS# 1053321Listed by: JULIA B FEE SOTHEBYS INT. RLTY - New
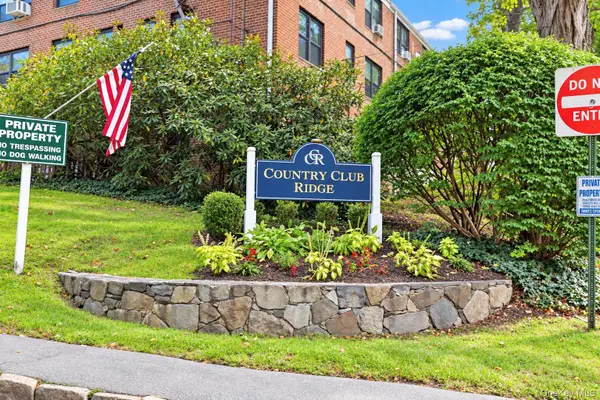 $225,000Active1 beds 1 baths900 sq. ft.
151 E Hartsdale Avenue #2B, Hartsdale, NY 10530
MLS# 1057423Listed by: ERA INSITE REALTY SERVICES - New
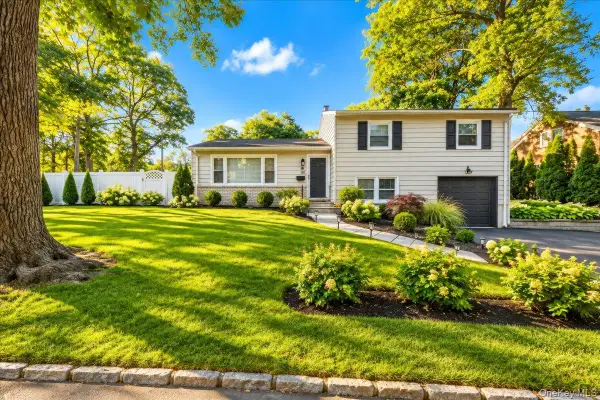 $775,000Active3 beds 2 baths1,200 sq. ft.
80 Keats Avenue, Hartsdale, NY 10530
MLS# 1060059Listed by: COMPASS GREATER NY, LLC 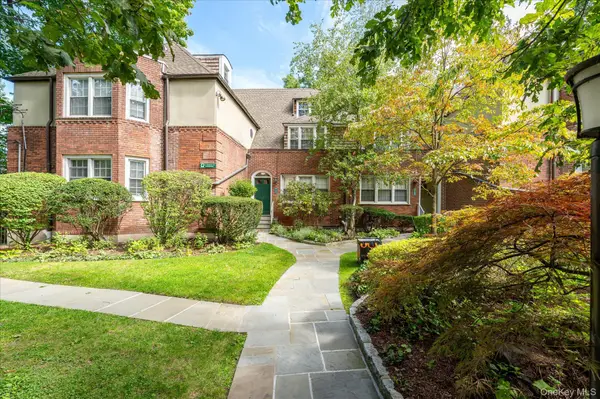 $239,000Active1 beds 1 baths850 sq. ft.
52 Underhill Road #ML, Scarsdale, NY 10583
MLS# 1058116Listed by: DOUGLAS ELLIMAN REAL ESTATE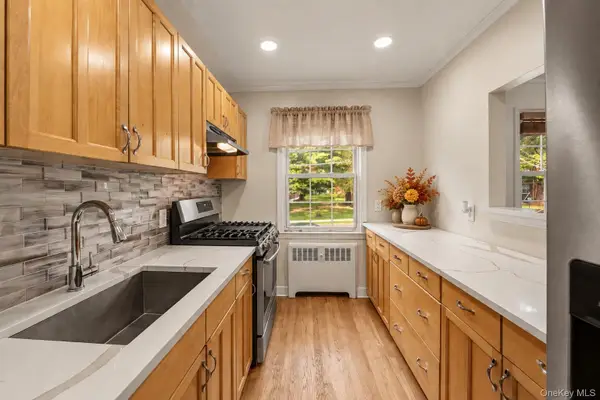 $275,000Active1 beds 1 baths763 sq. ft.
4 Fieldstone Drive #61, Hartsdale, NY 10530
MLS# 1049488Listed by: KELLER WILLIAMS REALTY GROUP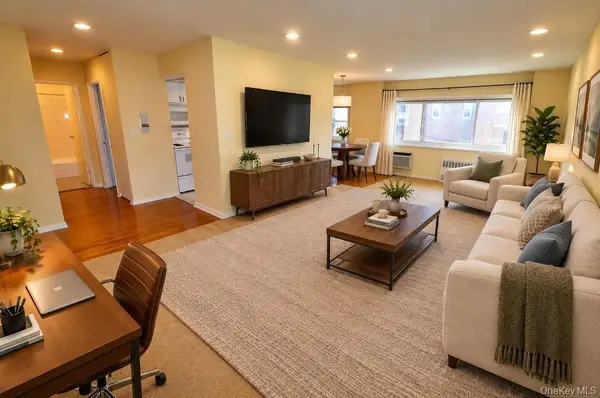 $225,000Active1 beds 1 baths800 sq. ft.
45 E Hartsdale Avenue #6K, Hartsdale, NY 10530
MLS# 1053662Listed by: BHG REAL ESTATE CHOICE REALTY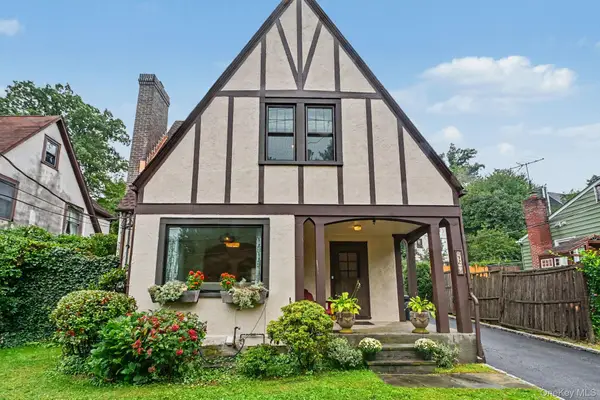 $730,000Active3 beds 2 baths1,131 sq. ft.
72 W Hartsdale Avenue, Hartsdale, NY 10530
MLS# 1054580Listed by: COMPASS GREATER NY, LLC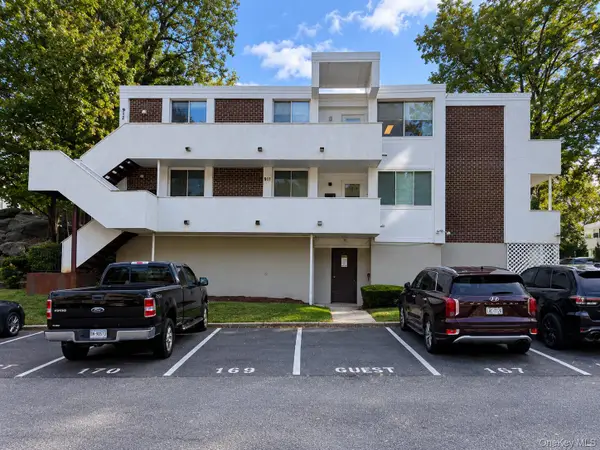 $560,000Active3 beds 2 baths1,517 sq. ft.
921 Colony Drive, Hartsdale, NY 10530
MLS# 1056413Listed by: REAL BROKER NY LLC


Protect your home and budget from life's surprises with an Assurant Home Warranty, backed by a partner that supports you through every step of homeownership. Explore Plans.
© 2026 Better Homes and Gardens Real Estate LLC. An Anywhere Real Estate company. All rights reserved. Better Homes and Gardens® Real Estate is a registered trademark owned by Meredith Operations Corporation, licensed to Better Homes and Gardens Real Estate LLC and used with permission. Better Homes and Gardens Real Estate LLC fully supports the principles of the Fair Housing Act and the Equal Opportunity Act. Listing information is deemed reliable but is not guaranteed accurate.
Each office is independently owned and operated.
Any services or products provided by third parties are not provided by, affiliated with or related to Better Homes and Gardens Real Estate LLC, or its affiliated companies.