
83 E End Avenue, Hicksville, NY 11801
Local realty services provided by:Better Homes and Gardens Real Estate Dream Properties
83 E End Avenue,Hicksville, NY 11801
$776,500
- 3 Beds
- 2 Baths
- - sq. ft.
- Single family
- Sold
Listed by: gagandeep s. manuja, jaswinder singh
Office: realty connect usa llc.
MLS#:1003843
Source:OneKey MLS
Sorry, we are unable to map this address
Price summary
- Price:$776,500
About this home
Beautiful ranch home offering 4 bedrooms and 2 full baths with numerous major updates throughout. Recent improvements include a new oil burner (2021), hot water heater (2021), and oil tank (2025). The home also features a sump pump and French drain system in the basement for added peace of mind.
Enjoy a modern kitchen with granite countertops and updated flooring on the main and lower levels. Additional updates include a 150-amp electrical service, roof (2013), siding and windows (2019).
The finished basement with a private side entrance provides excellent additional living space and flexibility. Outdoor features include a paver patio, underground sprinkler system, PVC fencing, and soffit lighting on the deck—perfect for entertaining and relaxing.
Contact an agent
Home facts
- Year built:1952
- Listing ID #:1003843
- Added:71 day(s) ago
- Updated:August 07, 2026 at 07:10 AM
Rooms and interior
- Bedrooms:3
- Total bathrooms:2
- Full bathrooms:2
- Rooms Total:8
- Flooring:Hardwood
- Dining Description:Eat-In Kitchen, Formal Dining
- Kitchen Description:Dishwasher, Eat-in Kitchen, Microwave, Refrigerator
- Bedroom Description:First Floor Bedroom
- Basement:Yes
- Basement Description:Finished, Full
Heating and cooling
- Heating:Oil
Structure and exterior
- Year built:1952
- Architectural Style:Ranch
- Construction Materials:Frame
Schools
- High school:Hicksville High School
- Middle school:Hicksville Middle School
- Elementary school:Burns Avenue School
Utilities
- Water:Public
- Sewer:Public Sewer
Finances and disclosures
- Price:$776,500
- Tax amount:$11,084 (2024)
Features and amenities
- Appliances:Dishwasher, Dryer, Microwave, Refrigerator, Washer
- Laundry features:Dryer, Washer
Parking
- Parking description:Driveway
New listings near 83 E End Avenue
- New
 $745,000Active3 beds 2 baths1,120 sq. ft.
13 Prospect Street, Hicksville, NY 11801
MLS# 1035803Listed by: DOUGLAS ELLIMAN REAL ESTATE - New
 $1,098,888Active4 beds 3 baths2,190 sq. ft.
4 Balsam Drive, Hicksville, NY 11801
MLS# 1034569Listed by: JAGGI REAL ESTATE - Open Sat, 12 to 2pmNew
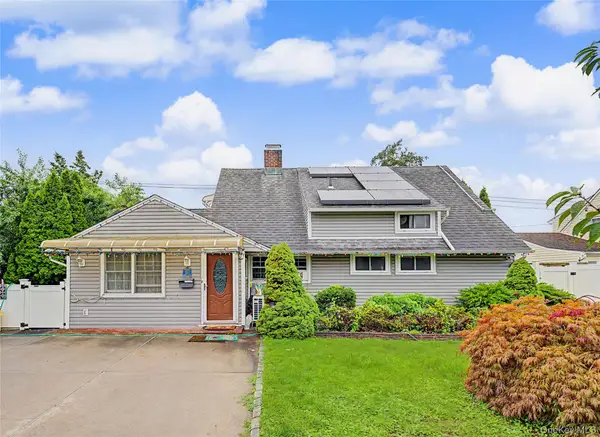 $838,000Active4 beds 2 baths1,628 sq. ft.
210 Spindle Road, Hicksville, NY 11801
MLS# 1035220Listed by: PROSPES REAL ESTATE CORP - Open Sun, 12 to 1:45pmNew
 $929,000Active4 beds 2 baths2,404 sq. ft.
26 Ballad Lane, Hicksville, NY 11801
MLS# 1035033Listed by: REALTY CONNECT USA LLC - Open Sat, 12 to 2pmNew
 $779,999Active3 beds 2 baths1,100 sq. ft.
18 Cornell Lane, Hicksville, NY 11801
MLS# 1033919Listed by: REALTY CONNECT USA LLC - Open Sun, 1 to 3pmNew
 $929,990Active3 beds 2 baths1,176 sq. ft.
43 Crescent Street, Hicksville, NY 11801
MLS# 1032929Listed by: ATLANTIS REALTY GROUP CORP - Coming Soon
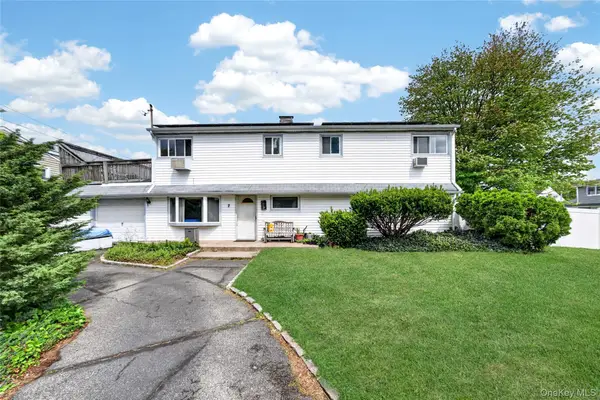 $725,000Coming Soon5 beds 2 baths
2 Dawn Lane, Hicksville, NY 11801
MLS# 1003135Listed by: DIRECTKEY PROPERTIES LLC - Open Sat, 12 to 2pmNew
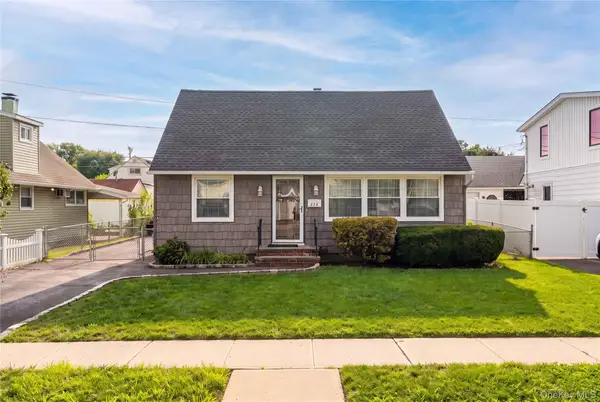 $669,999Active3 beds 2 baths1,085 sq. ft.
124 Wilfred Boulevard, Hicksville, NY 11801
MLS# 1034462Listed by: SIGNATURE PREMIER PROPERTIES - Open Sat, 12 to 2pmNew
 $799,000Active5 beds 2 baths1,865 sq. ft.
64 Bridle Lane, Hicksville, NY 11801
MLS# 1034110Listed by: BERKSHIRE HATHAWAY - Open Sat, 1 to 3:30pmNew
 $829,000Active4 beds 2 baths1,292 sq. ft.
7 Edward Avenue, Hicksville, NY 11801
MLS# 1032704Listed by: OMEGA REALTY OF GREENPOINT LLC


Protect your home and budget from life's surprises with an Assurant Home Warranty, backed by a partner that supports you through every step of homeownership. Explore Plans.
© 2026 Better Homes and Gardens Real Estate LLC. An Anywhere Real Estate company. All rights reserved. Better Homes and Gardens® Real Estate is a registered trademark owned by Meredith Operations Corporation, licensed to Better Homes and Gardens Real Estate LLC and used with permission. Better Homes and Gardens Real Estate LLC fully supports the principles of the Fair Housing Act and the Equal Opportunity Act. Listing information is deemed reliable but is not guaranteed accurate.
Each office is independently owned and operated.
Any services or products provided by third parties are not provided by, affiliated with or related to Better Homes and Gardens Real Estate LLC, or its affiliated companies.