
26 Walker Road, Highland Falls, NY 10928
Local realty services provided by:Better Homes and Gardens Real Estate Realty Connect
Listed by: lauren m muller, leigh a demelo
Office: howard hanna rand realty
MLS#:1071107
Source:OneKey MLS
Price summary
- Price:$515,000
- Price per sq. ft.:$283.59
About this home
Beautiful pond views, a stunning chef’s kitchen, and a backyard made for relaxing and entertaining—this Highland Falls ranch brings together the best of comfortable living, Hudson Valley scenery and Historic West Point Military Academy. Set on nearly half an acre with state land behind and a pond directly across the street, 26 Walker Road offers a peaceful setting with the convenience of an easy commuter location.
Inside, hardwood floors and thoughtfully updated spaces create a warm, welcoming feel. The impressive chef’s kitchen is the heart of the home, equally suited to preparing a quiet dinner or hosting a gathering. Both the living room and family room feature fireplaces with wood-burning inserts, offering cozy ambiance and supplemental warmth. An updated full bath adds everyday appeal, while the four-season sunroom invites you to settle in with your morning coffee and enjoy the surroundings throughout the year.
The outdoor spaces are just as inviting, with paver walkways, a deck perfect for outdoor dining and relaxing, a brand-new above-ground pool, and a fire pit ready for evenings under the stars. A two-car garage, shed, and additional covered storage provide generous space for tools, hobbies, and outdoor gear. Central air and a roof just four years young round out the home’s desirable features.
With Bear Mountain State Park, the Appalachian Trail, and scenic Hudson Valley recreation nearby, this location is a wonderful home base for nature enthusiasts. Convenient access to Route 9W, the Palisades Interstate Parkway, and the Bear Mountain Bridge, along with proximity to the Garrison train station, makes it easy to stay connected while coming home to a setting that feels like a retreat....
Contact an agent
Home facts
- Year built:1958
- Listing ID #:1071107
- Added:2 day(s) ago
- Updated:November 09, 2026 at 12:16 PM
Rooms and interior
- Bedrooms:2
- Total bathrooms:2
- Full bathrooms:1
- Half bathrooms:1
- Rooms Total:6
- Flooring:Hardwood
- Kitchen Description:Chefs Kitchen, Dishwasher, Microwave, Refrigerator, Stainless Steel Appliance(s)
- Bedroom Description:First Floor Bedroom
- Basement Description:Crawl Space
- Living area:1,816 sq. ft.
Heating and cooling
- Cooling:Central Air
- Heating:Baseboard, Oil
- Central air:Yes
Structure and exterior
- Year built:1958
- Building area:1,816 sq. ft.
- Lot area:0.48 Acres
- Lot Features:Borders State Land, Garden, Level, Near Public Transit, Private, Rolling Slope, Views
- Architectural Style:Ranch
- Construction Materials:Brick, Frame
- Levels:1 Story
Schools
- High school:James I O'Neill High School
- Middle school:Highland Falls Intermediate School
- Elementary school:Fort Montgomery Elementary School
Utilities
- Water:Public
- Sewer:Public Sewer
Finances and disclosures
- Price:$515,000
- Price per sq. ft.:$283.59
- Tax amount:$12,674 (2026)
Features and amenities
- Appliances:Dishwasher, Dryer, Microwave, Refrigerator, Stainless Steel Appliance(s)
- Laundry features:Dryer, Washer/Dryer Hookup
- Amenities:Open Floorplan, Storage
- Pool features:Above Ground
Parking
- Parking description:Attached, Driveway, Garage
- Garage:Yes
- Garage spaces:2
- Carport spaces:1
New listings near 26 Walker Road
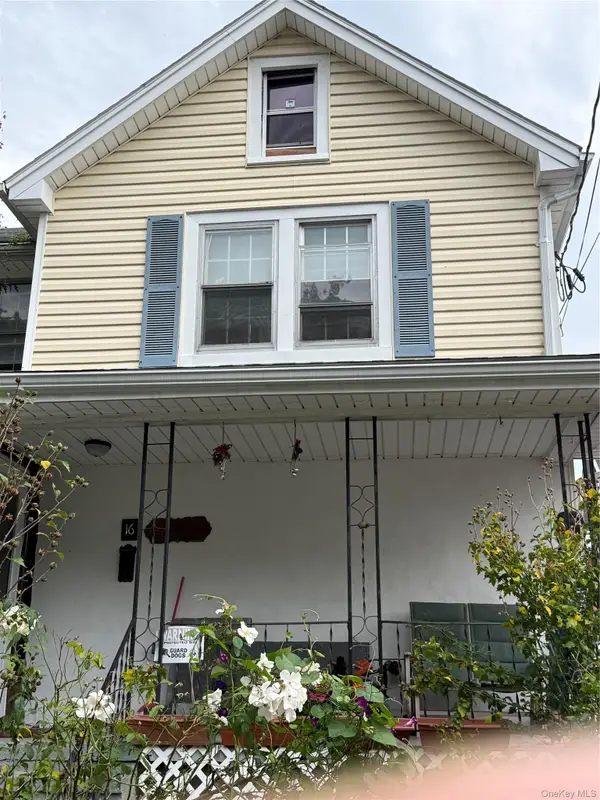 $440,900Active3 beds 2 baths1,783 sq. ft.
16 Redoubt Street, Highland Falls, NY 10928
MLS# 1063683Listed by: HOWARD HANNA RAND REALTY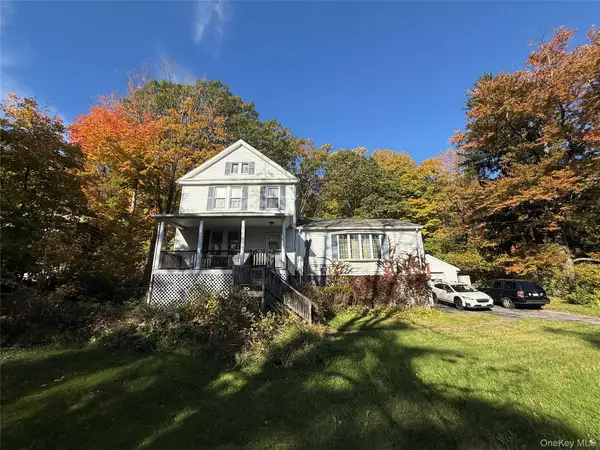 $399,000Active4 beds 3 baths1,904 sq. ft.
116 Mearns Avenue, Highland Falls, NY 10928
MLS# 1065189Listed by: EXP REALTY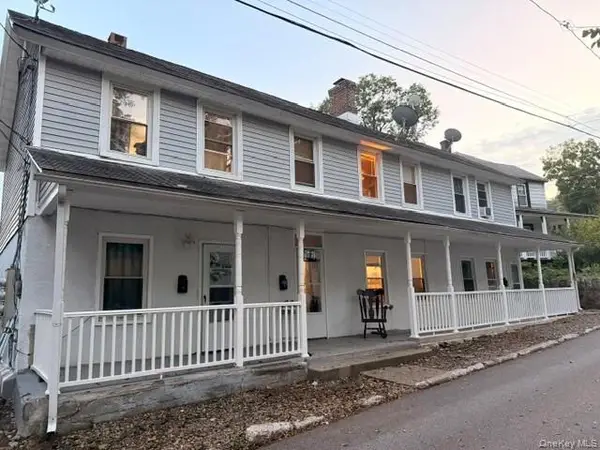 $629,000Active6 beds 3 baths
18 Wyandotte Avenue, Highland Falls, NY 10928
MLS# 1062134Listed by: KELLER WILLIAMS REALTY PARTNER $575,000Active3 beds 3 baths2,258 sq. ft.
13 Fostoria Street, Highland Falls, NY 10928
MLS# 1055063Listed by: HOWARD HANNA RAND REALTY $250,000Active3 beds 2 baths1,928 sq. ft.
9 Rivercrest Road #15, Highland Falls, NY 10928
MLS# 1049814Listed by: RE/MAX TOWN & COUNTRY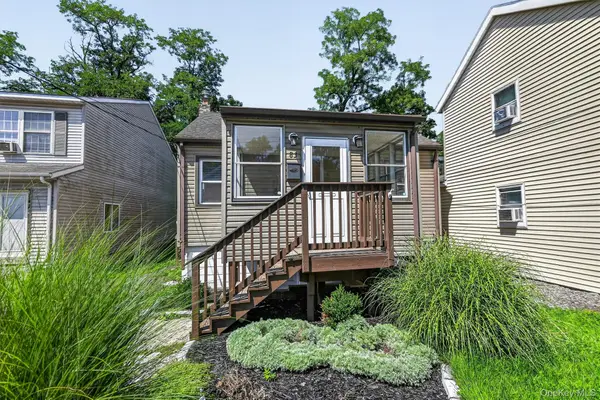 $240,000Pending2 beds 1 baths816 sq. ft.
83 Center Street, Highland Falls, NY 10928
MLS# 1040293Listed by: RE/MAX BENCHMARK REALTY GROUP $549,000Active4 beds 2 baths1,905 sq. ft.
21 Kleitz Avenue, Highland Falls, NY 10928
MLS# 1041268Listed by: KELLER WILLIAMS REALTY PARTNER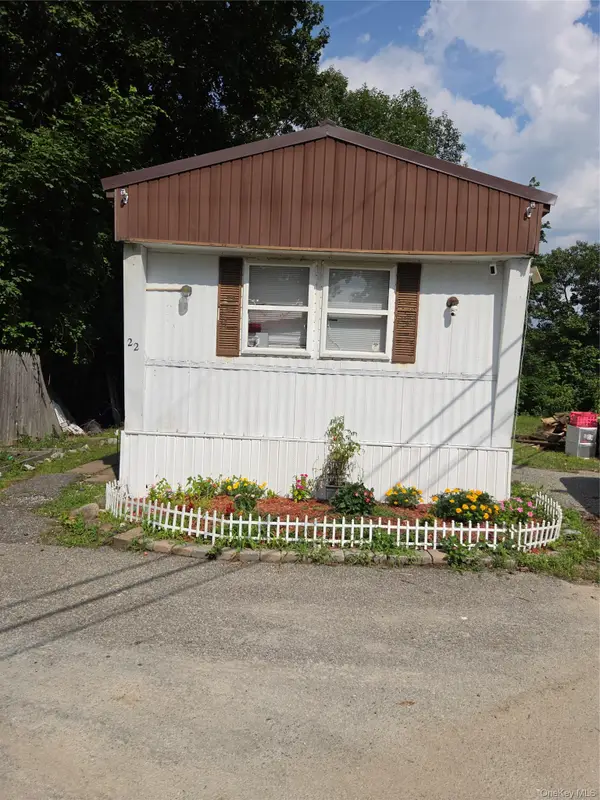 $85,000Active2 beds 2 baths980 sq. ft.
9 Rivercrest Road #22, Highland Falls, NY 10928
MLS# 1038916Listed by: HOWARD HANNA RAND REALTY $859,000Active6 beds 6 baths2,960 sq. ft.
27 Church Street, Highland Falls, NY 10928
MLS# 982678Listed by: KELLER WILLIAMS REALTY PARTNER


Protect your home and budget from life's surprises with an Assurant Home Warranty, backed by a partner that supports you through every step of homeownership. Explore Plans.
© 2026 Better Homes and Gardens Real Estate LLC. An Anywhere Real Estate company. All rights reserved. Better Homes and Gardens® Real Estate is a registered trademark owned by Meredith Operations Corporation, licensed to Better Homes and Gardens Real Estate LLC and used with permission. Better Homes and Gardens Real Estate LLC fully supports the principles of the Fair Housing Act and the Equal Opportunity Act. Listing information is deemed reliable but is not guaranteed accurate.
Each office is independently owned and operated.
Any services or products provided by third parties are not provided by, affiliated with or related to Better Homes and Gardens Real Estate LLC, or its affiliated companies.