
10 Glen Hollow Drive #C56, Holtsville, NY 11742
Local realty services provided by:Better Homes and Gardens Real Estate Realty Connect
10 Glen Hollow Drive #C56,Holtsville, NY 11742
$229,990
- 1 Beds
- 1 Baths
- - sq. ft.
- Co-op
- Pending
Listed by: gail g. carillo
Office: coldwell banker american homes
MLS#:1049174
Source:OneKey MLS
Price summary
- Price:$229,990
About this home
Well-maintained one-bedroom end-unit in the Birchwood Glen community. This lower level unit features luxury vinyl flooring, a bedroom with a custom barn door, and a kitchen with stainless steel stove and refrigerator. The bathroom boasts a new vanity, and the unit overlooks a peaceful courtyard. Enjoy resort style, pet friendly amenities, including a pool, tennis courts, clubhouse, gym, plus snow removal, garbage removal, water and heat all included in one maintenance fee. Why rent when you can own in this gated community within the Sachem School District.
Contact an agent
Home facts
- Year built:1976
- Subdivision & Development:Birchwood Glen
- Listing ID #:1049174
- Added:8 day(s) ago
- Updated:September 25, 2026 at 07:44 PM
Rooms and interior
- Bedrooms:1
- Total bathrooms:1
- Full bathrooms:1
- Rooms Total:4
- Flooring:Hardwood
- Kitchen Description:Galley Type Kitchen, Oven, Refrigerator
- Basement:Yes
Heating and cooling
- Heating:Baseboard, Natural Gas
Structure and exterior
- Year built:1976
- Lot Features:Near Public Transit
- Construction Materials:Brick
- Exterior Features:Basketball Court
- Levels:1 Story
Schools
- High school:Sachem High School East
- Middle school:Seneca Middle School
- Elementary school:Tamarac Elementary School
Utilities
- Water:Public
- Sewer:Public Sewer
Finances and disclosures
- Price:$229,990
Features and amenities
- Appliances:Oven, Refrigerator, Tankless Water Heater
- Laundry features:Common Area
- Amenities:Gated, Pool
Parking
- Parking description:Common, Parking Lot, Unassigned
New listings near 10 Glen Hollow Drive #C56
- Open Sun, 1am to 3pmNew
 $236,990Active1 beds 1 baths
11 Glen Hollow Drive #D-64, Holtsville, NY 11742
MLS# 1044043Listed by: COLDWELL BANKER AMERICAN HOMES - Open Wed, 5:30 to 7:30pmNew
 $350,000Active2 beds 1 baths1,100 sq. ft.
14 Glen Hollow Drive #E37, Holtsville, NY 11742
MLS# 1054382Listed by: VANTAGE REALTY PARTNERS - Open Sun, 11:30am to 1pmNew
 $450,000Active3 beds 3 baths1,500 sq. ft.
11 Glen Hollow Drive #D7, Holtsville, NY 11742
MLS# 1048070Listed by: RE/MAX INTEGRITY LEADERS - Open Sat, 11am to 1pmNew
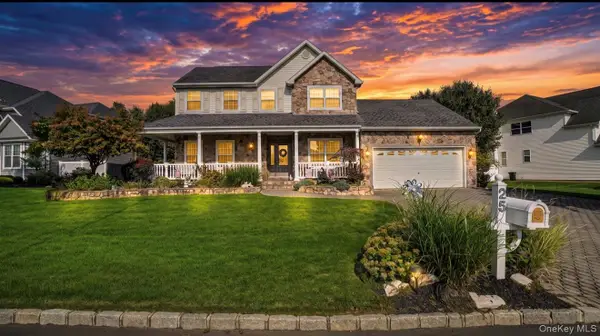 $875,000Active3 beds 4 baths2,630 sq. ft.
25 Laurel Lane, Holtsville, NY 11742
MLS# 1053630Listed by: LEGACY ESTATE REALTY - New
 $599,990Active5 beds 2 baths1,640 sq. ft.
63 Barretts Avenue, Holtsville, NY 11742
MLS# 1050582Listed by: RE/MAX INTEGRITY LEADERS - Open Sat, 12 to 2pmNew
 $750,000Active5 beds 3 baths2,900 sq. ft.
17 Fenwick Avenue, Farmingville, NY 11738
MLS# 1051639Listed by: EXIT REALTY ISLAND ELITE - New
 $649,999Active3 beds 2 baths1,123 sq. ft.
41 Hopes Avenue, Holtsville, NY 11742
MLS# 1044943Listed by: DOUGLAS ELLIMAN REAL ESTATE  $699,999Active3 beds 2 baths1,196 sq. ft.
20 Danbury Avenue, Patchogue, NY 11772
MLS# 1050340Listed by: SIGNATURE PREMIER PROPERTIES $349,990Active2 beds 1 baths1,080 sq. ft.
21 Glen Hollow Drive #G9, Holtsville, NY 11742
MLS# 1045878Listed by: DOUGLAS ELLIMAN REAL ESTATE


Protect your home and budget from life's surprises with an Assurant Home Warranty, backed by a partner that supports you through every step of homeownership. Explore Plans.
© 2026 Better Homes and Gardens Real Estate LLC. An Anywhere Real Estate company. All rights reserved. Better Homes and Gardens® Real Estate is a registered trademark owned by Meredith Operations Corporation, licensed to Better Homes and Gardens Real Estate LLC and used with permission. Better Homes and Gardens Real Estate LLC fully supports the principles of the Fair Housing Act and the Equal Opportunity Act. Listing information is deemed reliable but is not guaranteed accurate.
Each office is independently owned and operated.
Any services or products provided by third parties are not provided by, affiliated with or related to Better Homes and Gardens Real Estate LLC, or its affiliated companies.