
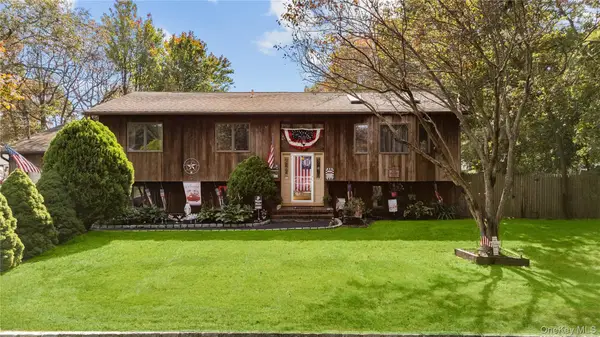
157 Abner Drive, Holtsville, NY 11742
Local realty services provided by:Better Homes and Gardens Real Estate Realty Connect
157 Abner Drive,Holtsville, NY 11742
$595,000
- 3 Beds
- 2 Baths
- 1,500 sq. ft.
- Single family
- Active
Upcoming open houses
- Sat, Oct 1011:00 am - 12:30 pm
- Sun, Oct 1111:00 am - 12:30 pm
Listed by:
 Janet Liotta(631) 871 - 2561Better Homes and Gardens Real Estate Realty Connect
- Alexis Adams(631) 708 - 4389Better Homes and Gardens Real Estate Realty Connect
Office: bh&g r e realty connect
MLS#:1059872
Source:OneKey MLS
Price summary
- Price:$595,000
- Price per sq. ft.:$396.67
About this home
Welcome to this beautiful and updated ranch featuring 3 bedrooms, 1.5 bathrooms and basement. Home is on a corner lot, landscaped beautifully, and situated in a prime location with easy access to Village of Patchogue, parks, Holtsville Ecology Center, Long Island Expressway, Shopping, Restaurants, and much more. Minutes from Long Island Railroad in Patchogue, going into NYC. Beautifully Updated kitchen with quartz counter tops and SS appliances. Updated ensuite bathroom. Full Bathroom has radiant heat , on a separate thermostat. Hardwood floors throughout. Laundry on the main level. Perfect starter home, retirement home and in excellent condition. You do not want to miss this home!!
Contact an agent
Home facts
- Year built:1952
- Listing ID #:1059872
- Added:1 day(s) ago
- Updated:October 09, 2026 at 04:34 PM
Rooms and interior
- Bedrooms:3
- Total bathrooms:2
- Full bathrooms:1
- Half bathrooms:1
- Rooms Total:6
- Flooring:Hardwood
- Kitchen Description:Dishwasher, Microwave, Refrigerator, Stainless Steel Appliance(s)
- Bedroom Description:First Floor Bedroom
- Basement:Yes
- Basement Description:Partial
- Living area:1,500 sq. ft.
Heating and cooling
- Heating:Baseboard
Structure and exterior
- Year built:1952
- Building area:1,500 sq. ft.
- Lot area:0.29 Acres
- Architectural Style:Ranch
- Construction Materials:Frame
- Levels:1 Story
Schools
- High school:Sachem High School East
- Middle school:Sagamore Middle School
- Elementary school:Waverly Avenue School
Utilities
- Water:Public
- Sewer:Cesspool
Finances and disclosures
- Price:$595,000
- Price per sq. ft.:$396.67
- Tax amount:$8,712 (2026)
Features and amenities
- Appliances:Dishwasher, Dryer, Microwave, Refrigerator, Stainless Steel Appliance(s), Washer
- Laundry features:Dryer, Washer
Parking
- Parking description:Private
New listings near 157 Abner Drive
- New
 $599,000Active4 beds 2 baths2,316 sq. ft.
18 Wrana Street, Medford, NY 11763
MLS# 1055924Listed by: CONNIE FRANCISCO R E GROUP - New
 $679,000Active4 beds 2 baths1,591 sq. ft.
45 Rudder Drive, Holtsville, NY 11742
MLS# 1056011Listed by: COLDWELL BANKER M&D GOOD LIFE - Open Sat, 1:30 to 3pmNew
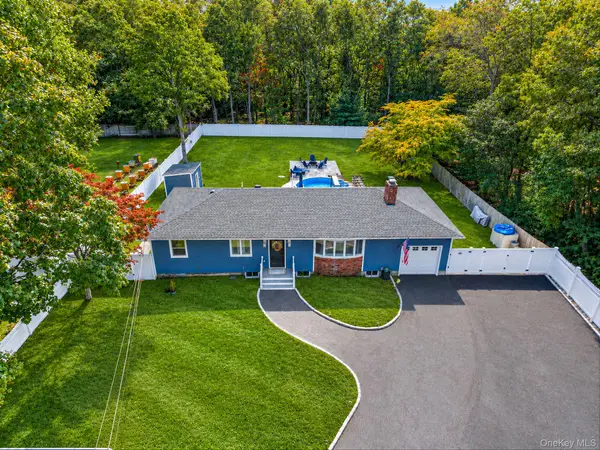 $699,990Active3 beds 2 baths1,196 sq. ft.
20 Danbury Avenue, Patchogue, NY 11772
MLS# 1060121Listed by: DOUGLAS ELLIMAN REAL ESTATE - Open Sat, 2 to 4pmNew
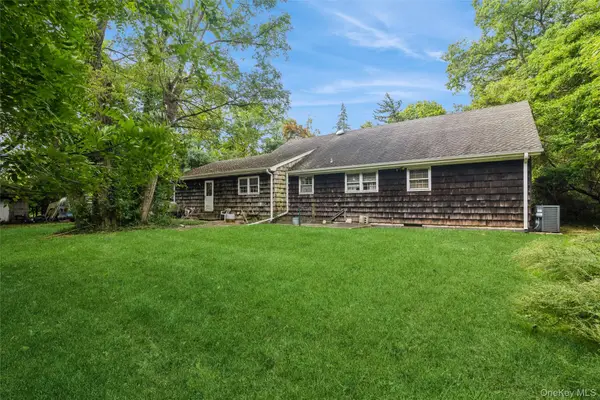 $649,000Active4 beds 3 baths3,180 sq. ft.
17 Washington Avenue, Holtsville, NY 11742
MLS# 1055777Listed by: SIGNATURE PREMIER PROPERTIES - Open Sat, 1 to 3pmNew
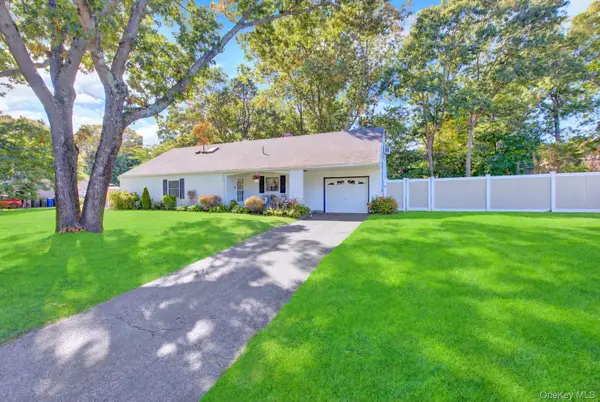 $624,990Active5 beds 3 baths2,160 sq. ft.
14 Campus Lane, Ronkonkoma, NY 11779
MLS# 1059081Listed by: SIGNATURE PREMIER PROPERTIES - Open Sat, 11am to 12:30pmNew
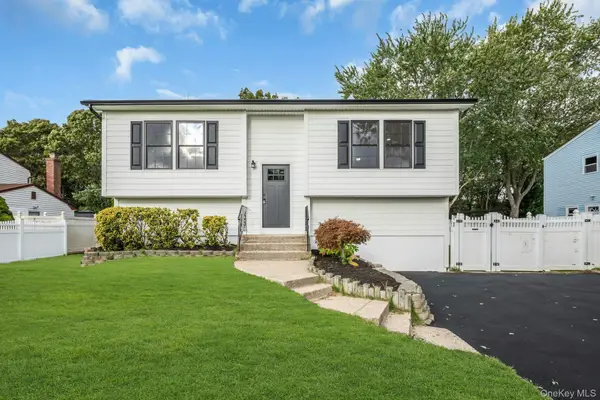 $749,000Active4 beds 2 baths1,608 sq. ft.
64 Skylark Drive, Holtsville, NY 11742
MLS# 1059357Listed by: DOUGLAS ELLIMAN REAL ESTATE - New
 $749,999Active4 beds 4 baths2,724 sq. ft.
14 Mineola Street, Holtsville, NY 11742
MLS# 1058722Listed by: HEDGESTONE HOMES LLC - Open Sat, 12 to 1:30pmNew
 $649,000Active3 beds 3 baths2,080 sq. ft.
26 Williams Avenue, Holtsville, NY 11742
MLS# 1057713Listed by: COMPASS GREATER NY LLC - New
 $529,900Active3 beds 2 baths2,030 sq. ft.
65 Morris Avenue, Holtsville, NY 11742
MLS# 1057289Listed by: DOUGLAS ELLIMAN REAL ESTATE


Protect your home and budget from life's surprises with an Assurant Home Warranty, backed by a partner that supports you through every step of homeownership. Explore Plans.
© 2026 Better Homes and Gardens Real Estate LLC. An Anywhere Real Estate company. All rights reserved. Better Homes and Gardens® Real Estate is a registered trademark owned by Meredith Operations Corporation, licensed to Better Homes and Gardens Real Estate LLC and used with permission. Better Homes and Gardens Real Estate LLC fully supports the principles of the Fair Housing Act and the Equal Opportunity Act. Listing information is deemed reliable but is not guaranteed accurate.
Each office is independently owned and operated.
Any services or products provided by third parties are not provided by, affiliated with or related to Better Homes and Gardens Real Estate LLC, or its affiliated companies.