
45 Rudder Drive, Holtsville, NY 11742
Local realty services provided by:Better Homes and Gardens Real Estate Realty Connect
45 Rudder Drive,Holtsville, NY 11742
$679,000
- 4 Beds
- 2 Baths
- 1,591 sq. ft.
- Single family
- Active
Upcoming open houses
- Sat, Oct 1701:00 pm - 03:00 pm
Listed by: lynn fischer
Office: coldwell banker m&d good life
MLS#:1056011
Source:OneKey MLS
Price summary
- Price:$679,000
- Price per sq. ft.:$426.78
About this home
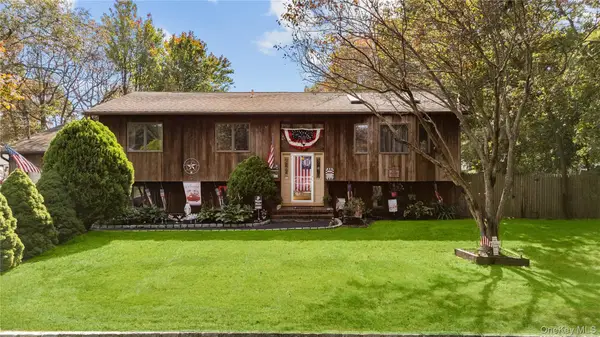
Welcome to this spacious Holtsville high-ranch home, offering plenty of room and excellent potential to make it your own!
The main level features three bedrooms, while the lower level includes an additional fourth bedroom and living space, providing a flexible layout that may work well for extended living arrangements or a potential rental unit set up, subject to proper permits and approvals.
This property offers a solid opportunity for buyers looking to renovate and create a home tailored to their own style and needs. The property also features a garage, large storage shed, and a built-in swimming pool, making the backyard a great space for entertaining and enjoying the outdoors.
With its versatile layout, generous amenities, and opportunity for customization, this Holtsville property is ready for someone to bring their vision and make it their own.
Contact an agent
Home facts
- Year built:1968
- Listing ID #:1056011
- Added:1 day(s) ago
- Updated:October 10, 2026 at 03:28 AM
Rooms and interior
- Bedrooms:4
- Total bathrooms:2
- Full bathrooms:1
- Half bathrooms:1
- Rooms Total:7
- Flooring:Hardwood
- Dining Description:Eat-In Kitchen
- Kitchen Description:Dishwasher, Eat-in Kitchen, Freezer, Microwave, Refrigerator
- Bedroom Description:First Floor Bedroom
- Living area:1,591 sq. ft.
Heating and cooling
- Cooling:Ductless
- Heating:Baseboard, Hot Water, Oil
Structure and exterior
- Year built:1968
- Building area:1,591 sq. ft.
- Lot area:0.35 Acres
- Lot Features:Part Wooded
- Architectural Style:Hi Ranch
- Construction Materials:Vinyl Siding
- Levels:2 Story
Schools
- High school:Sachem High School North
- Middle school:Seneca Middle School
- Elementary school:Tamarac Elementary School
Utilities
- Water:Public
- Sewer:Cesspool
Finances and disclosures
- Price:$679,000
- Price per sq. ft.:$426.78
- Tax amount:$10,483 (2026)
Features and amenities
- Appliances:Dishwasher, Dryer, Freezer, Microwave, Refrigerator, Washer
- Laundry features:Dryer, Washer, Washer/Dryer Hookup
- Amenities:Granite Counters
- Pool features:In Ground
Parking
- Total parking spaces:4
- Parking description:Driveway, Garage
- Garage:Yes
- Garage spaces:1
New listings near 45 Rudder Drive
- Open Sun, 2 to 4pmNew
 $599,000Active4 beds 2 baths2,316 sq. ft.
18 Wrana Street, Medford, NY 11763
MLS# 1055924Listed by: CONNIE FRANCISCO R E GROUP - Open Sat, 11am to 12:30pmNew
 Listed by BHGRE$595,000Active3 beds 2 baths1,500 sq. ft.
157 Abner Drive, Holtsville, NY 11742
MLS# 1059872Listed by: BH&G R E REALTY CONNECT - Open Sat, 1:30 to 3pmNew
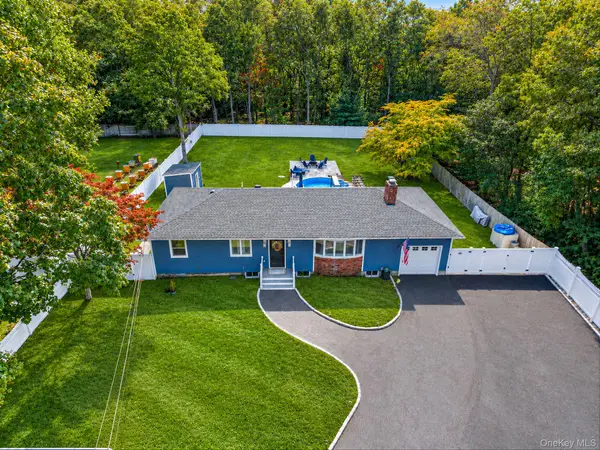 $699,990Active3 beds 2 baths1,196 sq. ft.
20 Danbury Avenue, Patchogue, NY 11772
MLS# 1060121Listed by: DOUGLAS ELLIMAN REAL ESTATE - Open Sat, 2 to 4pmNew
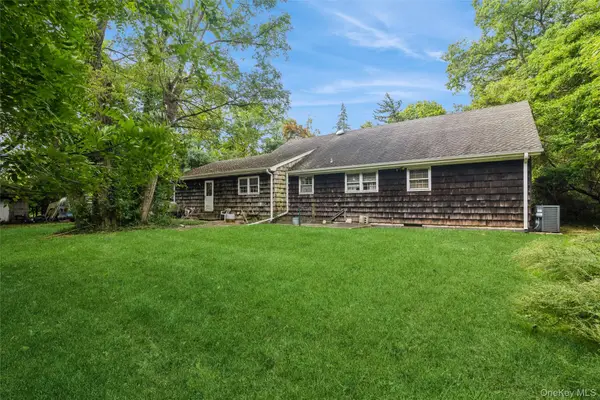 $649,000Active4 beds 3 baths3,180 sq. ft.
17 Washington Avenue, Holtsville, NY 11742
MLS# 1055777Listed by: SIGNATURE PREMIER PROPERTIES - Open Sat, 1 to 3pmNew
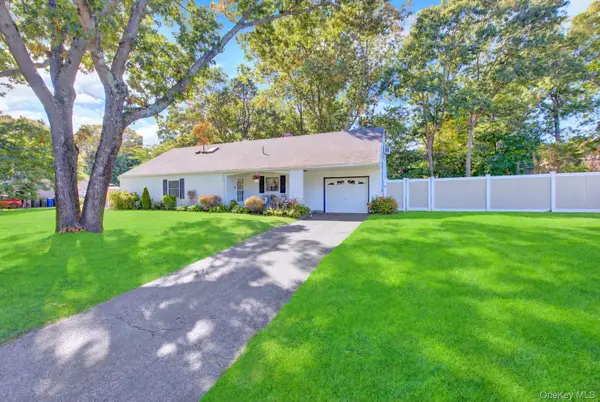 $624,990Active5 beds 3 baths2,160 sq. ft.
14 Campus Lane, Ronkonkoma, NY 11779
MLS# 1059081Listed by: SIGNATURE PREMIER PROPERTIES - Open Sat, 11am to 12:30pmNew
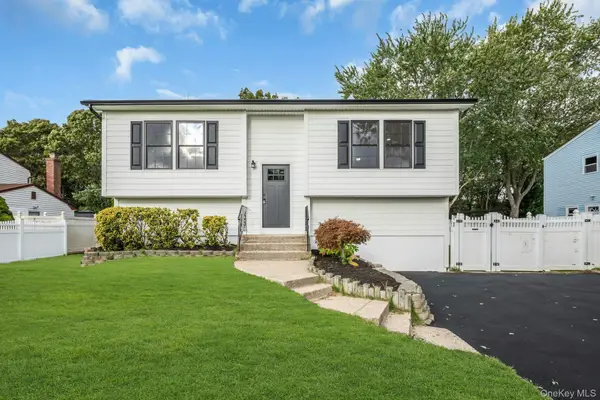 $749,000Active4 beds 2 baths1,608 sq. ft.
64 Skylark Drive, Holtsville, NY 11742
MLS# 1059357Listed by: DOUGLAS ELLIMAN REAL ESTATE - Open Sat, 12 to 2pmNew
 $749,999Active4 beds 4 baths2,724 sq. ft.
14 Mineola Street, Holtsville, NY 11742
MLS# 1058722Listed by: HEDGESTONE HOMES LLC - Open Sat, 12 to 1:30pmNew
 $649,000Active3 beds 3 baths2,080 sq. ft.
26 Williams Avenue, Holtsville, NY 11742
MLS# 1057713Listed by: COMPASS GREATER NY LLC - New
 $529,900Active3 beds 2 baths2,030 sq. ft.
65 Morris Avenue, Holtsville, NY 11742
MLS# 1057289Listed by: DOUGLAS ELLIMAN REAL ESTATE


Protect your home and budget from life's surprises with an Assurant Home Warranty, backed by a partner that supports you through every step of homeownership. Explore Plans.
© 2026 Better Homes and Gardens Real Estate LLC. An Anywhere Real Estate company. All rights reserved. Better Homes and Gardens® Real Estate is a registered trademark owned by Meredith Operations Corporation, licensed to Better Homes and Gardens Real Estate LLC and used with permission. Better Homes and Gardens Real Estate LLC fully supports the principles of the Fair Housing Act and the Equal Opportunity Act. Listing information is deemed reliable but is not guaranteed accurate.
Each office is independently owned and operated.
Any services or products provided by third parties are not provided by, affiliated with or related to Better Homes and Gardens Real Estate LLC, or its affiliated companies.