
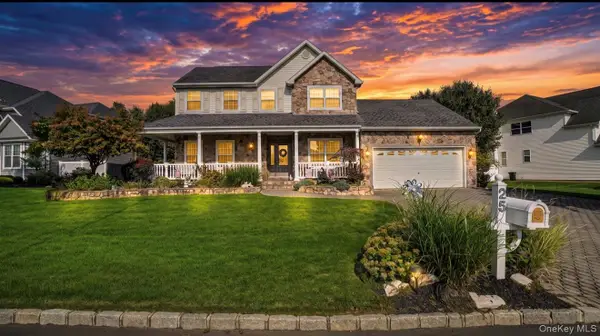
172 11th Avenue, Holtsville, NY 11742
Local realty services provided by:Better Homes and Gardens Real Estate Realty Connect
172 11th Avenue,Holtsville, NY 11742
$629,999
- 3 Beds
- 2 Baths
- 1,731 sq. ft.
- Single family
- Pending
Listed by: kelly choulis auffret
Office: signature premier properties
MLS#:1034801
Source:OneKey MLS
Price summary
- Price:$629,999
- Price per sq. ft.:$363.95
About this home
Move right into this beautifully maintained home with contemporary flair on a quiet dead-end street! The eat-in kitchen features stainless steel appliances, an authentic sea-glass backsplash, a 2-year-old oven and dishwasher, and plenty of cabinet space. The first-floor primary suite offers a private full bath, while the second floor includes two additional bedrooms and a full bath. The living room features soaring cathedral ceilings and overlooks beautiful perennial gardens that attract hummingbirds, while the backyard offers a patio perfect for relaxing or entertaining. Additional features include a full finished basement, newer Pella windows, roof (2010), 4-year-old washer and dryer, 3-zone heating, laminate and carpet flooring, in-ground sprinklers, vinyl fencing, and a Nest thermostat. Conveniently located near major highways, shopping, and the LIRR, this move-in-ready home offers comfort, charm, and convenience.
Contact an agent
Home facts
- Year built:1997
- Listing ID #:1034801
- Added:54 day(s) ago
- Updated:September 28, 2026 at 08:36 AM
Rooms and interior
- Bedrooms:3
- Total bathrooms:2
- Full bathrooms:2
- Rooms Total:5
- Dining Description:Eat-In Kitchen
- Kitchen Description:Dishwasher, Eat-in Kitchen, Microwave, Refrigerator, Stainless Steel Appliance(s)
- Bedroom Description:First Floor Bedroom, Master Downstairs
- Basement:Yes
- Basement Description:Finished, Full
- Living area:1,731 sq. ft.
Heating and cooling
- Heating:Hot Water, Oil
Structure and exterior
- Year built:1997
- Building area:1,731 sq. ft.
- Lot area:0.12 Acres
- Architectural Style:Farmhouse
- Construction Materials:Vinyl Siding
Schools
- High school:Sachem High School East
- Middle school:Sagamore Middle School
- Elementary school:Waverly Avenue School
Utilities
- Water:Public
- Sewer:Cesspool
Finances and disclosures
- Price:$629,999
- Price per sq. ft.:$363.95
- Tax amount:$11,518 (2025)
Features and amenities
- Appliances:Dishwasher, Dryer, Microwave, Refrigerator, Stainless Steel Appliance(s), Washer
- Laundry features:Dryer, Washer
- Amenities:Cathedral Ceiling(s), Granite Counters
Parking
- Parking description:Driveway, Garage
- Garage:Yes
- Garage spaces:1
New listings near 172 11th Avenue
- New
 $236,990Active1 beds 1 baths
11 Glen Hollow Drive #D-64, Holtsville, NY 11742
MLS# 1044043Listed by: COLDWELL BANKER AMERICAN HOMES - Open Wed, 5:30 to 7:30pmNew
 $350,000Active2 beds 1 baths1,100 sq. ft.
14 Glen Hollow Drive #E37, Holtsville, NY 11742
MLS# 1054382Listed by: VANTAGE REALTY PARTNERS - New
 $450,000Active3 beds 3 baths1,500 sq. ft.
11 Glen Hollow Drive #D7, Holtsville, NY 11742
MLS# 1048070Listed by: RE/MAX INTEGRITY LEADERS - New
 $875,000Active3 beds 4 baths2,630 sq. ft.
25 Laurel Lane, Holtsville, NY 11742
MLS# 1053630Listed by: LEGACY ESTATE REALTY  $229,990Pending1 beds 1 baths
10 Glen Hollow Drive #C56, Holtsville, NY 11742
MLS# 1049174Listed by: COLDWELL BANKER AMERICAN HOMES- New
 $599,990Active5 beds 2 baths1,640 sq. ft.
63 Barretts Avenue, Holtsville, NY 11742
MLS# 1050582Listed by: RE/MAX INTEGRITY LEADERS  $750,000Active5 beds 3 baths2,900 sq. ft.
17 Fenwick Avenue, Farmingville, NY 11738
MLS# 1051639Listed by: EXIT REALTY ISLAND ELITE $649,999Active3 beds 2 baths1,123 sq. ft.
41 Hopes Avenue, Holtsville, NY 11742
MLS# 1044943Listed by: DOUGLAS ELLIMAN REAL ESTATE $699,999Active3 beds 2 baths1,196 sq. ft.
20 Danbury Avenue, Patchogue, NY 11772
MLS# 1050340Listed by: SIGNATURE PREMIER PROPERTIES $349,990Active2 beds 1 baths1,080 sq. ft.
21 Glen Hollow Drive #G9, Holtsville, NY 11742
MLS# 1045878Listed by: DOUGLAS ELLIMAN REAL ESTATE


Protect your home and budget from life's surprises with an Assurant Home Warranty, backed by a partner that supports you through every step of homeownership. Explore Plans.
© 2026 Better Homes and Gardens Real Estate LLC. An Anywhere Real Estate company. All rights reserved. Better Homes and Gardens® Real Estate is a registered trademark owned by Meredith Operations Corporation, licensed to Better Homes and Gardens Real Estate LLC and used with permission. Better Homes and Gardens Real Estate LLC fully supports the principles of the Fair Housing Act and the Equal Opportunity Act. Listing information is deemed reliable but is not guaranteed accurate.
Each office is independently owned and operated.
Any services or products provided by third parties are not provided by, affiliated with or related to Better Homes and Gardens Real Estate LLC, or its affiliated companies.