
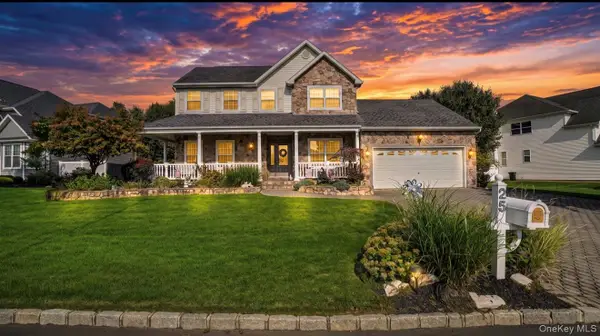
35 Cooke Avenue, Holtsville, NY 11742
Local realty services provided by:Better Homes and Gardens Real Estate Choice Realty
Listed by: ronald starrantino
Office: coldwell banker american homes
MLS#:992339
Source:OneKey MLS
Price summary
- Price:$729,000
- Price per sq. ft.:$235.16
About this home
Welcome to your future home in Holtsville ! This beautiful colonial is a perfect fit for first-time homebuyers looking for flexibility and value. Boasting 5 bedrooms and 3.5 bathrooms, the home features a sought-after mother-daughter layout, including a private one-bedroom unit with its own entrance and full bathroom—ideal for extended family or possible rental income. Set on a generous 0.26-acre corner lot, the property offers a semi-inground pool and jacuzzi, creating a delightful outdoor retreat for relaxation and entertaining. Inside, the functional floor plan is primed for modern updates, ready to be transformed into your dream home. Perfectly positioned just minutes from MacArthur Airport, beautiful Long Island beaches, parks, and local attractions, this home blends convenience with lifestyle appeal
Contact an agent
Home facts
- Year built:1930
- Listing ID #:992339
- Added:123 day(s) ago
- Updated:September 28, 2026 at 10:23 AM
Rooms and interior
- Bedrooms:4
- Total bathrooms:4
- Full bathrooms:3
- Half bathrooms:1
- Rooms Total:10
- Flooring:Hardwood
- Dining Description:Eat-In Kitchen
- Kitchen Description:Eat-in Kitchen, Refrigerator, Stainless Steel Appliance(s)
- Bedroom Description:First Floor Bedroom
- Basement:Yes
- Basement Description:Partially Finished
- Living area:3,100 sq. ft.
Heating and cooling
- Heating:Baseboard, Oil
Structure and exterior
- Year built:1930
- Building area:3,100 sq. ft.
- Lot area:0.26 Acres
- Architectural Style:Colonial
- Construction Materials:Vinyl Siding
Schools
- High school:Sachem High School East
- Middle school:Sagamore Middle School
- Elementary school:Waverly Avenue School
Utilities
- Water:Public, Water Available
- Sewer:Public Sewer, Sewer Available
Finances and disclosures
- Price:$729,000
- Price per sq. ft.:$235.16
- Tax amount:$13,155 (2024)
Features and amenities
- Appliances:Dryer, Refrigerator, Stainless Steel Appliance(s), Washer
- Laundry features:Dryer, Washer, Washer/Dryer Hookup
- Amenities:Entrance Foyer
- Pool features:Above Ground
Parking
- Parking description:Driveway
- Garage:Yes
- Garage spaces:1
New listings near 35 Cooke Avenue
- New
 $236,990Active1 beds 1 baths
11 Glen Hollow Drive #D-64, Holtsville, NY 11742
MLS# 1044043Listed by: COLDWELL BANKER AMERICAN HOMES - Open Wed, 5:30 to 7:30pmNew
 $350,000Active2 beds 1 baths1,100 sq. ft.
14 Glen Hollow Drive #E37, Holtsville, NY 11742
MLS# 1054382Listed by: VANTAGE REALTY PARTNERS - New
 $450,000Active3 beds 3 baths1,500 sq. ft.
11 Glen Hollow Drive #D7, Holtsville, NY 11742
MLS# 1048070Listed by: RE/MAX INTEGRITY LEADERS - New
 $875,000Active3 beds 4 baths2,630 sq. ft.
25 Laurel Lane, Holtsville, NY 11742
MLS# 1053630Listed by: LEGACY ESTATE REALTY  $229,990Pending1 beds 1 baths
10 Glen Hollow Drive #C56, Holtsville, NY 11742
MLS# 1049174Listed by: COLDWELL BANKER AMERICAN HOMES- New
 $599,990Active5 beds 2 baths1,640 sq. ft.
63 Barretts Avenue, Holtsville, NY 11742
MLS# 1050582Listed by: RE/MAX INTEGRITY LEADERS  $750,000Active5 beds 3 baths2,900 sq. ft.
17 Fenwick Avenue, Farmingville, NY 11738
MLS# 1051639Listed by: EXIT REALTY ISLAND ELITE $649,999Active3 beds 2 baths1,123 sq. ft.
41 Hopes Avenue, Holtsville, NY 11742
MLS# 1044943Listed by: DOUGLAS ELLIMAN REAL ESTATE $699,999Active3 beds 2 baths1,196 sq. ft.
20 Danbury Avenue, Patchogue, NY 11772
MLS# 1050340Listed by: SIGNATURE PREMIER PROPERTIES $349,990Active2 beds 1 baths1,080 sq. ft.
21 Glen Hollow Drive #G9, Holtsville, NY 11742
MLS# 1045878Listed by: DOUGLAS ELLIMAN REAL ESTATE


Protect your home and budget from life's surprises with an Assurant Home Warranty, backed by a partner that supports you through every step of homeownership. Explore Plans.
© 2026 Better Homes and Gardens Real Estate LLC. An Anywhere Real Estate company. All rights reserved. Better Homes and Gardens® Real Estate is a registered trademark owned by Meredith Operations Corporation, licensed to Better Homes and Gardens Real Estate LLC and used with permission. Better Homes and Gardens Real Estate LLC fully supports the principles of the Fair Housing Act and the Equal Opportunity Act. Listing information is deemed reliable but is not guaranteed accurate.
Each office is independently owned and operated.
Any services or products provided by third parties are not provided by, affiliated with or related to Better Homes and Gardens Real Estate LLC, or its affiliated companies.