
34 Julie Drive, Hopewell Junction, NY 12533
Local realty services provided by:Better Homes and Gardens Real Estate Green Team
34 Julie Drive,Hopewell Junction, NY 12533
$375,000
- 3 Beds
- 1 Baths
- 1,435 sq. ft.
- Single family
- Pending
Listed by: ronald c. green
Office: kw midhudson
MLS#:1002805
Source:OneKey MLS
Price summary
- Price:$375,000
- Price per sq. ft.:$181.69
About this home
Come with your vision and bring this original-owner ranch back to life! Nestled on a private, tree-lined lot in desirable Hopewell Junction, this charming 3-bedroom, 1 full bathroom ranch offers peaceful surroundings and comfortable single-level living within the Wappingers Falls School District. Surrounded by mature landscaping and tucked away in a serene setting, this home offers privacy while still being conveniently located near shopping, dining, schools, parks, and major commuter routes. A wonderful opportunity to make this ranch your own in the heart of Hopewell Junction!
Contact an agent
Home facts
- Year built:1967
- Listing ID #:1002805
- Added:91 day(s) ago
- Updated:August 27, 2026 at 08:38 AM
Rooms and interior
- Bedrooms:3
- Total bathrooms:1
- Full bathrooms:1
- Rooms Total:9
- Flooring:Hardwood
- Dining Description:Formal Dining
- Kitchen Description:Dishwasher, Range, Refrigerator
- Basement:Yes
- Basement Description:Full
- Living area:1,435 sq. ft.
Heating and cooling
- Heating:Hot Water
Structure and exterior
- Year built:1967
- Building area:1,435 sq. ft.
- Lot area:1 Acres
- Architectural Style:Ranch
- Construction Materials:Frame
Schools
- High school:John Jay Senior High School
- Middle school:Van Wyck Junior High School
- Elementary school:Gayhead
Utilities
- Water:Public
- Sewer:Septic Tank
Finances and disclosures
- Price:$375,000
- Price per sq. ft.:$181.69
- Tax amount:$9,600 (2025)
Features and amenities
- Appliances:Dishwasher, Dryer, Refrigerator, Washer
- Laundry features:Dryer, Washer, Washer/Dryer Hookup
- Amenities:Entrance Foyer, Storage
Parking
- Total parking spaces:4
- Parking description:Attached, Driveway, Garage
- Garage:Yes
- Garage spaces:1
New listings near 34 Julie Drive
- Coming Soon
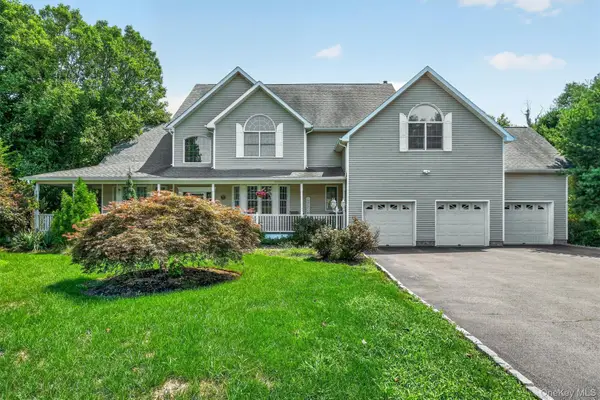 $985,000Coming Soon4 beds 4 baths4,684 sq. ft.
8 Angela Court, Hopewell Junction, NY 12533
MLS# 1032703Listed by: JULIA B FEE SOTHEBYS INT. RLTY - Coming SoonOpen Sat, 12 to 3pm
 $775,000Coming Soon3 beds 4 baths2,653 sq. ft.
36 Tompkins Lane, Hopewell Junction, NY 12533
MLS# 1042177Listed by: WILLIAM RAVEIS-NEW YORK LLC - Open Sat, 1 to 3pmNew
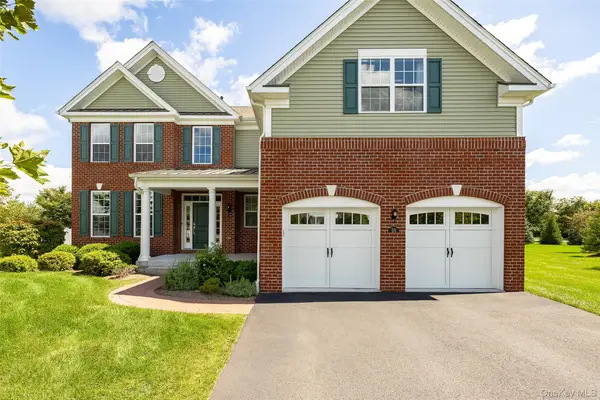 $799,995Active4 beds 3 baths3,040 sq. ft.
58 Pitcher Road, Hopewell Junction, NY 12533
MLS# 1042204Listed by: KW MIDHUDSON - New
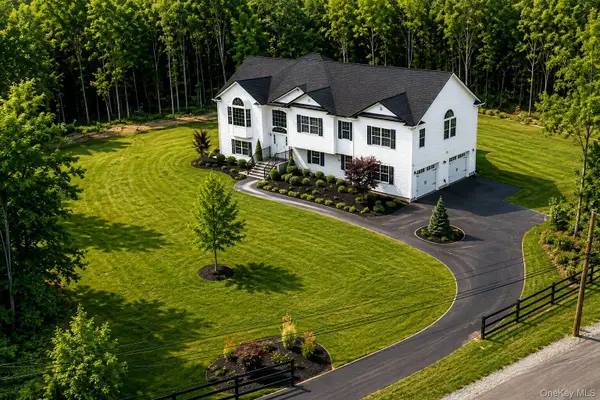 $200,000Active3 Acres
7 Cottage Road, Hopewell Junction, NY 12533
MLS# 1041156Listed by: REAL BROKER NY LLC - New
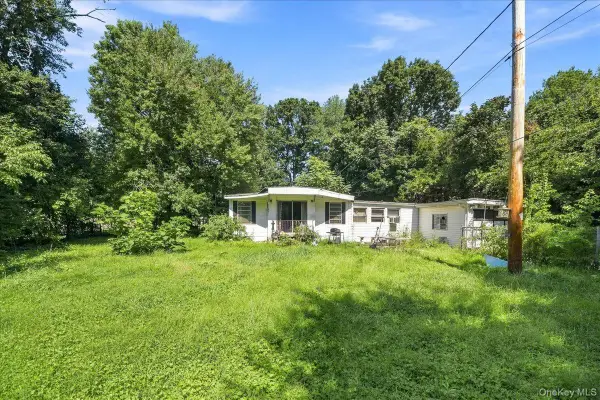 $249,999Active3 beds 2 baths1,472 sq. ft.
44 Oak Drive, Hopewell Junction, NY 12533
MLS# 1041731Listed by: COMPASS GREATER NY, LLC - New
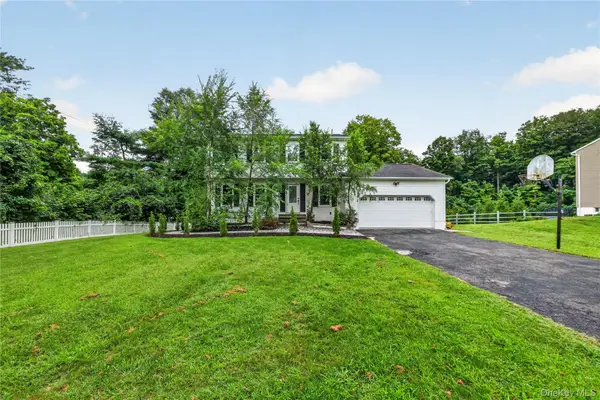 $639,900Active5 beds 4 baths2,872 sq. ft.
2 Pellbridge Drive, Hopewell Junction, NY 12533
MLS# 1042013Listed by: OXM REALTY GROUP LLC - New
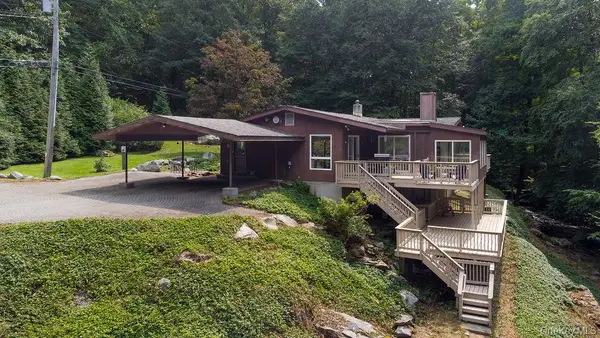 $734,000Active3 beds 2 baths1,998 sq. ft.
599 Hortontown Road, Hopewell Junction, NY 12533
MLS# 1041761Listed by: LISTWITHFREEDOM.COM - New
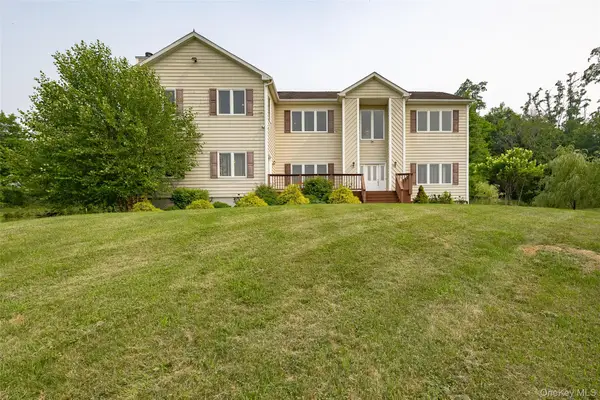 $950,000Active4 beds 5 baths4,188 sq. ft.
192 E Hook Road, Hopewell Junction, NY 12533
MLS# 1034038Listed by: BHHS HUDSON VALLEY PROPERTIES - New
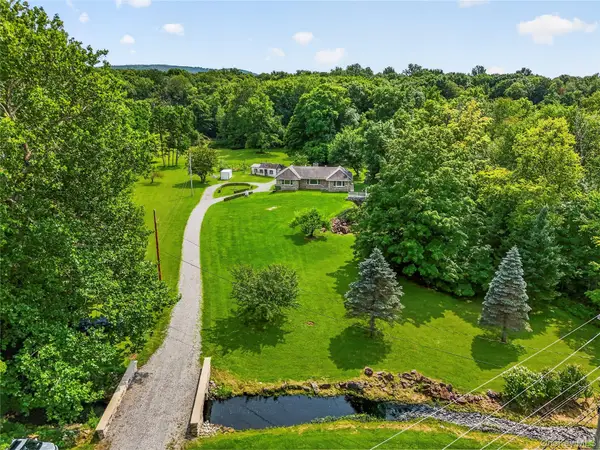 $799,000Active3 beds 1 baths1,848 sq. ft.
2776 Route 52, Hopewell Junction, NY 12533
MLS# 1037836Listed by: BHHS HUDSON VALLEY PROPERTIES 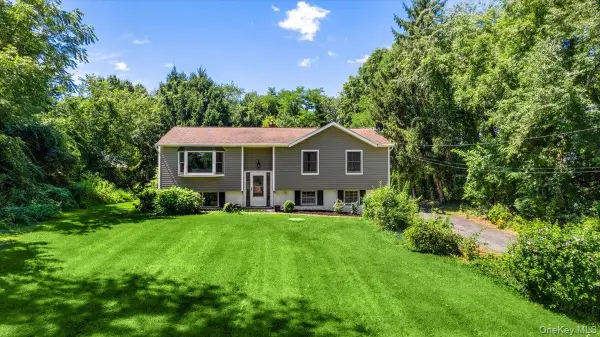 $450,000Active3 beds 2 baths1,532 sq. ft.
3 Jaycox Lane, Hopewell Junction, NY 12533
MLS# 1038684Listed by: NOEL ANTONIO PROPERTIES LLC


Protect your home and budget from life's surprises with an Assurant Home Warranty, backed by a partner that supports you through every step of homeownership. Explore Plans.
© 2026 Better Homes and Gardens Real Estate LLC. An Anywhere Real Estate company. All rights reserved. Better Homes and Gardens® Real Estate is a registered trademark owned by Meredith Operations Corporation, licensed to Better Homes and Gardens Real Estate LLC and used with permission. Better Homes and Gardens Real Estate LLC fully supports the principles of the Fair Housing Act and the Equal Opportunity Act. Listing information is deemed reliable but is not guaranteed accurate.
Each office is independently owned and operated.
Any services or products provided by third parties are not provided by, affiliated with or related to Better Homes and Gardens Real Estate LLC, or its affiliated companies.