
6 Rainbow Crest, Hopewell Junction, NY 12533
Local realty services provided by:Better Homes and Gardens Real Estate Choice Realty
6 Rainbow Crest,Hopewell Junction, NY 12533
$799,000
- 3 Beds
- 3 Baths
- 2,328 sq. ft.
- Single family
- Active
Upcoming open houses
- Sat, Oct 2412:00 pm - 02:00 pm
- Sun, Oct 2512:00 pm - 02:00 pm
Listed by: daniel berger, diego moulard
Office: re/max prestige properties
MLS#:1061834
Source:OneKey MLS
Price summary
- Price:$799,000
- Price per sq. ft.:$255.03
About this home
Welcome to 6 Rainbow Crest, Hopewell Junction – Experience turnkey living at its finest in this beautifully renovated 3-bedroom, 2.5-bath home featuring an additional office/flex room—perfect for today’s lifestyle needs. Every inch of this property has been thoughtfully rebuilt with premium materials, modern systems, and designer finishes, offering a truly move-in-ready opportunity in Hopewell Junction. Step inside to a bright, refreshed interior where the kitchen has been completely reconstructed down to the studs and outfitted with brand-new cabinetry, countertops, high-end appliances, and a garbage disposal. The first floor showcases new white oak hardwood flooring, while the second-floor features premium laminate for durability and style. All bathrooms have been fully renovated with new plumbing, electrical, and contemporary finishes. The laundry room has also been transformed with new cabinetry, countertops, and a brand-new high-efficiency washer and dryer.
Major system upgrades include:
New roof, soffit, and fascia
New exterior doors and new garage doors
New tankless boiler
New plumbing throughout the entire home
New 200-amp electrical panel with breakers and disconnect
New well water treatment system and pressure tank
Exterior improvements elevate curb appeal and functionality with a new portico, bluestone entrance and walkway, freshly repaved driveway, new decking boards and railing, and professional designer landscaping. The entire home has been freshly painted, completing the renovation with a clean, modern aesthetic.
This property offers the rare combination of a full structural and mechanical overhaul paired with refined interior design—ideal for buyers seeking peace of mind, efficiency, and style.
A truly exceptional renovation—don’t miss the chance to make this home yours....
Contact an agent
Home facts
- Year built:1993
- Listing ID #:1061834
- Added:8 day(s) ago
- Updated:October 22, 2026 at 11:41 PM
Rooms and interior
- Bedrooms:3
- Total bathrooms:3
- Full bathrooms:2
- Half bathrooms:1
- Rooms Total:9
- Flooring:Hardwood
- Dining Description:Eat-In Kitchen
- Kitchen Description:Chefs Kitchen, Dishwasher, Disposal, Eat-in Kitchen, Freezer, Kitchen Island, Microwave, Refrigerator, Stainless Steel Appliance(s), Walk Through Kitchen
- Basement:Yes
- Basement Description:Full, Unfinished
- Living area:2,328 sq. ft.
Heating and cooling
- Heating:Natural Gas
Structure and exterior
- Year built:1993
- Building area:2,328 sq. ft.
- Lot area:1.62 Acres
- Lot Features:Level
- Architectural Style:Colonial
- Construction Materials:Frame
Schools
- High school:John Jay Senior High School
- Middle school:Van Wyck Junior High School
- Elementary school:Brinckerhoff Elementary School
Utilities
- Water:Well
- Sewer:Septic Tank
Finances and disclosures
- Price:$799,000
- Price per sq. ft.:$255.03
- Tax amount:$12,096 (2026)
Features and amenities
- Appliances:Dishwasher, Disposal, Dryer, Freezer, Microwave, Refrigerator, Stainless Steel Appliance(s), Tankless Water Heater, Washer
- Laundry features:Dryer, Washer
- Amenities:Entrance Foyer, Open Floorplan, Storage, Walk-In Closet(s)
Parking
- Total parking spaces:15
- Parking description:Driveway, Garage
- Garage:Yes
- Garage spaces:2
New listings near 6 Rainbow Crest
- Coming Soon
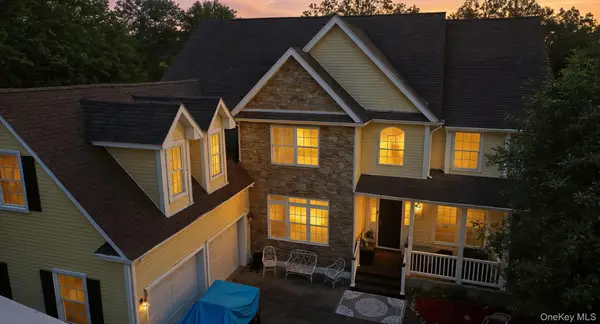 $950,000Coming Soon5 beds 4 baths3,391 sq. ft.
153 Shagbark Lane, Hopewell Junction, NY 12533
MLS# 1064809Listed by: EPIQUE REALTY - Coming Soon
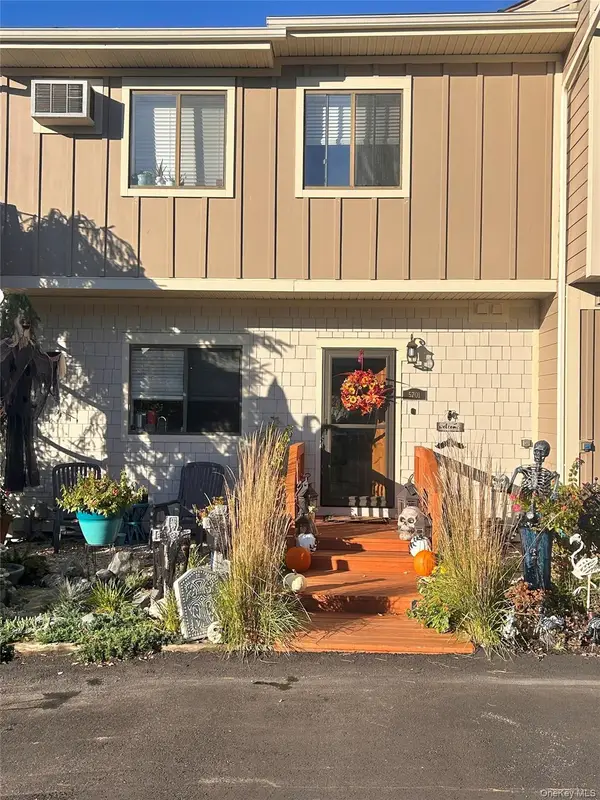 $369,000Coming Soon2 beds 3 baths1,533 sq. ft.
5701 Chelsea Cove N, Hopewell Junction, NY 12533
MLS# 1064553Listed by: EXP REALTY - Coming SoonOpen Sun, 12 to 2pm
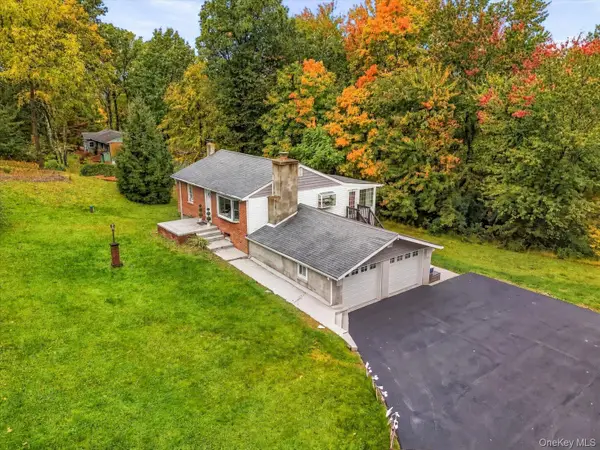 $475,000Coming Soon2 beds 2 baths1,550 sq. ft.
19 Ridgeview Road, Hopewell Junction, NY 12533
MLS# 1049657Listed by: HOWARD HANNA RAND REALTY - New
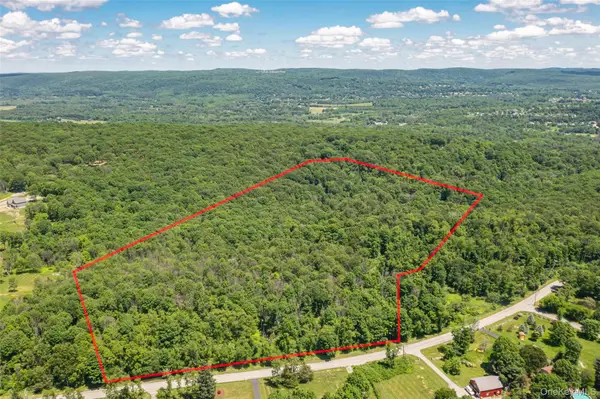 $595,000Active67.9 Acres
Baker Road, Hopewell Junction, NY 12533
MLS# 1057415Listed by: R. FERRIS REAL ESTATE, LLC - New
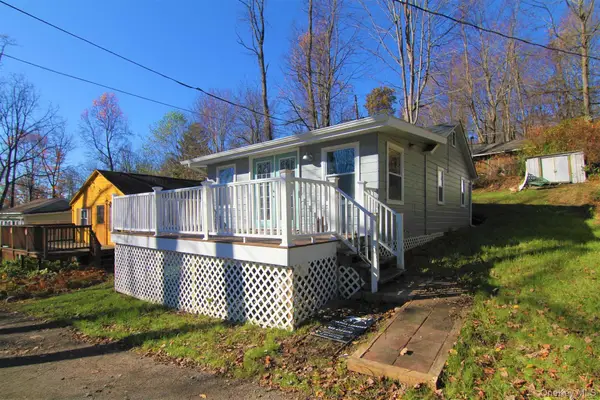 $45,900Active2 beds 1 baths800 sq. ft.
71 Miller Road #13, Hopewell Junction, NY 12533
MLS# 1064624Listed by: HOULIHAN LAWRENCE INC. - New
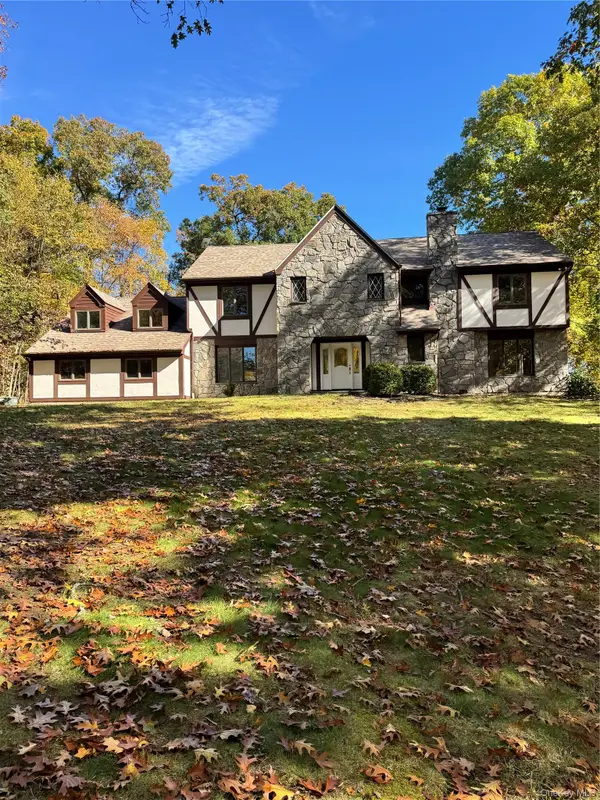 $850,000Active5 beds 4 baths3,892 sq. ft.
57 Innsbruck Boulevard, Hopewell Junction, NY 12533
MLS# 1065552Listed by: CENTURY 21 ALLIANCE RLTY GROUP - Open Sat, 12 to 2pmNew
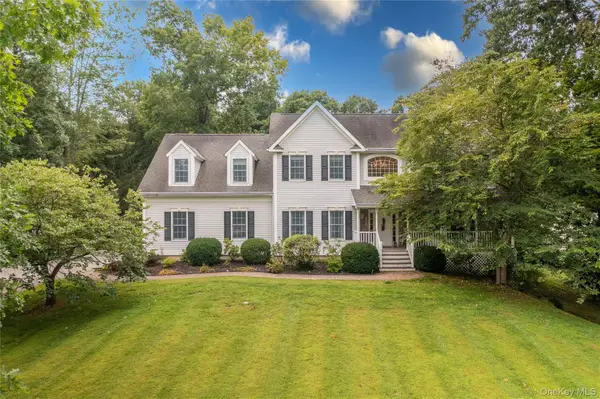 $799,000Active4 beds 3 baths3,810 sq. ft.
53 Traci Lane, Hopewell Junction, NY 12533
MLS# 1065526Listed by: CENTURY 21 ALLIANCE RLTY GROUP - New
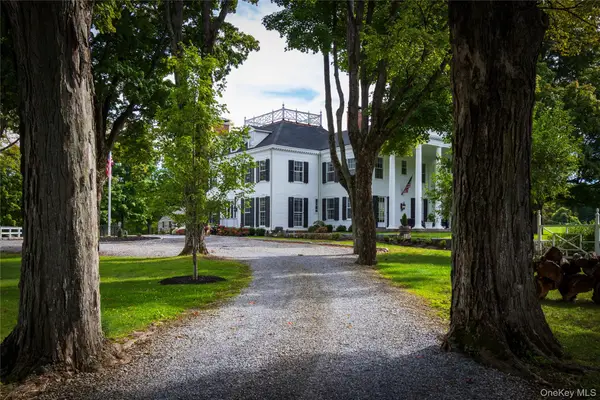 $3,500,000Active6 beds 7 baths6,140 sq. ft.
71-73 E Hook Road, Hopewell Junction, NY 12533
MLS# 1065280Listed by: WILLIAM PITT SOTHEBYS INT RLTY - New
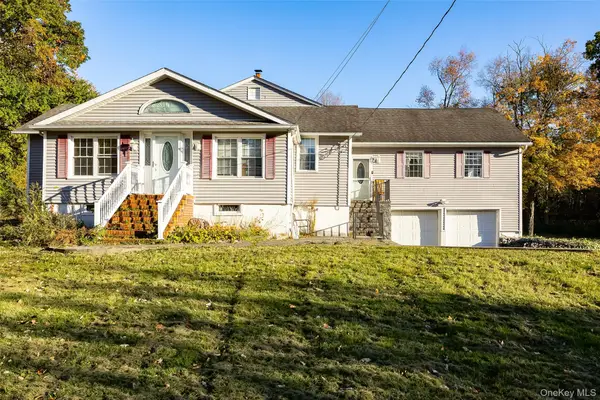 $419,000Active3 beds 2 baths2,533 sq. ft.
2692 Route 52, Hopewell Junction, NY 12533
MLS# 1065071Listed by: BHHS HUDSON VALLEY PROPERTIES - New
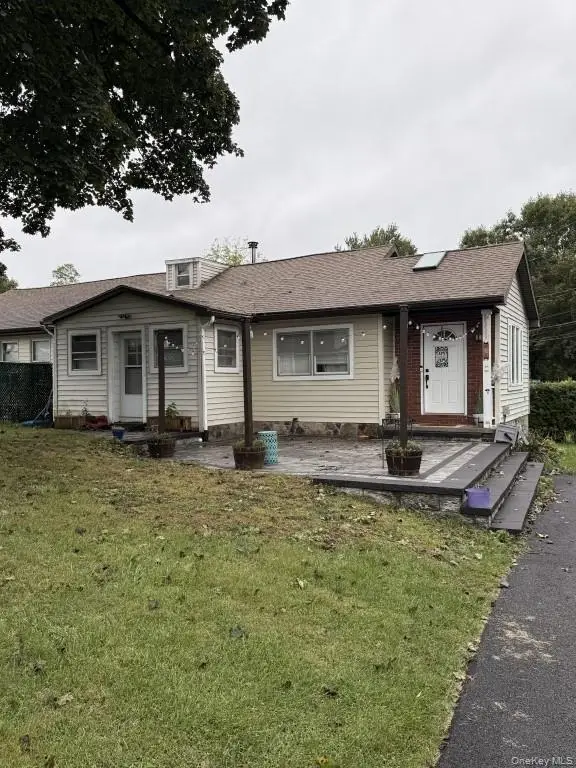 $225,000Active2 beds 1 baths1,008 sq. ft.
334 Sylvan Lake Road, Hopewell Junction, NY 12533
MLS# 1064855Listed by: CONTINENTAL REAL ESTATE GROUP


Protect your home and budget from life's surprises with an Assurant Home Warranty, backed by a partner that supports you through every step of homeownership. Explore Plans.
© 2026 Better Homes and Gardens Real Estate LLC. An Anywhere Real Estate company. All rights reserved. Better Homes and Gardens® Real Estate is a registered trademark owned by Meredith Operations Corporation, licensed to Better Homes and Gardens Real Estate LLC and used with permission. Better Homes and Gardens Real Estate LLC fully supports the principles of the Fair Housing Act and the Equal Opportunity Act. Listing information is deemed reliable but is not guaranteed accurate.
Each office is independently owned and operated.
Any services or products provided by third parties are not provided by, affiliated with or related to Better Homes and Gardens Real Estate LLC, or its affiliated companies.