
9 Poplar Street, Hopewell Junction, NY 12533
Local realty services provided by:Better Homes and Gardens Real Estate Realty Connect
9 Poplar Street,Hopewell Junction, NY 12533
$775,000
- 4 Beds
- 3 Baths
- - sq. ft.
- Single family
- Sold
Listed by: james m. andrews
Office: today realty corp.
MLS#:1006591
Source:OneKey MLS
Sorry, we are unable to map this address
Price summary
- Price:$775,000
- Monthly HOA dues:$276
About this home
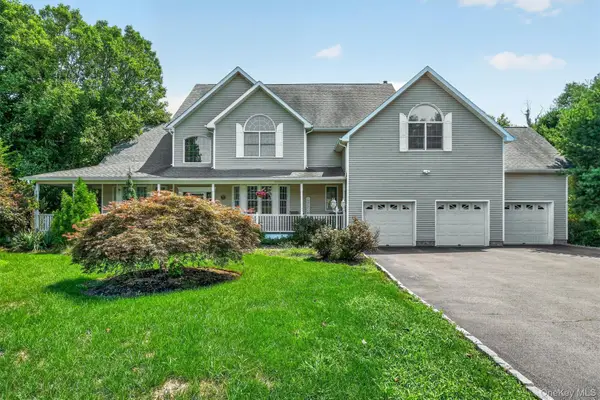
Nestled within the highly sought after Four Corners community, spanning more than 250 acres of picturesque grounds and resort-style amenities, this beautiful Colonial, located on a corner lot offers an exceptional blend of timeless architecture, elegant living spaces, and modern day comfort. Designed for both grand entertaining and everyday living, this residence features 4 generously sized bedrooms, 2 full baths, powder room and a full basement. The luxurious primary suite features a dedicated dressing area, offering abundant space for wardrobe organization and daily preparation. The spa inspired ensuite bath creates a serene setting for relaxation and rejuvenation. Rich in character and warmth, the home showcases two inviting fireplaces- a gas fireplace for modern ambiance and a traditional wood burning fireplace that serves as a charming focal point during the cooler months. At the heart of the home, the dramatic living area is defined by soaring cathedral ceilings and expansive windows that flood the space with natural light throughout the day. Adding to the home's architectural appeal, views of the elegant catwalk overlooking the living room create a striking sense of openness and connection between the upper and lower levels. An elegant formal dining room provides the perfect backdrop for memorable gatherings, offering a sophisticated space to entertain family and friends with ease. Recently reimagined, the stunning chef's kitchen showcases a modern farmhouse aesthetic with distinctive barn-inspired elements and high-end finishes throughout. Thoughtfully designed to blend style and function, the space features custom cabinetry, premium appliances, generous preparation areas, and carefully selected designer touches. A sun-drenched home office provides the perfect work from home retreat, offering a bright and inspiring space enhanced by abundant natural light. Thoughtfully designed for both productivity and comfort, this versatile room features sliding glass doors that open directly to a spacious patio, creating a seamless indoor-outdoor connection. Whether enjoying a morning coffee, taking a break between meetings, or entertaining guests, the expansive patio serves as an ideal extension of the living space. Completing the home is a spacious two car garage, offering ample room for parking and additional storage. A well maintained driveway extends from the street, providing generous amounts of space for guests. Residents of the highly desirable Four Corners community enjoy an exceptional collection of resort-style amenities designed to elevate everyday living. These features include: swimming pool, basketball and tennis courts, plus two beautifully maintained playgrounds for outdoor enjoyment. The clubhouse serves as a central hub for recreation and social gatherings, offering a fitness center, indoor basketball court and a dedicated children’s activity room. Residents can also take advantage of a private theater room for entertainment and a sophisticated ballroom, perfect for hosting events, celebrations and community functions. Schedule your tour TODAY!...
Contact an agent
Home facts
- Year built:2006
- Subdivision & Development:Four Corners
- Listing ID #:1006591
- Added:93 day(s) ago
- Updated:September 03, 2026 at 07:34 AM
Rooms and interior
- Bedrooms:4
- Total bathrooms:3
- Full bathrooms:2
- Half bathrooms:1
- Rooms Total:9
- Flooring:Hardwood
- Kitchen Description:Dishwasher, Microwave, Refrigerator
- Basement:Yes
- Basement Description:Full
Heating and cooling
- Cooling:Central Air
- Heating:Forced Air, Natural Gas
- Central air:Yes
Structure and exterior
- Year built:2006
- Lot Features:Corner Lot
- Architectural Style:Colonial
- Construction Materials:Vinyl Siding
- Levels:2 Story
Schools
- High school:John Jay Senior High School
- Middle school:Van Wyck Junior High School
- Elementary school:Gayhead
Utilities
- Water:Public
- Sewer:Public Sewer
Finances and disclosures
- Price:$775,000
- Tax amount:$14,527 (2026)
Features and amenities
- Appliances:Dishwasher, Dryer, Microwave, Refrigerator, Washer
- Laundry features:Dryer, Washer
- Amenities:Cathedral Ceiling(s), Pool
Parking
- Total parking spaces:6
- Parking description:Driveway, Garage
- Garage:Yes
- Garage spaces:2
New listings near 9 Poplar Street
- Coming SoonOpen Sat, 11am to 1pm
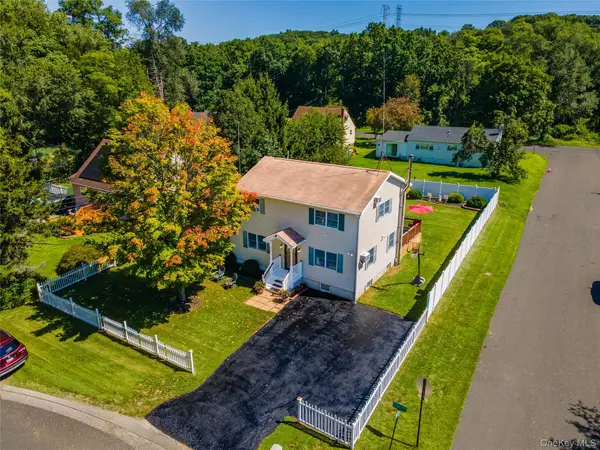 $524,999Coming Soon3 beds 2 baths1,800 sq. ft.
38 Elk Road, Hopewell Junction, NY 12533
MLS# 1044842Listed by: KELLER WILLIAMS REALTY - Open Sat, 11am to 2pmNew
 $1,100,000Active4 beds 3 baths3,900 sq. ft.
10 Country Club Road, Hopewell Junction, NY 12533
MLS# 1043882Listed by: COMPASS GREATER NY, LLC - New
 $199,000Active5 Acres
2318 Route 52, Hopewell Junction, NY 12533
MLS# 1046124Listed by: COLDWELL BANKER REALTY - New
 $725,000Active4 beds 3 baths2,352 sq. ft.
561 Old Hopewell Road, Hopewell Junction, NY 12533
MLS# 1046041Listed by: RE/MAX TOWN & COUNTRY - New
 $919,000Active4 beds 3 baths3,011 sq. ft.
1 Deerwood Drive, Hopewell Junction, NY 12533
MLS# 1045188Listed by: KW MIDHUDSON - New
 $999,000Active4 beds 3 baths3,011 sq. ft.
Lot 4 Somerset Road, Hopewell Junction, NY 12533
MLS# 1045197Listed by: KW MIDHUDSON - New
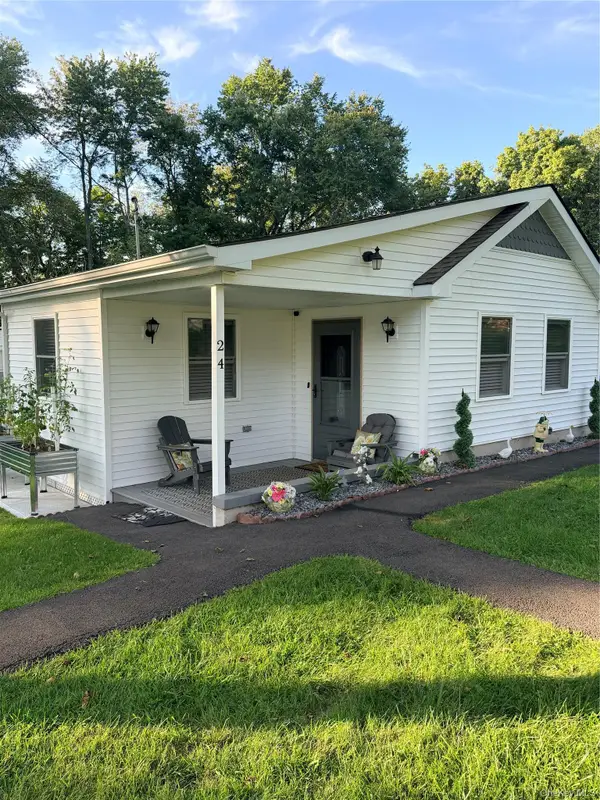 $84,900Active1 beds 1 baths525 sq. ft.
7 Brodie Road #24, Hopewell Junction, NY 12533
MLS# 1042609Listed by: ROBERT A. MCCAFFREY REALTY INC - New
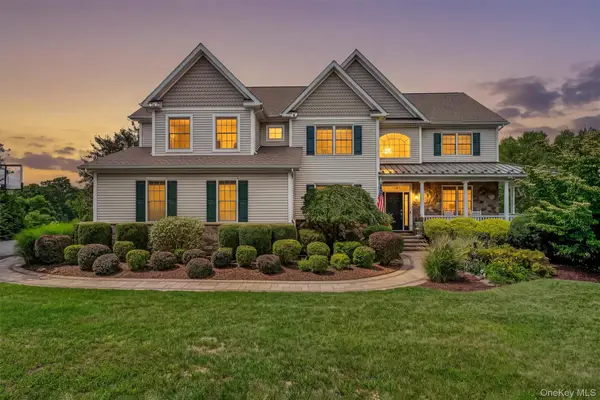 $1,240,000Active4 beds 4 baths4,668 sq. ft.
75 Spy Glass Hill Road, Hopewell Junction, NY 12533
MLS# 1042835Listed by: HOULIHAN LAWRENCE INC. - New
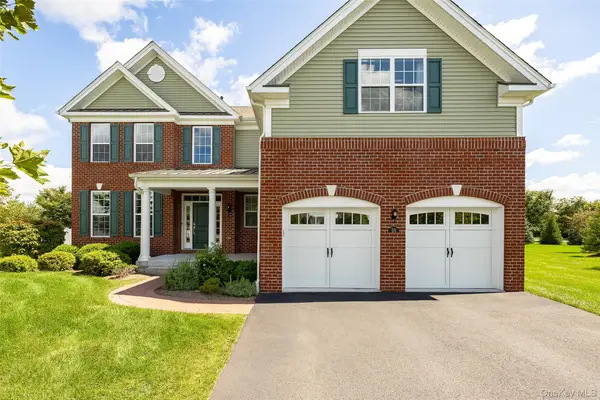 $799,995Active4 beds 3 baths3,040 sq. ft.
58 Pitcher Road, Hopewell Junction, NY 12533
MLS# 1042204Listed by: KW MIDHUDSON - New
 $985,000Active4 beds 4 baths4,684 sq. ft.
8 Angela Court, Hopewell Junction, NY 12533
MLS# 1032703Listed by: JULIA B FEE SOTHEBYS INT. RLTY


Protect your home and budget from life's surprises with an Assurant Home Warranty, backed by a partner that supports you through every step of homeownership. Explore Plans.
© 2026 Better Homes and Gardens Real Estate LLC. An Anywhere Real Estate company. All rights reserved. Better Homes and Gardens® Real Estate is a registered trademark owned by Meredith Operations Corporation, licensed to Better Homes and Gardens Real Estate LLC and used with permission. Better Homes and Gardens Real Estate LLC fully supports the principles of the Fair Housing Act and the Equal Opportunity Act. Listing information is deemed reliable but is not guaranteed accurate.
Each office is independently owned and operated.
Any services or products provided by third parties are not provided by, affiliated with or related to Better Homes and Gardens Real Estate LLC, or its affiliated companies.