
1060 Park Avenue, Huntington, NY 11743
Local realty services provided by:Better Homes and Gardens Real Estate Dream Properties
1060 Park Avenue,Huntington, NY 11743
$699,000
- 3 Beds
- 2 Baths
- 1,952 sq. ft.
- Single family
- Active
Upcoming open houses
- Sat, May 3012:30 pm - 02:30 pm
- Sun, May 3112:30 pm - 02:30 pm
Listed by: joyce e. stewart gri
Office: charles rutenberg realty inc
MLS#:1004882
Source:OneKey MLS
Price summary
- Price:$699,000
- Price per sq. ft.:$358.09
About this home
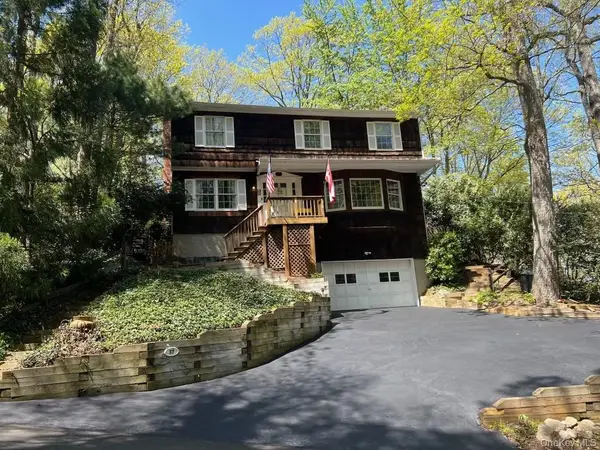
Are you looking for a 3 bedroom, 2 bathroom Colonial in the Elwood School district? Here it is! Nestled on approximately a third of an acre in a park-like setting is 1060 Park Ave. It is indeed a corner lot located at Lebkamp Ave & Park Ave.
Access to the property is on LEBKAMP AVE. LOW PROPERTY TAXES of $9863 before the STAR reduction. There are many updates throughout. Renovated Eat-In-Kitchen with Quartz countertops & backsplash, Stainless Steel Appliances( May 2026) New Lighting fixtures, recessed lighting( May 2026) New oil tank(2020). The roof is approximately 13 years.
There is gleaming hardwood floors throughout, newer windows. Plenty of space to enjoy.... Formal dining & living room, sitting room and a basement. The Second floor hosts all the bedrooms - the Primary bedroom has a walk-in-closet and a Jack & Jill bathroom. Conveniently located to shopping areas, easy access to parkways and highways and it is a mere 8 minutes to the Long Island Railroad- a commuter's dream. Call for an appointment!...
Contact an agent
Home facts
- Year built:1960
- Listing ID #:1004882
- Added:1 day(s) ago
- Updated:May 29, 2026 at 02:15 PM
Rooms and interior
- Bedrooms:3
- Total bathrooms:2
- Full bathrooms:1
- Half bathrooms:1
- Rooms Total:8
- Flooring:Hardwood
- Dining Description:Eat-In Kitchen, Formal Dining
- Kitchen Description:Dishwasher, Eat-in Kitchen, Refrigerator, Stainless Steel Appliance(s)
- Basement:Yes
- Basement Description:Finished, Full
- Living area:1,952 sq. ft.
Heating and cooling
- Heating:Baseboard, Hot Water
Structure and exterior
- Year built:1960
- Building area:1,952 sq. ft.
- Lot area:0.31 Acres
- Lot Features:Corner Lot, Level, Paved, Private
- Architectural Style:Colonial
- Construction Materials:Brick, Vinyl Siding
Schools
- High school:Huntington High School
- Middle school:J Taylor Finley Middle School
- Elementary school:James H Boyd Elementary School
Utilities
- Water:Public
- Sewer:Cesspool
Finances and disclosures
- Price:$699,000
- Price per sq. ft.:$358.09
- Tax amount:$9,863 (2026)
Features and amenities
- Appliances:Dishwasher, Refrigerator, Stainless Steel Appliance(s)
- Amenities:Walk-In Closet(s)
Parking
- Parking description:Driveway
- Garage:Yes
- Garage spaces:1
New listings near 1060 Park Avenue
- Open Sat, 12 to 2pmNew
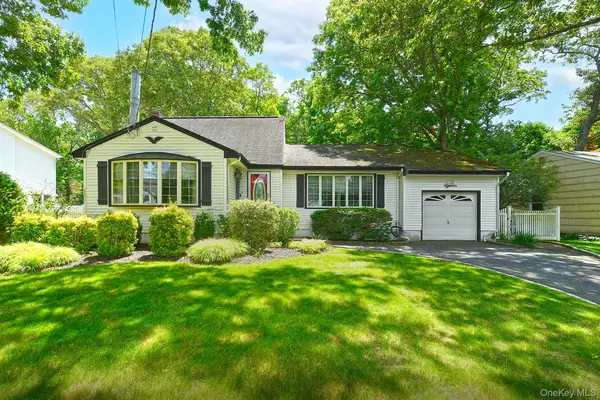 $699,999Active3 beds 2 baths1,870 sq. ft.
18 Homeland Drive, Huntington, NY 11743
MLS# 1004207Listed by: HOWARD HANNA COACH - Open Sat, 2:30 to 4:30pmNew
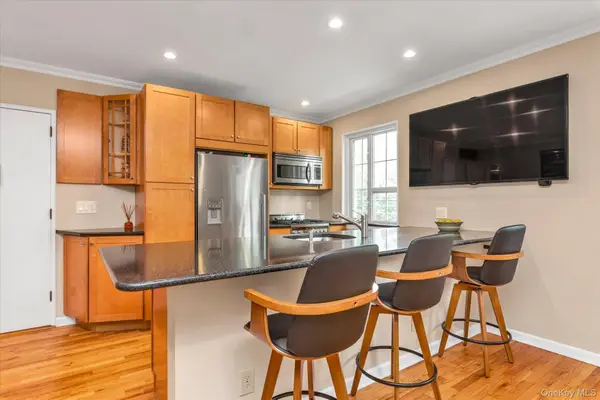 $429,000Active1 beds 1 baths630 sq. ft.
441 W Main Street #3B, Huntington, NY 11743
MLS# 1005706Listed by: COLDWELL BANKER AMERICAN HOMES - New
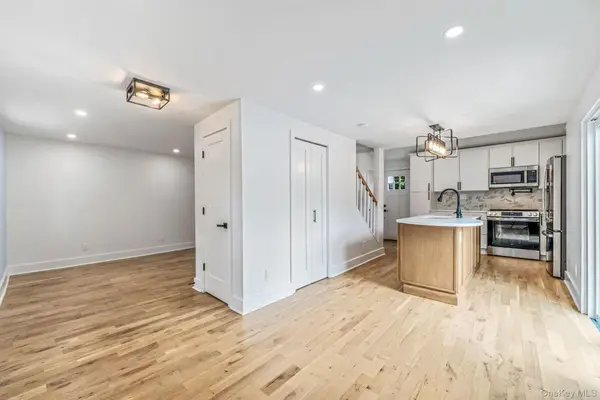 $775,000Active3 beds 2 baths1,100 sq. ft.
295 Cuba Hill Road, Huntington, NY 11743
MLS# 1005701Listed by: EXIT REALTY ALL PRO - New
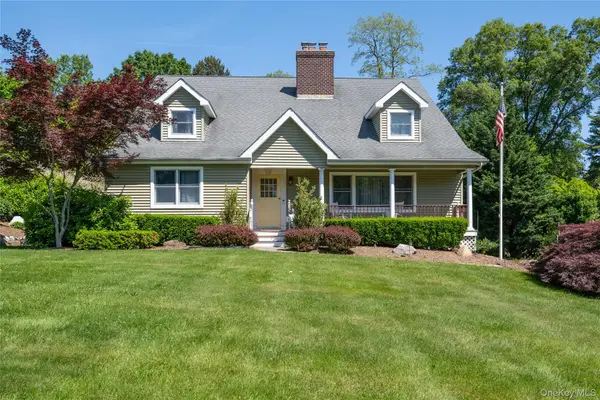 $1,395,000Active5 beds 6 baths3,443 sq. ft.
14 Mayfair Drive, Huntington, NY 11743
MLS# 1001975Listed by: DANIEL GALE SOTHEBYS INTL RLTY - Open Fri, 2 to 3pmNew
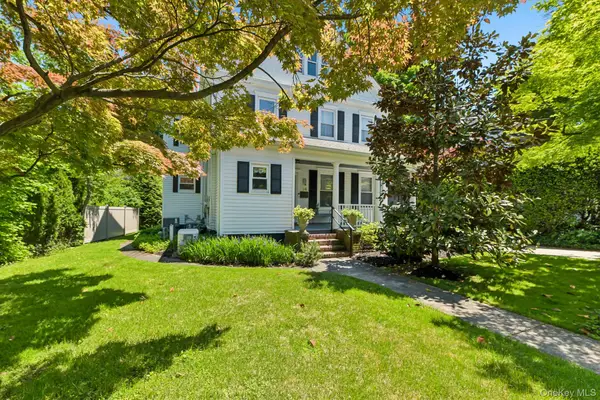 $1,100,000Active3 beds 3 baths2,248 sq. ft.
54 W Neck Road, Huntington, NY 11743
MLS# 1004177Listed by: HOWARD HANNA COACH - Open Sat, 12 to 2pmNew
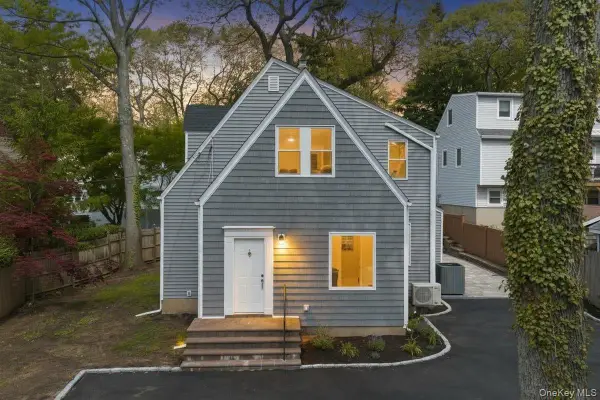 $849,000Active4 beds 3 baths2,200 sq. ft.
10 Harby Drive, Huntington, NY 11743
MLS# 1004959Listed by: GO ASSET INC - New
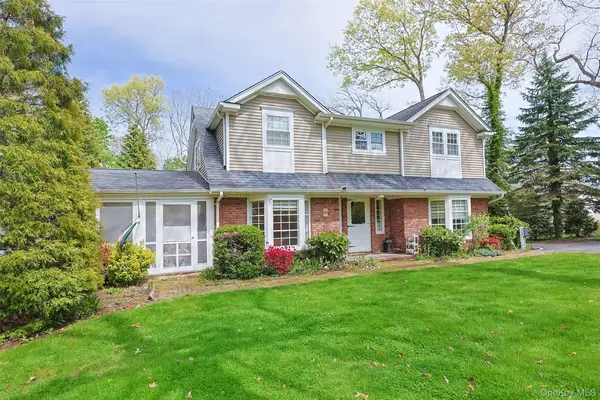 $1,299,000Active4 beds 5 baths3,240 sq. ft.
24 Timberline Drive, Huntington, NY 11743
MLS# 1004754Listed by: E REALTY INTERNATIONAL CORP - New
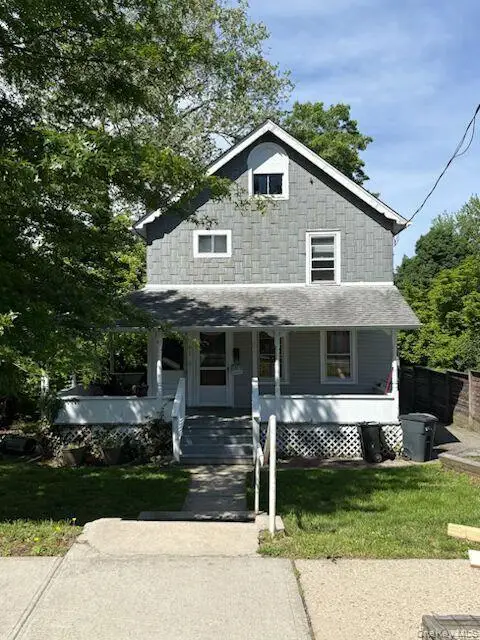 $699,000Active4 beds 3 baths2,200 sq. ft.
223 Park Avenue, Huntington, NY 11743
MLS# 1004202Listed by: SIGNATURE PREMIER PROPERTIES - New
 $899,000Active4 beds 3 baths
37 Meade Drive, Centerport, NY 11721
MLS# 1004444Listed by: SAFARI REALTY


Protect your home and budget from life's surprises with an Assurant Home Warranty, backed by a partner that supports you through every step of homeownership. Explore Plans.
© 2026 Better Homes and Gardens Real Estate LLC. An Anywhere Real Estate company. All rights reserved. Better Homes and Gardens® Real Estate is a registered trademark owned by Meredith Operations Corporation, licensed to Better Homes and Gardens Real Estate LLC and used with permission. Better Homes and Gardens Real Estate LLC fully supports the principles of the Fair Housing Act and the Equal Opportunity Act. Listing information is deemed reliable but is not guaranteed accurate.
Each office is independently owned and operated.
Any services or products provided by third parties are not provided by, affiliated with or related to Better Homes and Gardens Real Estate LLC, or its affiliated companies.