
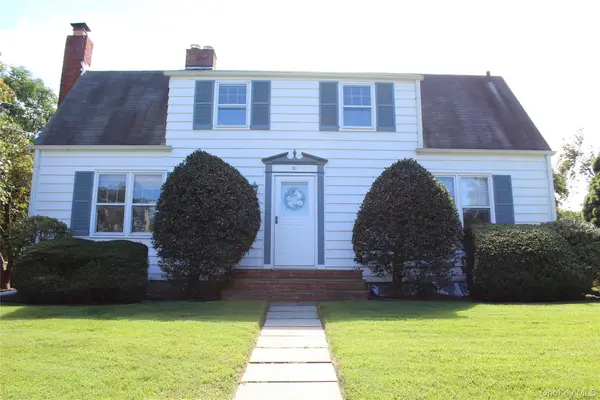
295 Cuba Hill Road, Huntington, NY 11743
Local realty services provided by:Better Homes and Gardens Real Estate Green Team
295 Cuba Hill Road,Huntington, NY 11743
$749,999
- 3 Beds
- 2 Baths
- 1,100 sq. ft.
- Single family
- Active
Listed by: stephen navetta
Office: exit realty all pro
MLS#:1005701
Source:OneKey MLS
Price summary
- Price:$749,999
- Price per sq. ft.:$681.82
About this home
Turnkey Renovated Farmhouse-Style Cape — Elwood School District
295 Cuba Hill Road offers a rare opportunity to own a fully renovated, move-in-ready farmhouse-style Cape in the highly desirable Elwood School District. Thoughtfully updated throughout, this home blends modern farmhouse finishes with comfortable, functional living in one of Huntington’s most sought-after residential areas.
Step inside to a bright, open main level featuring updated flooring, fresh paint, and a beautifully redesigned farmhouse-style kitchen. The kitchen showcases two-toned skinny shaker cabinetry, hard-surface Calacatta quartz countertops, quality finishes, and stainless steel appliances, all anchored by an easy flow perfect for everyday living and entertaining. A charming farmhouse-style half bathroom adds both style and convenience to the main level. Every space has been refreshed so the next owner can simply move in and enjoy.
The home offers well-proportioned bedrooms, updated bathrooms, and a layout that maximizes both comfort and usability. Stay comfortable year-round with a highly efficient HVAC system featuring mini splits in every room, delivering customized climate control and energy savings throughout. Whether you’re starting out, downsizing, or looking for a low-maintenance alternative to a condo, this home delivers flexibility and convenience.
Outside, enjoy a private yard space ideal for relaxing, gardening, or entertaining, along with a 2-car detached garage featuring plenty of storage in the loft above, plus driveway parking. The property provides both practicality and privacy in a quiet residential setting.
Located close to parks, schools, shopping, and major roadways, this home combines convenience with community living.
Don’t miss your chance to make this move-in-ready gem your own — schedule your private showing today!
Perfect looking for room to grow, this property also offers exceptional potential for hobbyists, homesteaders, gardeners, or anyone seeking space for projects, storage, or future expansion. The large lot and detached 2-car garage provide versatility and opportunity rarely found.
A rare chance to enjoy farmhouse-style living with the confidence and comfort of a completely updated home....
Contact an agent
Home facts
- Year built:1939
- Listing ID #:1005701
- Added:119 day(s) ago
- Updated:September 25, 2026 at 11:28 AM
Rooms and interior
- Bedrooms:3
- Total bathrooms:2
- Full bathrooms:1
- Half bathrooms:1
- Rooms Total:7
- Bathrooms Description:Soaking Tub
- Kitchen Description:Dishwasher, Kitchen Island, Microwave, Oven, Range, Refrigerator, Stainless Steel Appliance(s), Walk Through Kitchen
- Bedroom Description:First Floor Bedroom
- Living area:1,100 sq. ft.
Heating and cooling
- Cooling:Ductless
- Heating:ENERGY STAR Qualified Equipment
Structure and exterior
- Year built:1939
- Building area:1,100 sq. ft.
- Lot area:0.31 Acres
- Architectural Style:Cape Cod, Farmhouse
- Construction Materials:Batts Insulation, Energy Star, Fiberglass Insulation, Frame, Stone, Vinyl Siding
Schools
- High school:Elwood/John Glenn High School
- Middle school:Elwood Middle School
- Elementary school:James H Boyd Elementary School
Utilities
- Water:Public, Water Available
- Sewer:Cesspool
Finances and disclosures
- Price:$749,999
- Price per sq. ft.:$681.82
- Tax amount:$11,120 (2025)
Features and amenities
- Appliances:Dishwasher, Dryer, Microwave, Oven, Refrigerator, Stainless Steel Appliance(s), Washer
- Laundry features:Dryer, Washer, Washer/Dryer Hookup
- Amenities:Cathedral Ceiling(s), Entrance Foyer, Open Floorplan
Parking
- Total parking spaces:4
- Parking description:Detached, Driveway, Garage
- Garage:Yes
- Garage spaces:2
New listings near 295 Cuba Hill Road
- Coming Soon
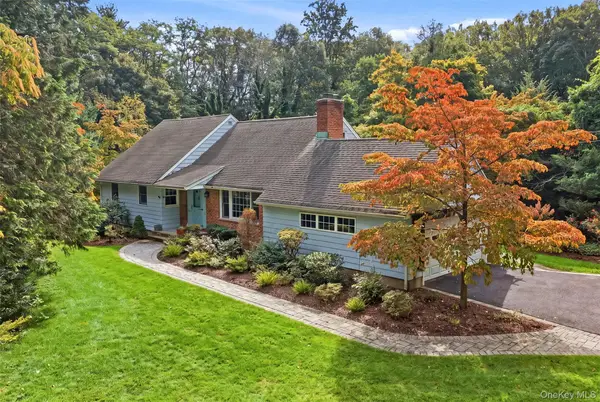 $1,150,000Coming Soon4 beds 2 baths3,111 sq. ft.
174 Flower Hill Road, Halesite, NY 11743
MLS# 1053463Listed by: DANIEL GALE SOTHEBYS INTL RLTY - Coming Soon
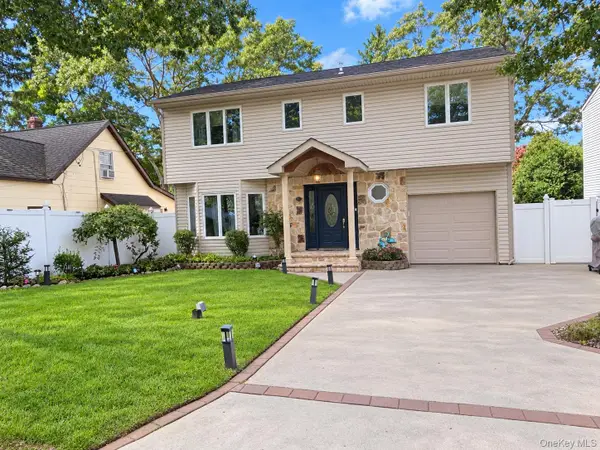 $1,499,000Coming Soon4 beds 4 baths3,000 sq. ft.
41 Homeland Drive, Huntington, NY 11743
MLS# 1052331Listed by: DANIEL GALE SOTHEBYS INTL RLTY - Coming Soon
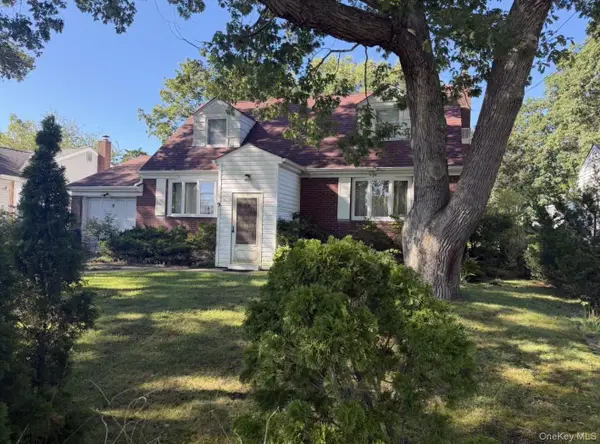 $779,000Coming Soon4 beds 3 baths1,400 sq. ft.
9 Stillwell Street, Huntington, NY 11743
MLS# 1052952Listed by: VANTAGE REALTY PARTNERS - Open Sun, 12 to 2pmNew
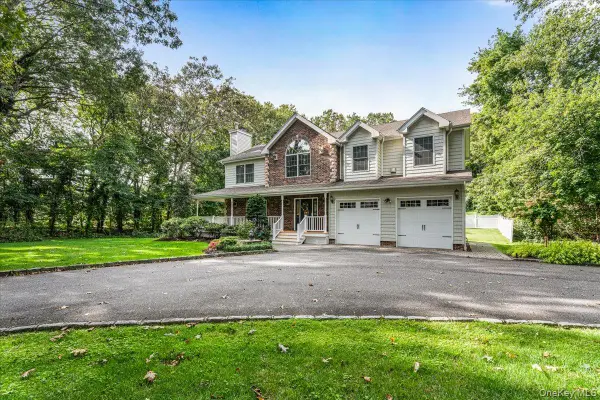 $1,199,999Active4 beds 3 baths2,500 sq. ft.
53 State Place, Huntington, NY 11743
MLS# 1055011Listed by: FIRST REALTY PROPERTIES INC - New
 $1,199,000Active4 beds 3 baths2,100 sq. ft.
8 Ashford Lane, Huntington, NY 11743
MLS# 1054409Listed by: CENTURY 21 SEWANHAKA REALTY - Open Sat, 11am to 1pmNew
 $1,450,000Active5 beds 3 baths3,356 sq. ft.
4 Kroft Court, Huntington, NY 11743
MLS# 1052664Listed by: THE AGENCY NORTHSHORE NY - Open Sat, 12 to 2pmNew
 $1,300,000Active3 beds 3 baths2,281 sq. ft.
20 Old Town Lane, Huntington, NY 11743
MLS# 1052490Listed by: HOWARD HANNA COACH - New
 $649,000Active5 beds 2 baths
1045 Park Avenue, Huntington, NY 11743
MLS# 1048632Listed by: DOUGLAS ELLIMAN REAL ESTATE - Open Sat, 1 to 3pmNew
 $789,000Active4 beds 2 baths2,000 sq. ft.
30 Randou Drive, Huntington, NY 11743
MLS# 1050165Listed by: HOWARD HANNA COACH - New
 $959,000Active4 beds 3 baths2,496 sq. ft.
6 Bay Path Court, Huntington, NY 11743
MLS# 1053855Listed by: CENTURY 21 REALTY SPECIALISTS


Protect your home and budget from life's surprises with an Assurant Home Warranty, backed by a partner that supports you through every step of homeownership. Explore Plans.
© 2026 Better Homes and Gardens Real Estate LLC. An Anywhere Real Estate company. All rights reserved. Better Homes and Gardens® Real Estate is a registered trademark owned by Meredith Operations Corporation, licensed to Better Homes and Gardens Real Estate LLC and used with permission. Better Homes and Gardens Real Estate LLC fully supports the principles of the Fair Housing Act and the Equal Opportunity Act. Listing information is deemed reliable but is not guaranteed accurate.
Each office is independently owned and operated.
Any services or products provided by third parties are not provided by, affiliated with or related to Better Homes and Gardens Real Estate LLC, or its affiliated companies.