
227 Nassau Road, Huntington, NY 11743
Local realty services provided by:Better Homes and Gardens Real Estate Choice Realty
227 Nassau Road,Huntington, NY 11743
$1,380,000
- 4 Beds
- 3 Baths
- - sq. ft.
- Single family
- Sold
Listed by: maria h. lanzisero, donna spinoso gelb cbr
Office: compass greater ny llc.
MLS#:1033969
Source:OneKey MLS
Sorry, we are unable to map this address
Price summary
- Price:$1,380,000
About this home
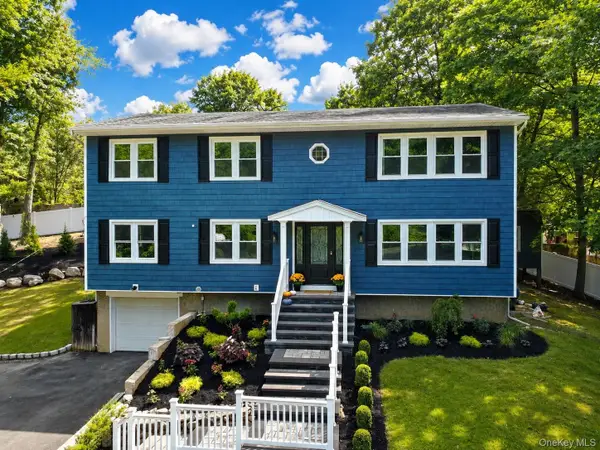
There is a difference between a house built to sell and a house built to live in. This one was built by its owner, and it shows in every detail. Set on a tree lined, sidewalk street just minutes from vibrant Huntington Village and the LIRR, this custom 2018 colonial delivers the kind of timeless craftsmanship you usually only find in homes that took a lifetime to collect. Better than new, and finished with every last detail.
The two story entry welcomes you beneath a glowing chandelier, where nine foot ceilings, wide four inch oak plank floors, and hand detailed crown molding and wainscoting set an effortless, gracious tone. Plantation shutters filter the light. Beveled glass panels catch it.
At the heart of it all is a designer kitchen made for gathering. A generous seven by four foot granite island anchors the room, paired with a farmhouse sink, custom all wood cabinetry with dedicated appliance and pantry storage, and professional Viking stainless appliances. The space opens easily to the great room and dining room, where a gas fireplace framed in marble and topped with a custom mantle invites everyone to linger a little longer.
Two primary bedrooms offer rare and welcome flexibility, one on the first floor and one above. The main level primary is a true suite, with his and hers closets, one a walk in, and a spa inspired bath with walk in shower. Upstairs, the second primary joins two additional bedrooms, all served by a generous full bath with walk in shower and separate soaking tub, along with a beautifully appointed laundry room with sink, ample counter space, and under counter refrigerator.
Outdoors, the living continues. A Trex front porch with lighted fan is made for slow mornings, while the rear deck with motorized awning overlooks a fully fenced yard layered with mature privacy plantings, paver stone walkways, and Belgian block driveway borders. Eight zone irrigation keeps it all effortless.
Behind the beauty, serious substance. Two zone natural gas heat and central air, 200 amp service with generator switch, whole house water filtration, smart thermostat and entry lock, monitored alarm system, and public sewers.
Approximately 2,500 square feet of warmth, quality, and quiet luxury, moments from village shops, restaurants, and the train....
Contact an agent
Home facts
- Year built:2018
- Listing ID #:1033969
- Added:46 day(s) ago
- Updated:September 20, 2026 at 07:35 AM
Rooms and interior
- Bedrooms:4
- Total bathrooms:3
- Full bathrooms:2
- Half bathrooms:1
- Rooms Total:8
- Flooring:Hardwood
- Dining Description:Eat-In Kitchen, Formal Dining
- Bathrooms Description:Double Vanity
- Kitchen Description:Chefs Kitchen, Eat-in Kitchen, Kitchen Island, Stainless Steel Appliance(s)
- Bedroom Description:First Floor Bedroom, Master Downstairs
- Basement:Yes
- Basement Description:Full
Heating and cooling
- Cooling:Central Air
- Heating:Natural Gas
- Central air:Yes
Structure and exterior
- Year built:2018
- Architectural Style:Colonial
- Construction Materials:Frame
- Levels:2 Story
Schools
- High school:Huntington High School
- Middle school:J Taylor Finley Middle School
- Elementary school:Washington School
Utilities
- Water:Public
- Sewer:Public Sewer
Finances and disclosures
- Price:$1,380,000
- Tax amount:$19,109 (2025)
Features and amenities
- Appliances:Stainless Steel Appliance(s)
- Laundry features:Washer/Dryer Hookup
- Amenities:Double Vanity, Entrance Foyer, High Ceilings, Open Floorplan, Storage
Parking
- Total parking spaces:4
- Parking description:Attached, Driveway, Garage
- Garage:Yes
- Garage spaces:1
New listings near 227 Nassau Road
- Coming Soon
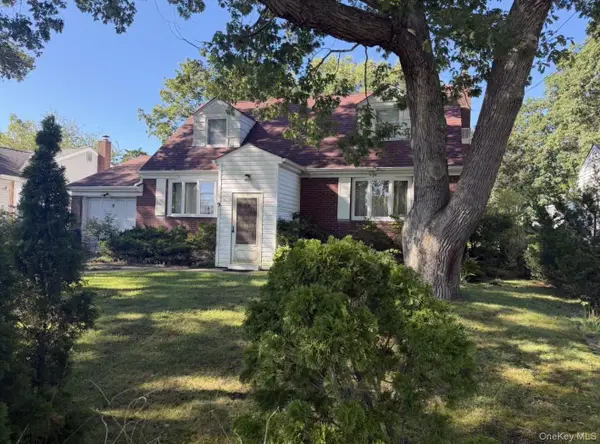 $779,000Coming Soon4 beds 3 baths1,400 sq. ft.
9 Stillwell Street, Huntington, NY 11743
MLS# 1052952Listed by: VANTAGE REALTY PARTNERS - New
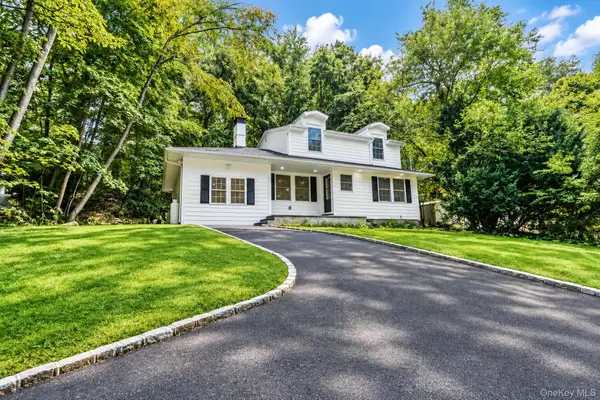 $849,995Active4 beds 4 baths2,000 sq. ft.
128 Crooked Hill Road, Huntington, NY 11743
MLS# 1052550Listed by: DEAL HOUSE REALTY INC. - New
 $1,250,000Active2 beds 2 baths
432 W Main Street, Huntington, NY 11743
MLS# 1051682Listed by: DANIEL GALE SOTHEBYS INTL RLTY - New
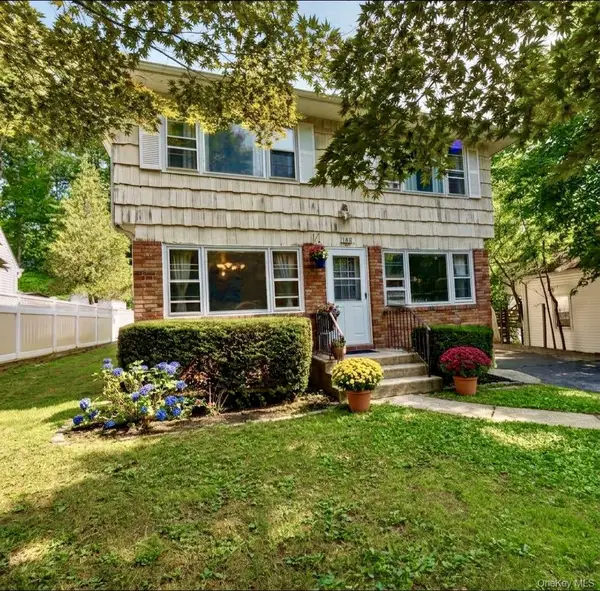 $879,000Active6 beds 2 baths2,333 sq. ft.
146 Carley Avenue, Huntington, NY 11743
MLS# 1045681Listed by: SIGNATURE PREMIER PROPERTIES - New
 $1,599,000Active4 beds 5 baths3,800 sq. ft.
14 Whistler Hill Lane, Huntington, NY 11743
MLS# 1051951Listed by: DOUGLAS ELLIMAN REAL ESTATE - New
 $1,150,000Active6 beds 6 baths3,136 sq. ft.
6 Denmark Court, Huntington, NY 11743
MLS# 1052291Listed by: LAFFEY REAL ESTATE - Open Sun, 1 to 3pmNew
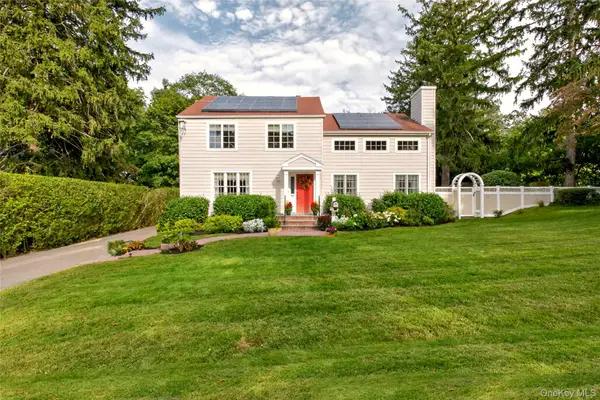 $899,000Active3 beds 2 baths1,800 sq. ft.
88 Knollwood Avenue, Huntington, NY 11743
MLS# 1048424Listed by: COMPASS GREATER NY LLC - Open Sun, 11am to 12:30pmNew
 $1,199,000Active6 beds 2 baths
32 & 34 Oakwood Road, Huntington, NY 11743
MLS# 1051968Listed by: COMPASS GREATER NY LLC - New
 $1,195,000Active3 beds 2 baths1,660 sq. ft.
5 Lane G, Huntington, NY 11743
MLS# 1051108Listed by: PIUS REALTY LTD - Open Sun, 12:30 to 2:30pmNew
 $1,249,000Active4 beds 3 baths3,017 sq. ft.
18 Briarcliff Place, Huntington, NY 11743
MLS# 1043707Listed by: DOUGLAS ELLIMAN REAL ESTATE


Protect your home and budget from life's surprises with an Assurant Home Warranty, backed by a partner that supports you through every step of homeownership. Explore Plans.
© 2026 Better Homes and Gardens Real Estate LLC. An Anywhere Real Estate company. All rights reserved. Better Homes and Gardens® Real Estate is a registered trademark owned by Meredith Operations Corporation, licensed to Better Homes and Gardens Real Estate LLC and used with permission. Better Homes and Gardens Real Estate LLC fully supports the principles of the Fair Housing Act and the Equal Opportunity Act. Listing information is deemed reliable but is not guaranteed accurate.
Each office is independently owned and operated.
Any services or products provided by third parties are not provided by, affiliated with or related to Better Homes and Gardens Real Estate LLC, or its affiliated companies.