
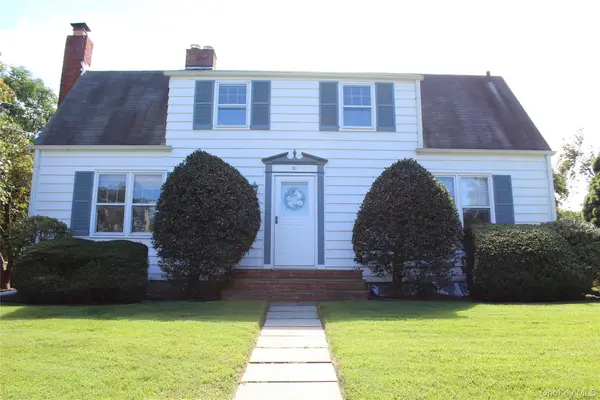
14 Whistler Hill Lane, Huntington, NY 11743
Local realty services provided by:Better Homes and Gardens Real Estate Realty Connect
Listed by: maryann k. milovcic cbr
Office: douglas elliman real estate
MLS#:1051951
Source:OneKey MLS
Price summary
- Price:$1,599,000
- Price per sq. ft.:$36.71
About this home
Beautiful Colonial located in desirable Old Chester Hills, set on approximately 1 acre. This spacious home offers the perfect blend of classic charm and resort-style outdoor living. A welcoming wraparound porch adds timeless curb appeal and provides the perfect spot to relax and enjoy the surrounding property. Located within the Elwood School District, this 4-bedroom, 4.5 bath home provides exceptional space both inside and out. The main level features gleaming hardwood floors, a generous eat-in-kitchen, formal dining room, formal living room, and a welcoming den with one of the home's two fireplaces. An inviting enclosed porch provides the perfect space to enjoy the beauty of the property throughout the year. The spacious primary suite offers tray ceilings and its own fireplace, creating a warm and relaxing retreat. Additional highlights include a convenient laundry chute and a finished basement with an egress window, providing flexible space for recreation, a home office, gym, or guest accommodations. The attached garage features impressive 12-foot ceilings, offering excellent space for vehicles, storage , hobbies, or additional flexibility. Step outside and discover your own private oasis. The fenced-in backyard is designed for entertaining, relaxing and enjoying summer days, complete with a sparkling in-ground pool and diving board. A picturesque koi pond adds tranquility and character to the lush outdoor setting, creating a peaceful escape right at home. With an acre of property, generous living space, multiple gathering areas, two fireplaces, a finished basement, and a truly special backyard, 14 Whistler Hill Lane offers the space, privacy, and amenities to enjoy every season of the year....
Contact an agent
Home facts
- Year built:1956
- Subdivision & Development:Old Chester Hills
- Listing ID #:1051951
- Added:7 day(s) ago
- Updated:September 25, 2026 at 11:28 AM
Rooms and interior
- Bedrooms:4
- Total bathrooms:5
- Full bathrooms:4
- Half bathrooms:1
- Rooms Total:10
- Dining Description:Eat-In Kitchen, Formal Dining
- Kitchen Description:Dishwasher, Eat-in Kitchen, Kitchen Island, Microwave, Pantry, Range, Refrigerator
- Basement:Yes
- Basement Description:Finished, Full, Walk-Out Access
- Living area:3,800 sq. ft.
Heating and cooling
- Cooling:Central Air
- Heating:Baseboard, Oil
- Central air:Yes
Structure and exterior
- Year built:1956
- Building area:3,800 sq. ft.
- Lot area:1 Acres
- Architectural Style:Colonial
- Construction Materials:Frame, Vinyl Siding
- Levels:3 Story
Schools
- High school:Elwood/John Glenn High School
- Middle school:Elwood Middle School
- Elementary school:James H Boyd Elementary School
Utilities
- Water:Public
- Sewer:Cesspool
Finances and disclosures
- Price:$1,599,000
- Price per sq. ft.:$36.71
- Tax amount:$27,407 (2026)
Features and amenities
- Appliances:Dishwasher, Dryer, Microwave, Refrigerator, Washer
- Laundry features:Dryer, Washer
- Amenities:Entrance Foyer, Walk-In Closet(s)
- Pool features:In Ground
Parking
- Total parking spaces:8
- Parking description:Attached, Driveway, Garage, On Street
- Garage:Yes
- Garage spaces:2
New listings near 14 Whistler Hill Lane
- Coming Soon
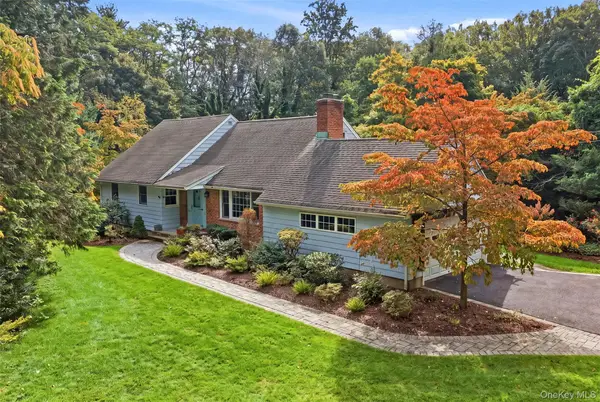 $1,150,000Coming Soon4 beds 2 baths3,111 sq. ft.
174 Flower Hill Road, Halesite, NY 11743
MLS# 1053463Listed by: DANIEL GALE SOTHEBYS INTL RLTY - Coming Soon
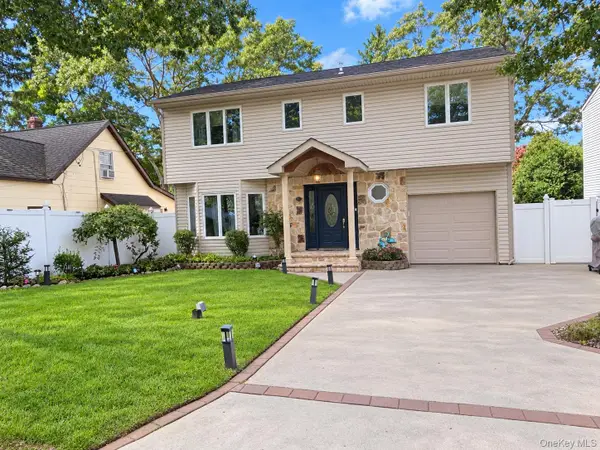 $1,499,000Coming Soon4 beds 4 baths3,000 sq. ft.
41 Homeland Drive, Huntington, NY 11743
MLS# 1052331Listed by: DANIEL GALE SOTHEBYS INTL RLTY - Coming Soon
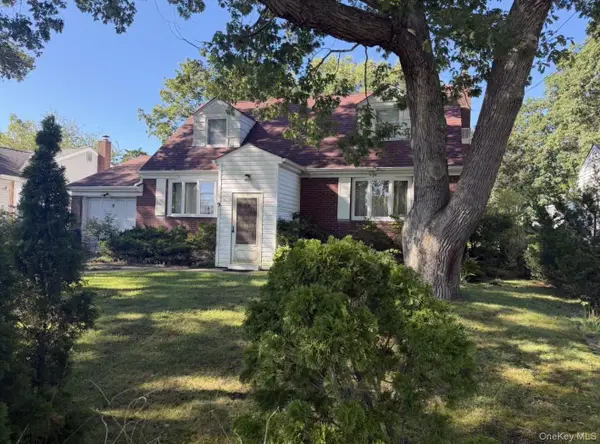 $779,000Coming Soon4 beds 3 baths1,400 sq. ft.
9 Stillwell Street, Huntington, NY 11743
MLS# 1052952Listed by: VANTAGE REALTY PARTNERS - Open Sun, 12 to 2pmNew
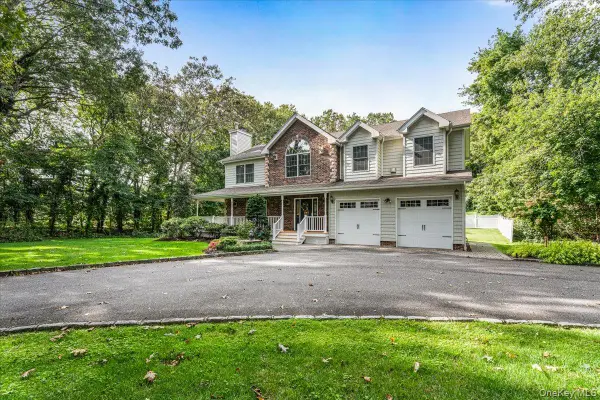 $1,199,999Active4 beds 3 baths2,500 sq. ft.
53 State Place, Huntington, NY 11743
MLS# 1055011Listed by: FIRST REALTY PROPERTIES INC - New
 $1,199,000Active4 beds 3 baths2,100 sq. ft.
8 Ashford Lane, Huntington, NY 11743
MLS# 1054409Listed by: CENTURY 21 SEWANHAKA REALTY - Open Sat, 11am to 1pmNew
 $1,450,000Active5 beds 3 baths3,356 sq. ft.
4 Kroft Court, Huntington, NY 11743
MLS# 1052664Listed by: THE AGENCY NORTHSHORE NY - Open Sat, 12 to 2pmNew
 $1,300,000Active3 beds 3 baths2,281 sq. ft.
20 Old Town Lane, Huntington, NY 11743
MLS# 1052490Listed by: HOWARD HANNA COACH - New
 $649,000Active5 beds 2 baths
1045 Park Avenue, Huntington, NY 11743
MLS# 1048632Listed by: DOUGLAS ELLIMAN REAL ESTATE - Open Sat, 1 to 3pmNew
 $789,000Active4 beds 2 baths2,000 sq. ft.
30 Randou Drive, Huntington, NY 11743
MLS# 1050165Listed by: HOWARD HANNA COACH - New
 $959,000Active4 beds 3 baths2,496 sq. ft.
6 Bay Path Court, Huntington, NY 11743
MLS# 1053855Listed by: CENTURY 21 REALTY SPECIALISTS


Protect your home and budget from life's surprises with an Assurant Home Warranty, backed by a partner that supports you through every step of homeownership. Explore Plans.
© 2026 Better Homes and Gardens Real Estate LLC. An Anywhere Real Estate company. All rights reserved. Better Homes and Gardens® Real Estate is a registered trademark owned by Meredith Operations Corporation, licensed to Better Homes and Gardens Real Estate LLC and used with permission. Better Homes and Gardens Real Estate LLC fully supports the principles of the Fair Housing Act and the Equal Opportunity Act. Listing information is deemed reliable but is not guaranteed accurate.
Each office is independently owned and operated.
Any services or products provided by third parties are not provided by, affiliated with or related to Better Homes and Gardens Real Estate LLC, or its affiliated companies.