
36 Briarwood Drive, Huntington, NY 11743
Local realty services provided by:Better Homes and Gardens Real Estate Realty Connect
36 Briarwood Drive,Huntington, NY 11743
$849,000
- 4 Beds
- 2 Baths
- 2,000 sq. ft.
- Single family
- Active
Upcoming open houses
- Sat, Aug 2912:30 pm - 02:30 pm
- Sun, Aug 3012:30 pm - 02:30 pm
Listed by: karen g. amereno cbr, danielle m. morandi
Office: douglas elliman real estate
MLS#:1041323
Source:OneKey MLS
Price summary
- Price:$849,000
- Price per sq. ft.:$424.5
About this home
Welcome to your dream home just moments from vibrant Huntington Village, where style, space, and convenience come together beautifully. This light and bright four-bedroom home offers an open floor plan filled with natural sunlight and accented by gorgeous hardwood floors and crown molding. The expansive living room, complete with a Travertine Stone wood-burning fireplace sets the perfect tone for cozy evenings, while the dining room provides a beautiful setting for gatherings. The dining room flows seamlessly into the eat-in kitchen, featuring quartz countertops, Decora cabinets, a coffee bar and space for casual dining. A versatile den on the main level offers flexibility as a home office or possible 5th bedroom, ideal for today’s lifestyle needs. Upstairs, the primary bedroom serves as a peaceful retreat with generous space. A beautiful full bath and three additional nicely sized bedrooms, each with ample closet space, complete the second floor.
The finished basement adds even more value, offering abundant storage, a dedicated and organized laundry area, and a fantastic entertainment space. Sliders on the main level open to your private outdoor oasis — a serene setting perfect for dining, grilling, and unwinding. The large patio is ready for summer nights, weekend gatherings, and quiet morning coffee moments. Updates include newer roof/siding, updated bathrooms, newer appliances and a heated garage. This is Huntington living at its finest: bright, spacious, welcoming, and just minutes from everything the Village has to offer....
Contact an agent
Home facts
- Year built:1962
- Listing ID #:1041323
- Added:1 day(s) ago
- Updated:August 28, 2026 at 03:28 PM
Rooms and interior
- Bedrooms:4
- Total bathrooms:2
- Full bathrooms:1
- Half bathrooms:1
- Rooms Total:8
- Flooring:Hardwood
- Dining Description:Eat-In Kitchen, Formal Dining
- Kitchen Description:Dishwasher, Eat-in Kitchen, Microwave, Oven, Refrigerator
- Basement:Yes
- Basement Description:Finished
- Living area:2,000 sq. ft.
Heating and cooling
- Heating:Baseboard
Structure and exterior
- Year built:1962
- Building area:2,000 sq. ft.
- Lot area:0.14 Acres
- Lot Features:Private
- Architectural Style:Colonial
- Construction Materials:Frame
- Levels:3 Story
Schools
- High school:Huntington High School
- Middle school:J Taylor Finley Middle School
- Elementary school:Jefferson
Utilities
- Water:Public
- Sewer:Cesspool
Finances and disclosures
- Price:$849,000
- Price per sq. ft.:$424.5
- Tax amount:$14,205 (2026)
Features and amenities
- Appliances:Dishwasher, Dryer, Microwave, Oven, Refrigerator, Washer
- Laundry features:Dryer, Washer
- Amenities:Open Floorplan, Storage
Parking
- Total parking spaces:1
- Parking description:Driveway, Garage, Private
- Garage:Yes
- Garage spaces:1
New listings near 36 Briarwood Drive
- Coming SoonOpen Sat, 11:30am to 1pm
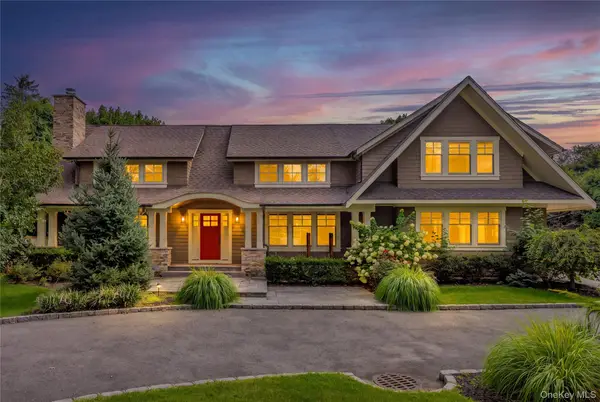 Listed by BHGRE$1,749,000Coming Soon5 beds 4 baths4,059 sq. ft.
18 Green Meadow Lane, Huntington, NY 11743
MLS# 1043143Listed by: BH&G R E REALTY CONNECT - Open Sun, 2:30 to 4pmNew
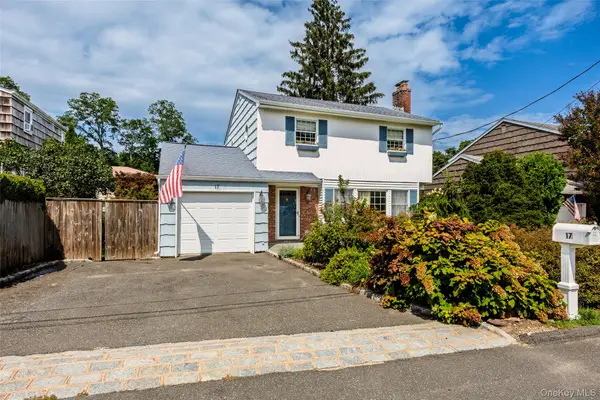 $759,000Active3 beds 2 baths1,613 sq. ft.
17 Sea Ridge Court, Huntington, NY 11743
MLS# 1042767Listed by: HOWARD HANNA COACH - New
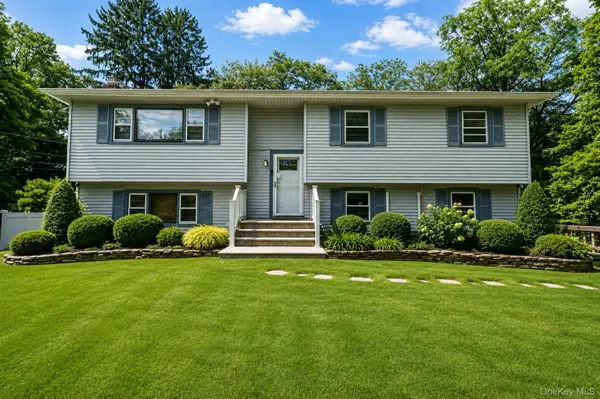 $1,200,000Active5 beds 3 baths3,200 sq. ft.
136 Woodhull Road, Huntington, NY 11743
MLS# 1043127Listed by: OVERSOUTH LLC - Open Sun, 1 to 3pmNew
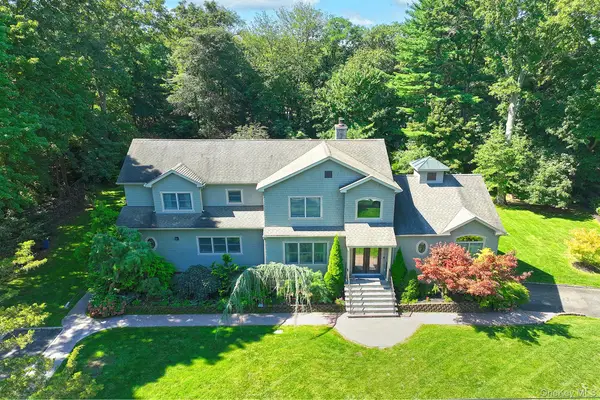 $1,877,000Active5 beds 5 baths4,600 sq. ft.
19 Sparrow Lane, Huntington, NY 11743
MLS# 1043174Listed by: SIGNATURE PREMIER PROPERTIES - Open Sat, 12:30 to 2pmNew
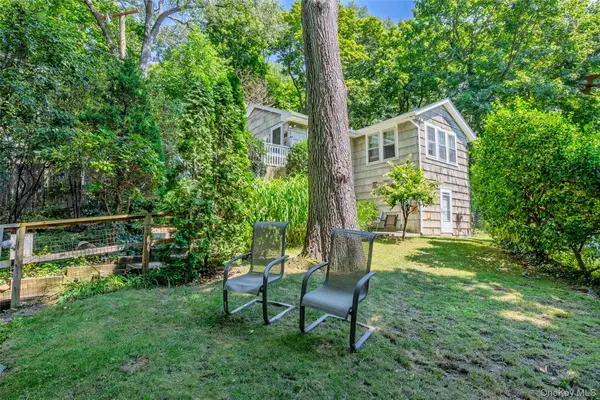 $599,000Active3 beds 2 baths1,161 sq. ft.
3 Lane M, Huntington, NY 11743
MLS# 1042639Listed by: EXP REALTY - Open Sun, 1 to 3pmNew
 $1,135,000Active4 beds 3 baths2,158 sq. ft.
39 Marie Drive, Huntington, NY 11743
MLS# 1032051Listed by: COMPASS GREATER NY LLC - New
 $899,000Active4 beds 2 baths1,435 sq. ft.
99 Warner Road, Huntington, NY 11743
MLS# 1041730Listed by: KELLER WILLIAMS POINTS NORTH - New
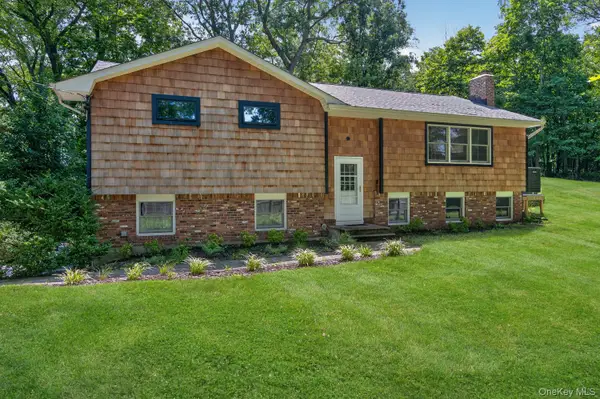 $929,000Active3 beds 3 baths
6A Rochester Court, Huntington, NY 11743
MLS# 1035752Listed by: DANIEL GALE SOTHEBYS INTL RLTY - Open Sat, 2 to 4pmNew
 $1,399,000Active6 beds 2 baths3,113 sq. ft.
32 & 34 Oakwood Road, Huntington, NY 11743
MLS# 1041282Listed by: COMPASS GREATER NY LLC


Protect your home and budget from life's surprises with an Assurant Home Warranty, backed by a partner that supports you through every step of homeownership. Explore Plans.
© 2026 Better Homes and Gardens Real Estate LLC. An Anywhere Real Estate company. All rights reserved. Better Homes and Gardens® Real Estate is a registered trademark owned by Meredith Operations Corporation, licensed to Better Homes and Gardens Real Estate LLC and used with permission. Better Homes and Gardens Real Estate LLC fully supports the principles of the Fair Housing Act and the Equal Opportunity Act. Listing information is deemed reliable but is not guaranteed accurate.
Each office is independently owned and operated.
Any services or products provided by third parties are not provided by, affiliated with or related to Better Homes and Gardens Real Estate LLC, or its affiliated companies.