
5 Fenimore Lane, Huntington, NY 11743
Local realty services provided by:Better Homes and Gardens Real Estate Choice Realty
5 Fenimore Lane,Huntington, NY 11743
$1,425,000
- 4 Beds
- 3 Baths
- - sq. ft.
- Single family
- Active
Listed by: peggy m. moriarty cbr
Office: daniel gale sothebys intl rlty
MLS#:1070348
Source:OneKey MLS
Price summary
- Price:$1,425,000
About this home
Set on a professionally landscaped acre along a tree-lined cul-de-sac in Huntington, this updated four-bedroom Colonial retains its classic proportions while introducing distinctive finishes and thoughtfully designed grounds.
The welcoming foyer opens to a gracious living room and a separate sitting room with French doors. Hardwood floors lend warmth to the interiors, while the gourmet kitchen blends directly to the dining area. Gold and gray veining in the quartz countertops is echoed in the warm gold cabinet hardware, alongside an Italian porcelain herringbone backsplash and stainless-steel appliances. A side-entry mudroom and powder room complete the main level.
Upstairs, the primary suite features an en-suite bath and generous closet space. Three additional bedrooms share a full hall bath with a double vanity. The full basement houses the laundry and utilities, with room for storage. Custom cabinetry and an epoxy floor finish the attached garage.
Sliding doors from the dining area open to an expansive rear deck with an awning overlooking a paver patio designed for outdoor dining and lounging. The backyard extends beyond the white fence shown in the photos to an additional stretch of level grounds, offering space to envision a pool or other landscape enhancements. Additionally, there is detached garden shed equipped with electricity, heating and air conditioning. Extensive improvements over last three years include the roof, siding, windows, exterior doors, driveway, walkways, HVAC ductwork, sprinkler system, hot water heater, whole house water filtration system and lights.
The property is located within the Elwood School District, near the shops and restaurants of Huntington and Northport villages, with convenient access to major parkways....
Contact an agent
Home facts
- Year built:1967
- Listing ID #:1070348
- Added:1 day(s) ago
- Updated:November 10, 2026 at 12:55 AM
Rooms and interior
- Bedrooms:4
- Total bathrooms:3
- Full bathrooms:2
- Half bathrooms:1
- Rooms Total:6
- Flooring:Hardwood
- Kitchen Description:Dishwasher, Refrigerator, Stainless Steel Appliance(s)
- Basement:Yes
- Basement Description:Full
Heating and cooling
- Cooling:Central Air
- Heating:Natural Gas
- Central air:Yes
Structure and exterior
- Year built:1967
- Lot area:1 Acres
- Architectural Style:Colonial
- Construction Materials:Frame
Schools
- High school:Elwood/John Glenn High School
- Middle school:Elwood Middle School
- Elementary school:Harley Avenue Elementary School
Utilities
- Water:Public
- Sewer:Cesspool
Finances and disclosures
- Price:$1,425,000
- Tax amount:$21,831 (2026)
Features and amenities
- Appliances:Dishwasher, Dryer, Refrigerator, Stainless Steel Appliance(s), Washer
- Laundry features:Dryer, Washer
- Amenities:Open Floorplan, Storage
Parking
- Total parking spaces:4
- Parking description:Driveway, Garage, Private
- Garage:Yes
- Garage spaces:1
New listings near 5 Fenimore Lane
- Coming Soon
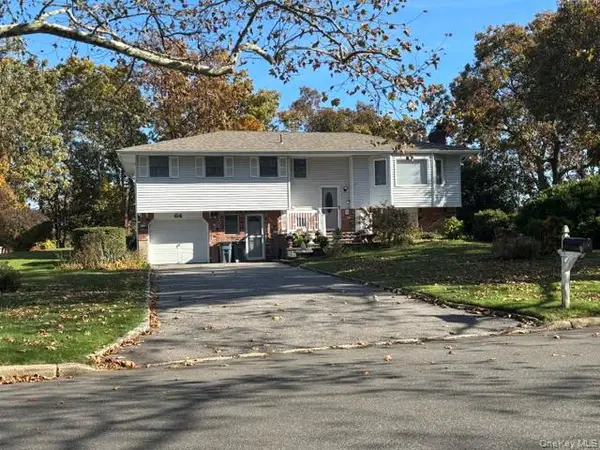 $899,999Coming Soon5 beds 3 baths2,300 sq. ft.
64 Shady Lane, Huntington, NY 11743
MLS# 1071353Listed by: SIGNATURE PREMIER PROPERTIES - Coming Soon
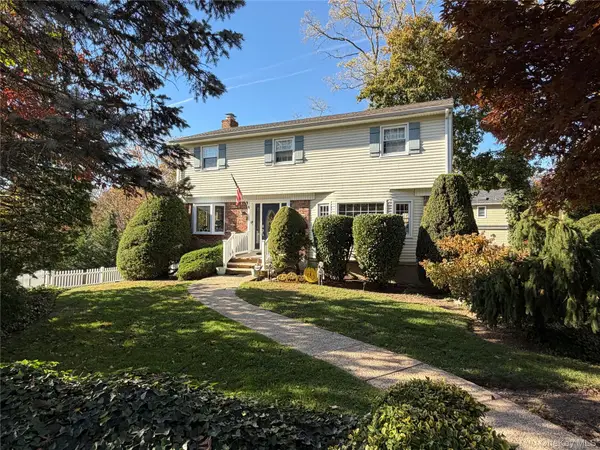 $1,099,000Coming Soon4 beds 3 baths2,300 sq. ft.
5 Catalina Court, Huntington, NY 11743
MLS# 1070351Listed by: HOWARD HANNA COACH - New
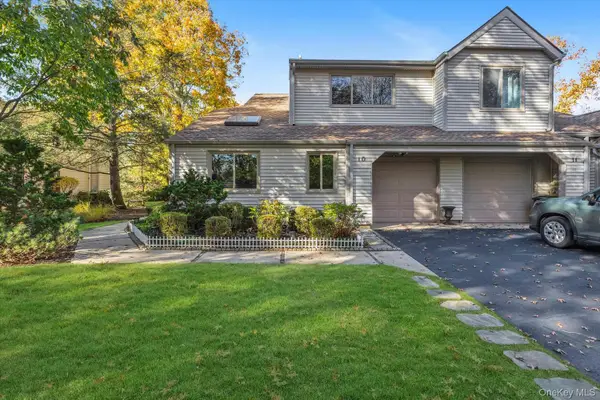 $970,000Active3 beds 3 baths2,125 sq. ft.
10 Lakeridge Drive, Huntington, NY 11743
MLS# 1071518Listed by: COMPASS GREATER NY LLC - New
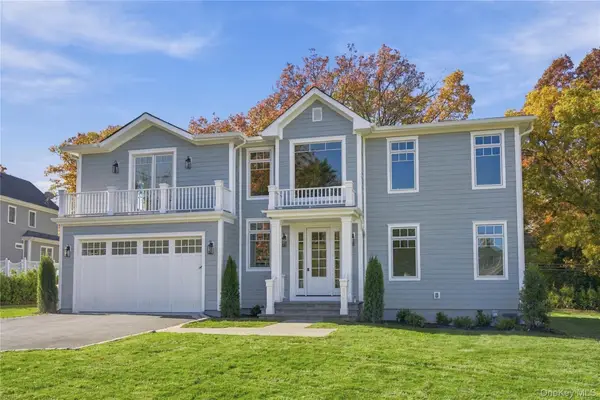 $2,495,000Active5 beds 6 baths
51 Wendover Drive, Huntington, NY 11743
MLS# 1069887Listed by: DANIEL GALE SOTHEBYS INTL RLTY - New
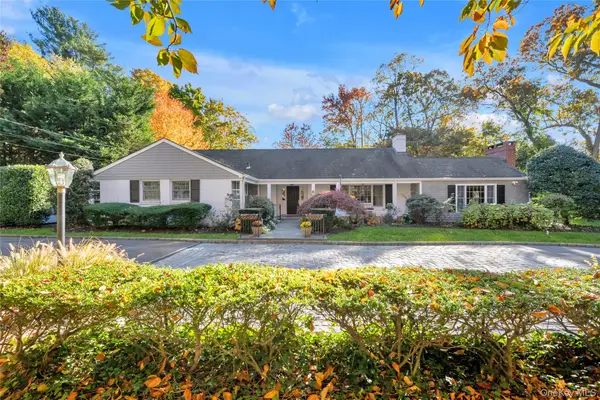 $1,450,000Active5 beds 5 baths
6 Richard Lane, Huntington, NY 11743
MLS# 1069223Listed by: DOUGLAS ELLIMAN REAL ESTATE - New
 $869,000Active3 beds 2 baths1,724 sq. ft.
15 W Neck Court #15, Huntington, NY 11743
MLS# 1015347Listed by: HOWARD HANNA COACH - New
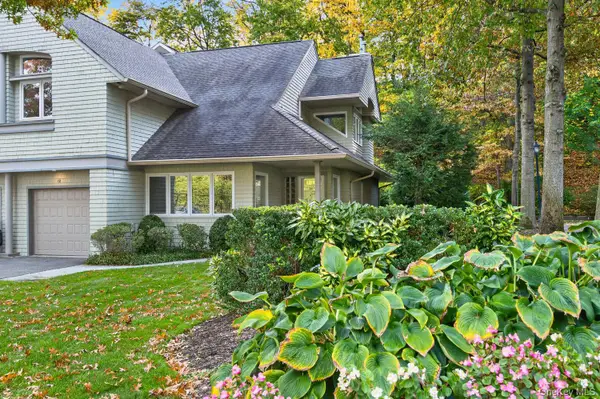 $849,000Active2 beds 3 baths
12 Insbrook Court, Huntington, NY 11743
MLS# 1064657Listed by: DANIEL GALE SOTHEBYS INTL RLTY - New
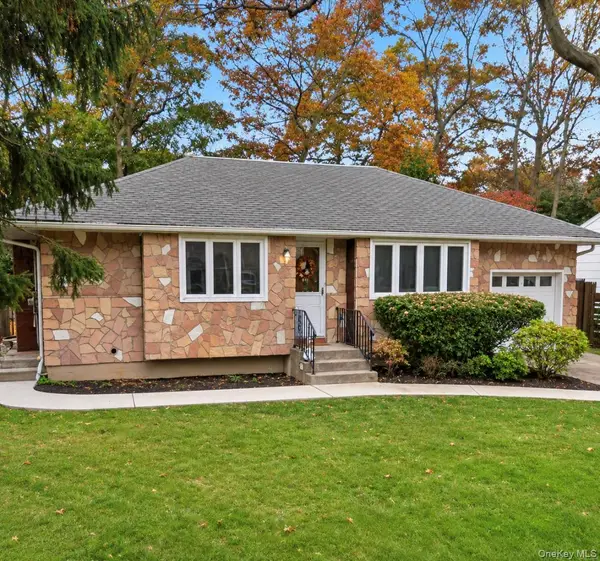 $650,000Active4 beds 1 baths1,450 sq. ft.
26 Lantern Street, Huntington, NY 11743
MLS# 1070434Listed by: HOMESMART DYNAMIC REALTY - New
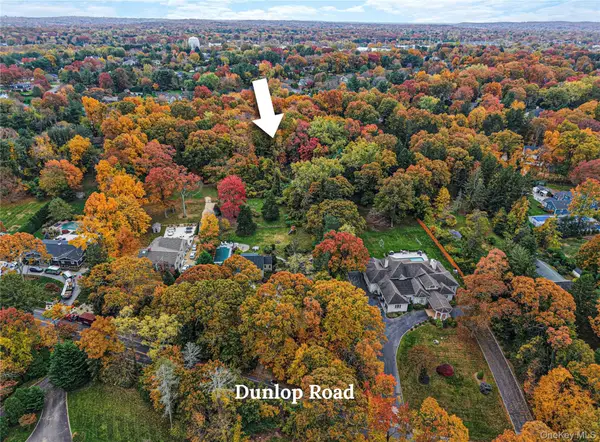 $950,000Active1 Acres
Dunlop Road, Huntington, NY 11743
MLS# 1065681Listed by: DOUGLAS ELLIMAN REAL ESTATE


Protect your home and budget from life's surprises with an Assurant Home Warranty, backed by a partner that supports you through every step of homeownership. Explore Plans.
© 2026 Better Homes and Gardens Real Estate LLC. An Anywhere Real Estate company. All rights reserved. Better Homes and Gardens® Real Estate is a registered trademark owned by Meredith Operations Corporation, licensed to Better Homes and Gardens Real Estate LLC and used with permission. Better Homes and Gardens Real Estate LLC fully supports the principles of the Fair Housing Act and the Equal Opportunity Act. Listing information is deemed reliable but is not guaranteed accurate.
Each office is independently owned and operated.
Any services or products provided by third parties are not provided by, affiliated with or related to Better Homes and Gardens Real Estate LLC, or its affiliated companies.