
5 Wexford Street, Huntington, NY 11743
Local realty services provided by:Better Homes and Gardens Real Estate Dream Properties
5 Wexford Street,Huntington, NY 11743
$599,000
- 3 Beds
- 1 Baths
- 1,200 sq. ft.
- Single family
- Active
Upcoming open houses
- Sat, Jul 2512:00 pm - 02:00 pm
- Sun, Jul 2601:00 pm - 03:00 pm
Listed by: nicholas zestanakis, joseph herrmann
Office: keller williams rlty landmark
MLS#:1029748
Source:OneKey MLS
Price summary
- Price:$599,000
- Price per sq. ft.:$499.17
About this home
Welcome to this beautifully maintained 3 bedroom ranch nestled on a quiet residential street in desirable Huntington! Offering the ease of single level living, this inviting home features gleaming hardwood floors throughout, a tastefully renovated kitchen complete with stainless steel appliances, abundant cabinetry, and a convenient breakfast bar that opens seamlessly to the living area; perfect for everyday living and entertaining alike. Additional highlights include central air conditioning, a full basement providing exceptional storage, an attached one car garage, and a private driveway for added convenience. Step outside to a spacious backyard featuring a paver patio, creating an ideal space for outdoor dining, relaxing, or hosting. Conveniently located near the Huntington LIRR Station, highways, shopping, dining, parks, and all that vibrant Huntington Village has to offer, this home combines comfort, functionality, and an exceptional location within the South Huntington School District. A wonderful opportunity to own a move-in-ready home in Huntington!...
Contact an agent
Home facts
- Year built:1952
- Listing ID #:1029748
- Added:1 day(s) ago
- Updated:July 25, 2026 at 01:53 AM
Rooms and interior
- Bedrooms:3
- Total bathrooms:1
- Full bathrooms:1
- Rooms Total:6
- Flooring:Hardwood
- Kitchen Description:Dishwasher, Microwave, Refrigerator, Stainless Steel Appliance(s)
- Bedroom Description:First Floor Bedroom
- Basement:Yes
- Basement Description:Full, Unfinished
- Living area:1,200 sq. ft.
Heating and cooling
- Cooling:Central Air
- Heating:Oil
- Central air:Yes
Structure and exterior
- Year built:1952
- Building area:1,200 sq. ft.
- Lot area:0.18 Acres
- Architectural Style:Ranch
- Construction Materials:Vinyl Siding
- Levels:1 Story
Schools
- High school:Walt Whitman High School
- Middle school:Henry L Stimson Middle School
- Elementary school:Oakwood Primary Center
Utilities
- Water:Public
- Sewer:Cesspool
Finances and disclosures
- Price:$599,000
- Price per sq. ft.:$499.17
- Tax amount:$16,874 (2026)
Features and amenities
- Appliances:Dishwasher, Microwave, Refrigerator, Stainless Steel Appliance(s), Washer
- Laundry features:Washer, Washer/Dryer Hookup
- Amenities:Entrance Foyer, Granite Counters
Parking
- Total parking spaces:2
- Parking description:Driveway, Garage
- Garage:Yes
- Garage spaces:1
New listings near 5 Wexford Street
- New
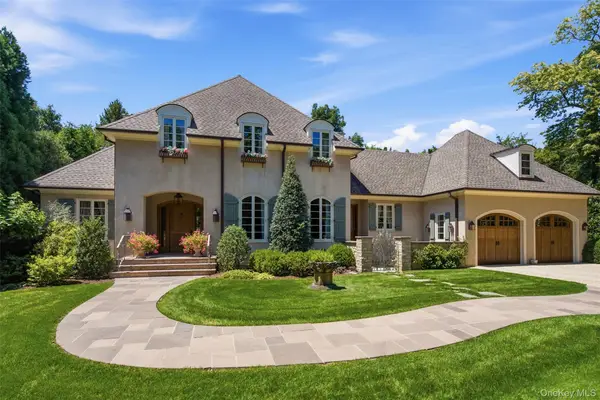 $2,495,000Active5 beds 5 baths5,000 sq. ft.
5 Puritan Place, Huntington, NY 11743
MLS# 1030046Listed by: SERHANT EAST END LLC - New
 $2,300,000Active4 beds 4 baths2,000 sq. ft.
100 Buttercup Lane, Huntington, NY 11743
MLS# 1030475Listed by: SIGNATURE PREMIER PROPERTIES - Open Sat, 1:30 to 3pmNew
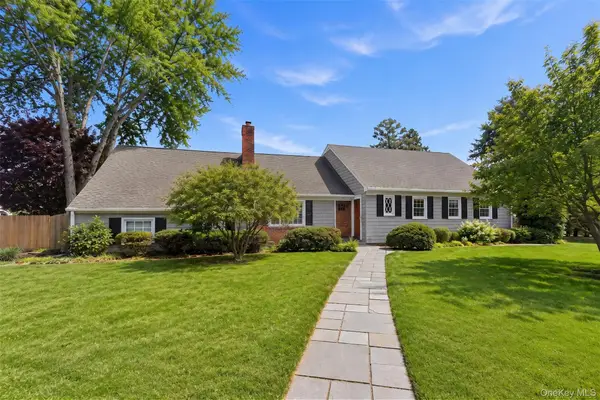 $1,250,000Active4 beds 3 baths3,000 sq. ft.
5 Arrowhead Place, Huntington, NY 11743
MLS# 1017050Listed by: COMPASS GREATER NY LLC - New
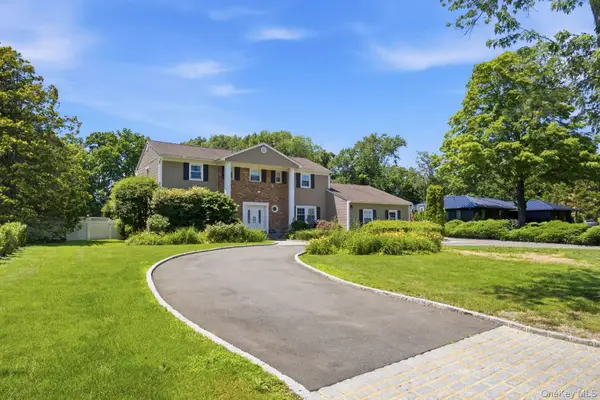 $1,849,000Active5 beds 4 baths4,000 sq. ft.
25 Artisan Avenue, Huntington, NY 11743
MLS# 1029987Listed by: MAGIC OF GREAT NECK REALTY INC - Coming SoonOpen Sun, 2 to 4pm
 $1,025,000Coming Soon3 beds 2 baths
17 Duncan Lane, Huntington, NY 11743
MLS# 1024322Listed by: COMPASS GREATER NY LLC - Open Sat, 1 to 3pmNew
 $999,999Active4 beds 3 baths2,200 sq. ft.
149 Cuba Hill Road, Huntington, NY 11743
MLS# 1019603Listed by: SIGNATURE PREMIER PROPERTIES - New
 $123,456,789,987Active3 beds 3 baths45,647 sq. ft.
100 Main Street #56, Cold Spring Harbor, NY 11743
MLS# 1028999 - New
 $987,654,321,123Active3 beds 3 baths45,647 sq. ft.
100 Main Street #56, Cold Spring Harbor, NY 11743
MLS# 1030503 - Open Sat, 12 to 2pmNew
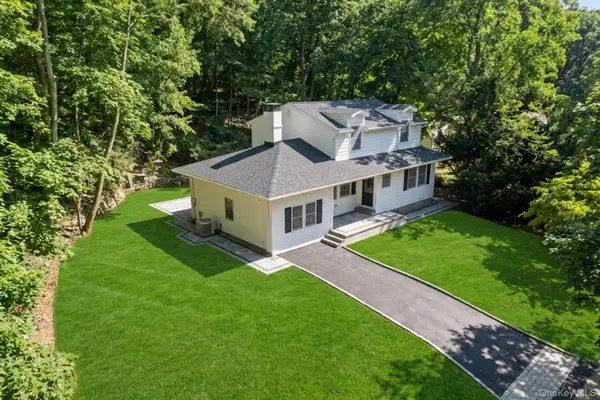 $899,999Active4 beds 4 baths1,750 sq. ft.
128 Crooked Hill Road, Huntington, NY 11743
MLS# 1028198Listed by: DOUGLAS ELLIMAN REAL ESTATE


Protect your home and budget from life's surprises with an Assurant Home Warranty, backed by a partner that supports you through every step of homeownership. Explore Plans.
© 2026 Better Homes and Gardens Real Estate LLC. An Anywhere Real Estate company. All rights reserved. Better Homes and Gardens® Real Estate is a registered trademark owned by Meredith Operations Corporation, licensed to Better Homes and Gardens Real Estate LLC and used with permission. Better Homes and Gardens Real Estate LLC fully supports the principles of the Fair Housing Act and the Equal Opportunity Act. Listing information is deemed reliable but is not guaranteed accurate.
Each office is independently owned and operated.
Any services or products provided by third parties are not provided by, affiliated with or related to Better Homes and Gardens Real Estate LLC, or its affiliated companies.