
1 Ardsley Avenue E, Irvington, NY 10533
Local realty services provided by:Better Homes and Gardens Real Estate Green Team
1 Ardsley Avenue E,Irvington, NY 10533
$4,700,000
- 7 Beds
- 8 Baths
- 7,800 sq. ft.
- Single family
- Coming Soon
Upcoming open houses
- Sun, Oct 1801:00 pm - 03:00 pm
Listed by: christian portilla, heather d. harrison
Office: compass greater ny, llc.
MLS#:1060497
Source:OneKey MLS
Price summary
- Price:$4,700,000
- Price per sq. ft.:$602.56
About this home
Set on approximately 1.5 acres in Irvington's distinguished Ardsley Park neighborhood, this Georgian-inspired brick estate brings together enduring architectural character, thoughtfully updated interiors, and exceptional outdoor living.
A gracious circular driveway introduces the home's symmetrical red brick facade, classic detailing, and beautifully established grounds. Inside, an elegant sequence of formal and informal spaces offers both architectural distinction and everyday comfort. The dining room is particularly memorable, with its intricately detailed ornamental ceiling, paneled walls, and fireplace. The living room and family room provide inviting gathering spaces, the latter distinguished by a coffered ceiling and French doors opening toward the gardens. The kitchen features a Wolf range, Miele fridge and freezer, 2 Bosch dishwashers and Calacatta Gold marble countertops, complemented by a light-filled breakfast room overlooking the grounds.
Seven bedrooms and an array of flexible living spaces provide remarkable versatility, with accommodations for guests and spaces suited to home offices, fitness, and recreation. The primary suite features a dressing room and a marble-appointed bathroom with radiant heated floors and a steam shower. A separate guest suite with its own kitchen offers additional flexibility, while the west-wing recreation areas provide generous space for leisure and entertaining.
Beyond the interiors, mature specimen trees, established flowering gardens, and a pollinator meadow create a landscape that evolves beautifully through the seasons. An oversized, recently resurfaced swimming pool that anchors the outdoor setting, complemented by a rebuilt stone patio and substantial pergola with a retractable roof. French doors establish a seamless connection between the home's principal entertaining spaces and the gardens beyond.
Conveniently located near the Hudson River, Metro-North service, and the villages of Irvington and Dobbs Ferry, this distinguished estate offers a rare combination of architectural character, established gardens, and the flexibility to accommodate modern living....
Contact an agent
Home facts
- Year built:1920
- Subdivision & Development:Ardsley Park
- Listing ID #:1060497
- Updated:October 14, 2026 at 02:04 PM
Rooms and interior
- Bedrooms:7
- Total bathrooms:8
- Full bathrooms:7
- Half bathrooms:1
- Rooms Total:19
- Dining Description:Eat-In Kitchen, Formal Dining
- Kitchen Description:Chefs Kitchen, Dishwasher, Eat-in Kitchen, Freezer, Kitchen Island, Microwave, Pantry, Refrigerator
- Bedroom Description:First Floor Bedroom
- Basement:Yes
- Basement Description:Unfinished
- Living area:7,800 sq. ft.
Heating and cooling
- Cooling:Central Air
- Heating:Natural Gas, Radiant
- Central air:Yes
Structure and exterior
- Year built:1920
- Building area:7,800 sq. ft.
- Lot area:1.54 Acres
- Lot Features:Corner Lot, Garden, Near Public Transit
- Architectural Style:Colonial
- Construction Materials:Brick
- Levels:3 Story
Schools
- High school:Irvington High School
- Middle school:Irvington Middle School
- Elementary school:Dows Lane (K-3) School
Utilities
- Water:Public
- Sewer:Public Sewer
Finances and disclosures
- Price:$4,700,000
- Price per sq. ft.:$602.56
- Tax amount:$120,664 (2026)
Features and amenities
- Appliances:Dishwasher, Dryer, Freezer, Microwave, Refrigerator, Washer
- Laundry features:Dryer, Washer
- Amenities:Cathedral Ceiling(s), Entrance Foyer, High Ceilings, Smart Thermostat, Storage, Walk-In Closet(s)
- Pool features:In Ground
Parking
- Parking description:Attached, Garage
- Garage:Yes
- Garage spaces:2
New listings near 1 Ardsley Avenue E
- Coming SoonOpen Sat, 1 to 3pm
 $1,700,000Coming Soon4 beds 4 baths2,882 sq. ft.
78 Greenway Drive, Irvington, NY 10533
MLS# 1053474Listed by: HOULIHAN LAWRENCE INC. - Coming SoonOpen Sat, 12 to 2pm
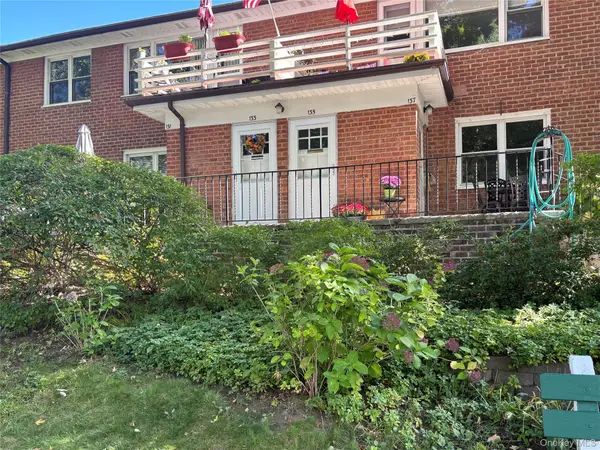 $485,000Coming Soon3 beds 1 baths1,000 sq. ft.
135 S Buckhout Street #135, Irvington, NY 10533
MLS# 1058801Listed by: CORCORAN LEGENDS REALTY - New
 $1,175,000Active4 beds 2 baths2,012 sq. ft.
27 N Dutcher Street, Irvington, NY 10533
MLS# 1061102Listed by: RIVERTOWN ROSE, INC. - New
 $250,000Active1 beds 1 baths800 sq. ft.
140 N Broadway #L-4, Irvington, NY 10533
MLS# 1054372Listed by: COLDWELL BANKER REALTY - New
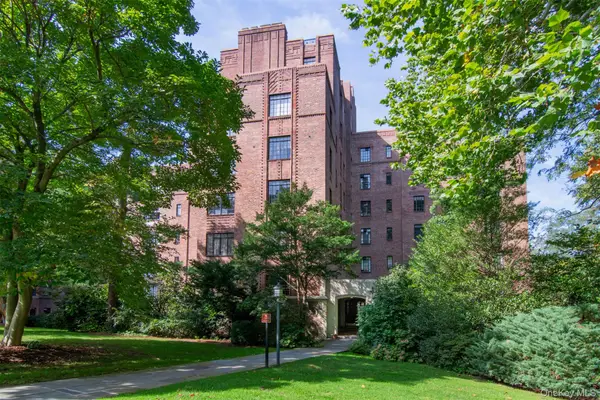 $799,000Active2 beds 2 baths1,200 sq. ft.
100 Ardsley Avenue West #2-K, Ardsley-on-Hudson, NY 10503
MLS# 1056456Listed by: CORCORAN LEGENDS REALTY  $899,000Active3 beds 2 baths1,878 sq. ft.
86 E Sunnyside Lane, Irvington, NY 10533
MLS# 1035283Listed by: HOULIHAN LAWRENCE INC.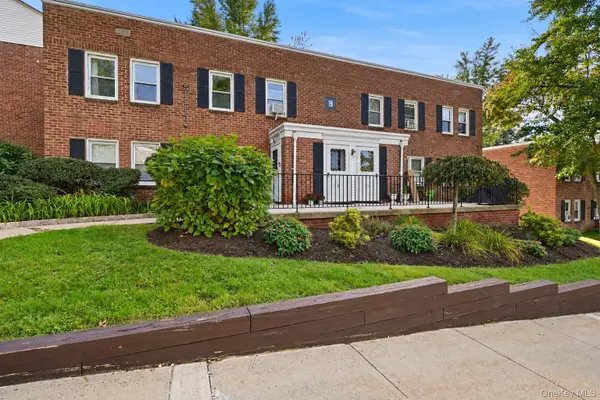 $315,000Active2 beds 1 baths850 sq. ft.
120 N Broadway #19B, Irvington, NY 10533
MLS# 1055935Listed by: CORCORAN LEGENDS REALTY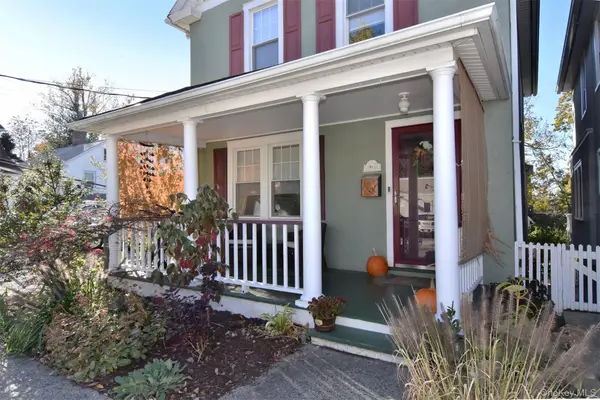 $1,294,000Active3 beds 2 baths1,535 sq. ft.
18 Grinnell Street, Irvington, NY 10533
MLS# 1038059Listed by: COLDWELL BANKER REALTY $849,000Pending2 beds 3 baths1,767 sq. ft.
172 Locust Lane, Irvington, NY 10533
MLS# 1056925Listed by: HOULIHAN LAWRENCE INC.


Protect your home and budget from life's surprises with an Assurant Home Warranty, backed by a partner that supports you through every step of homeownership. Explore Plans.
© 2026 Better Homes and Gardens Real Estate LLC. An Anywhere Real Estate company. All rights reserved. Better Homes and Gardens® Real Estate is a registered trademark owned by Meredith Operations Corporation, licensed to Better Homes and Gardens Real Estate LLC and used with permission. Better Homes and Gardens Real Estate LLC fully supports the principles of the Fair Housing Act and the Equal Opportunity Act. Listing information is deemed reliable but is not guaranteed accurate.
Each office is independently owned and operated.
Any services or products provided by third parties are not provided by, affiliated with or related to Better Homes and Gardens Real Estate LLC, or its affiliated companies.