
140 N Broadway #L-4, Irvington, NY 10533
Local realty services provided by:Better Homes and Gardens Real Estate Realty Connect
140 N Broadway #L-4,Irvington, NY 10533
$250,000
- 1 Beds
- 1 Baths
- 800 sq. ft.
- Co-op
- Active
Listed by: paul c. fourie
Office: coldwell banker realty
MLS#:1054372
Source:OneKey MLS
Price summary
- Price:$250,000
- Price per sq. ft.:$312.5
About this home
Top floor Junior 4, in award-winning Irvington schools. Office/studio could be used as 2nd bdr. Sunny unit with southern exposure. Lovely oak hardwood floors throughout. Crisp, white kitchen with plenty of cabinet & counter space, granite countertops, deep stainless steel sink. Bathroom has new vanity and tile floor. Lovely wooded complex with manicured grounds and peaceful brook. Ample free storage and parking in complex, 2 cars if you have 2 licensed drivers, plus bike room and playground. Walkable to lovely Irvington village, with destination restaurants, 2 waterfront parks, kayak launch, senior center, multiple lighted tennis courts. 5 min walk to Aqueduct Trail for running/biking/walking. Commuters delight, 39 mins to Grand Central. Maintenance pays for: taxes, heat, hot water, snow removal & groundskeeping. Indoor cats allowed. Very short waiting list for garage. Must see.
Contact an agent
Home facts
- Year built:1955
- Subdivision & Development:Woodbrook Gardens
- Listing ID #:1054372
- Added:1 day(s) ago
- Updated:October 10, 2026 at 04:05 PM
Rooms and interior
- Bedrooms:1
- Total bathrooms:1
- Full bathrooms:1
- Rooms Total:4
- Flooring:Hardwood
- Kitchen Description:Dishwasher, Oven, Range, Refrigerator
- Living area:800 sq. ft.
Heating and cooling
- Heating:Hot Water
Structure and exterior
- Year built:1955
- Building area:800 sq. ft.
- Lot Features:Near Public Transit
- Construction Materials:Brick
- Levels:1 Story
Schools
- High school:Irvington High School
- Middle school:Irvington Middle School
- Elementary school:Dows Lane (K-3) School
Utilities
- Water:Public
- Sewer:Public Sewer
Finances and disclosures
- Price:$250,000
- Price per sq. ft.:$312.5
Features and amenities
- Appliances:Dishwasher, Oven, Refrigerator
- Laundry features:Common Area
- Amenities:Granite Counters, Live In Super
Parking
- Parking description:Parking Lot, Unassigned
New listings near 140 N Broadway #L-4
- Coming Soon
 $1,700,000Coming Soon4 beds 4 baths2,882 sq. ft.
78 Greenway Drive, Irvington, NY 10533
MLS# 1053474Listed by: HOULIHAN LAWRENCE INC. - Coming SoonOpen Sat, 12 to 2pm
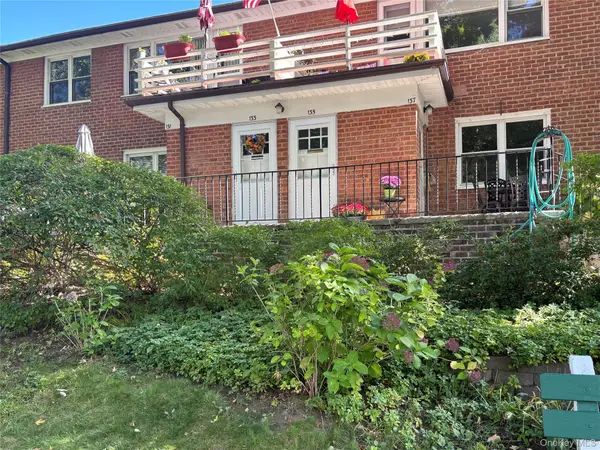 $485,000Coming Soon3 beds 1 baths1,000 sq. ft.
135 S Buckhout Street #135, Irvington, NY 10533
MLS# 1058801Listed by: CORCORAN LEGENDS REALTY - New
 $1,175,000Active4 beds 2 baths2,012 sq. ft.
27 N Dutcher Street, Irvington, NY 10533
MLS# 1061102Listed by: RIVERTOWN ROSE, INC. - Open Sun, 12 to 2pmNew
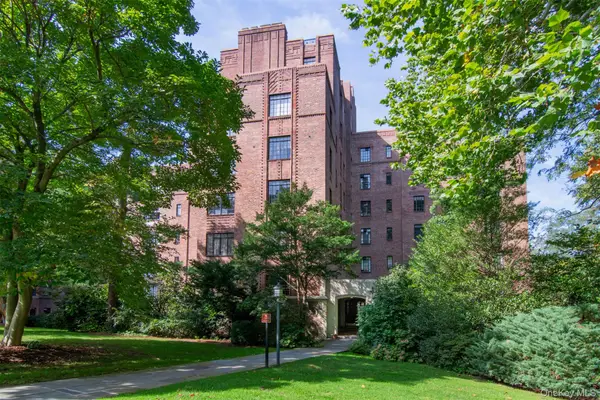 $799,000Active2 beds 2 baths1,200 sq. ft.
100 Ardsley Avenue West #2-K, Ardsley-on-Hudson, NY 10503
MLS# 1056456Listed by: CORCORAN LEGENDS REALTY - New
 $899,000Active3 beds 2 baths1,878 sq. ft.
86 E Sunnyside Lane, Irvington, NY 10533
MLS# 1035283Listed by: HOULIHAN LAWRENCE INC. - Open Sat, 12 to 2pmNew
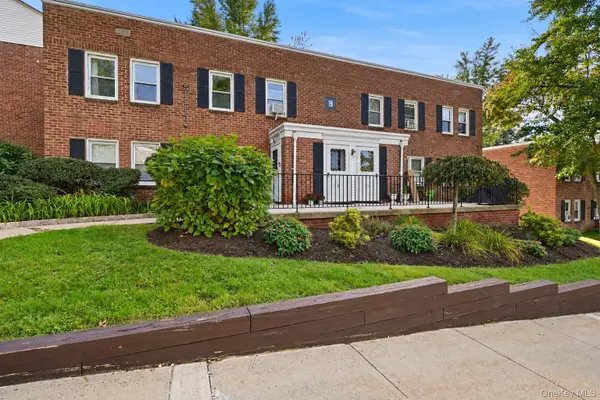 $315,000Active2 beds 1 baths850 sq. ft.
120 N Broadway #19B, Irvington, NY 10533
MLS# 1055935Listed by: CORCORAN LEGENDS REALTY - New
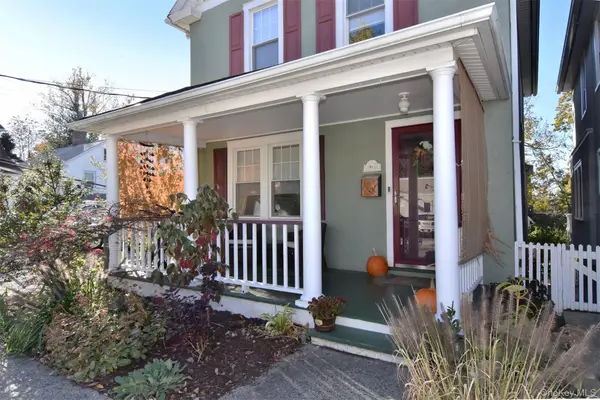 $1,294,000Active3 beds 2 baths1,535 sq. ft.
18 Grinnell Street, Irvington, NY 10533
MLS# 1038059Listed by: COLDWELL BANKER REALTY  $849,000Pending2 beds 3 baths1,767 sq. ft.
172 Locust Lane, Irvington, NY 10533
MLS# 1056925Listed by: HOULIHAN LAWRENCE INC.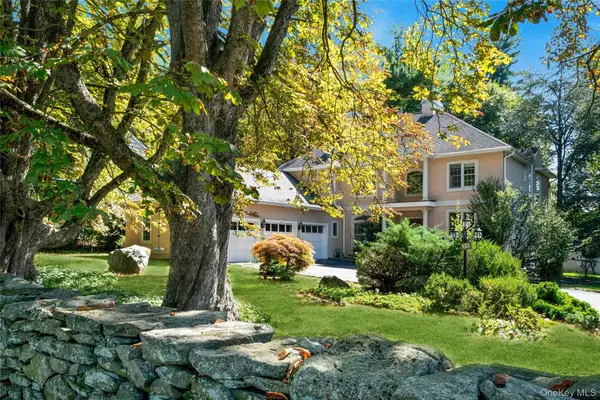 $1,999,995Pending4 beds 5 baths3,674 sq. ft.
25 Riverview Road, Irvington, NY 10533
MLS# 1051623Listed by: JULIA B FEE SOTHEBYS INT. RLTY


Protect your home and budget from life's surprises with an Assurant Home Warranty, backed by a partner that supports you through every step of homeownership. Explore Plans.
© 2026 Better Homes and Gardens Real Estate LLC. An Anywhere Real Estate company. All rights reserved. Better Homes and Gardens® Real Estate is a registered trademark owned by Meredith Operations Corporation, licensed to Better Homes and Gardens Real Estate LLC and used with permission. Better Homes and Gardens Real Estate LLC fully supports the principles of the Fair Housing Act and the Equal Opportunity Act. Listing information is deemed reliable but is not guaranteed accurate.
Each office is independently owned and operated.
Any services or products provided by third parties are not provided by, affiliated with or related to Better Homes and Gardens Real Estate LLC, or its affiliated companies.