
78 Greenway Drive, Irvington, NY 10533
Local realty services provided by:Better Homes and Gardens Real Estate Choice Realty
78 Greenway Drive,Irvington, NY 10533
$1,700,000
- 4 Beds
- 4 Baths
- 2,882 sq. ft.
- Single family
- Coming Soon
Listed by: rory tishelman, carolyn joy
Office: houlihan lawrence inc.
MLS#:1053474
Source:OneKey MLS
Price summary
- Price:$1,700,000
- Price per sq. ft.:$341.78
- Monthly HOA dues:$849
About this home
Nestled on a quiet street in Fieldpoint near town, schools, and the train, this stunning contemporary home effortlessly combines privacy and convenience. Designed for seamless modern living, the dramatic open-concept main level unites the living, dining, and kitchen areas in an effortless flow. A soaring wall of windows and glass doors bathes the interior in natural light while opening to an oversized entertaining deck with wooded views in every season.The main floor primary suite serves as a peaceful retreat, complete with two walk-in closets and a sun-drenched, renovated en-suite bath. A second bedroom, cozy den, laundry area, and a light-filled sunroom designed for year-round enjoyment complete this level. Upstairs, a gallery hallway lined with built-in bookshelves leads to and a spacious third bedroom with its own en-suite bath and dedicated home office. The impressive walk-out lower level expands your living space even further, featuring a fourth bedroom, full bath, home gym, abundant storage, and versatile recreation and play areas....
Contact an agent
Home facts
- Year built:1985
- Subdivision & Development:Fieldpoint
- Listing ID #:1053474
- Updated:October 10, 2026 at 11:18 AM
Rooms and interior
- Bedrooms:4
- Total bathrooms:4
- Full bathrooms:4
- Rooms Total:10
- Flooring:Hardwood
- Dining Description:Eat-In Kitchen
- Bathrooms Description:Double Vanity
- Kitchen Description:Dishwasher, Eat-in Kitchen, Microwave, Refrigerator
- Bedroom Description:First Floor Bedroom
- Basement:Yes
- Basement Description:Finished
- Living area:2,882 sq. ft.
Heating and cooling
- Cooling:Central Air
- Heating:Natural Gas
- Central air:Yes
Structure and exterior
- Year built:1985
- Building area:2,882 sq. ft.
- Lot area:0.27 Acres
- Lot Features:Garden
- Architectural Style:Contemporary
- Construction Materials:Blown-In Insulation, Clapboard
- Levels:3 Story
Schools
- High school:Irvington High School
- Middle school:Irvington Middle School
- Elementary school:Dows Lane (K-3) School
Utilities
- Water:Public
- Sewer:Public Sewer
Finances and disclosures
- Price:$1,700,000
- Price per sq. ft.:$341.78
- Tax amount:$41,535 (2026)
Features and amenities
- Appliances:Dishwasher, Dryer, Microwave, Refrigerator, Washer
- Laundry features:Dryer, Washer, Washer/Dryer Hookup
- Amenities:Cathedral Ceiling(s), Double Vanity, High Ceilings, Open Floorplan, Parking, Pool, Storage
Parking
- Total parking spaces:4
- Parking description:Attached, Driveway, Garage
- Garage:Yes
- Garage spaces:2
New listings near 78 Greenway Drive
- Coming SoonOpen Sat, 12 to 2pm
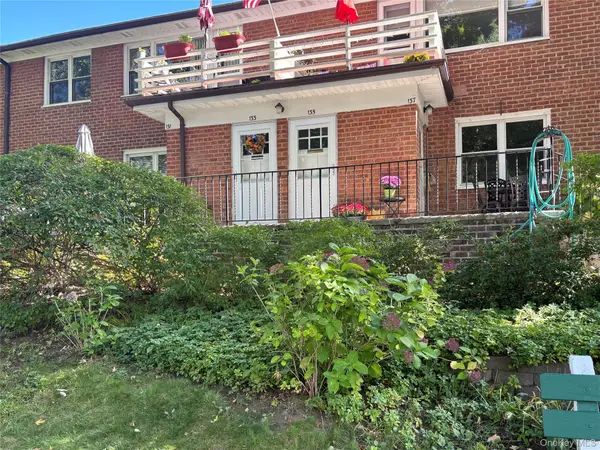 $485,000Coming Soon3 beds 1 baths1,000 sq. ft.
135 S Buckhout Street #135, Irvington, NY 10533
MLS# 1058801Listed by: CORCORAN LEGENDS REALTY - New
 $1,175,000Active4 beds 2 baths2,012 sq. ft.
27 N Dutcher Street, Irvington, NY 10533
MLS# 1061102Listed by: RIVERTOWN ROSE, INC. - New
 $250,000Active1 beds 1 baths800 sq. ft.
140 N Broadway #L-4, Irvington, NY 10533
MLS# 1054372Listed by: COLDWELL BANKER REALTY - Open Sun, 12 to 2pmNew
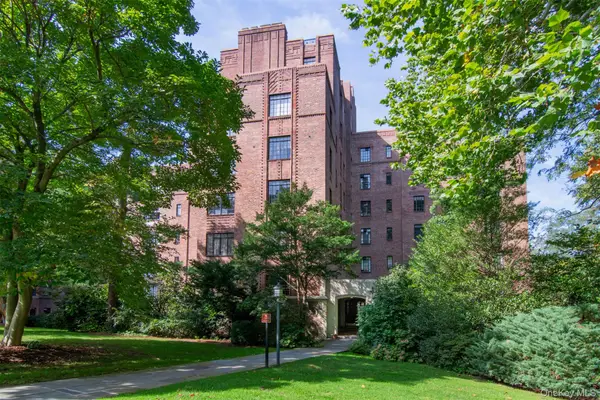 $799,000Active2 beds 2 baths1,200 sq. ft.
100 Ardsley Avenue West #2-K, Ardsley-on-Hudson, NY 10503
MLS# 1056456Listed by: CORCORAN LEGENDS REALTY - New
 $899,000Active3 beds 2 baths1,878 sq. ft.
86 E Sunnyside Lane, Irvington, NY 10533
MLS# 1035283Listed by: HOULIHAN LAWRENCE INC. - Open Sat, 12 to 2pmNew
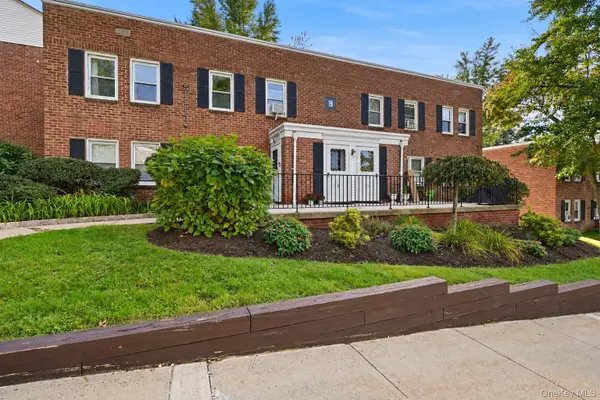 $315,000Active2 beds 1 baths850 sq. ft.
120 N Broadway #19B, Irvington, NY 10533
MLS# 1055935Listed by: CORCORAN LEGENDS REALTY - New
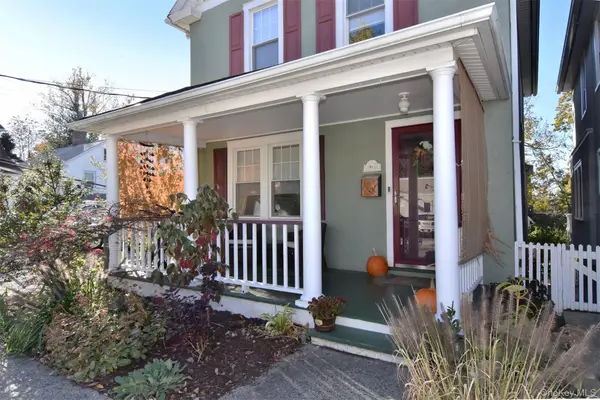 $1,294,000Active3 beds 2 baths1,535 sq. ft.
18 Grinnell Street, Irvington, NY 10533
MLS# 1038059Listed by: COLDWELL BANKER REALTY  $849,000Pending2 beds 3 baths1,767 sq. ft.
172 Locust Lane, Irvington, NY 10533
MLS# 1056925Listed by: HOULIHAN LAWRENCE INC.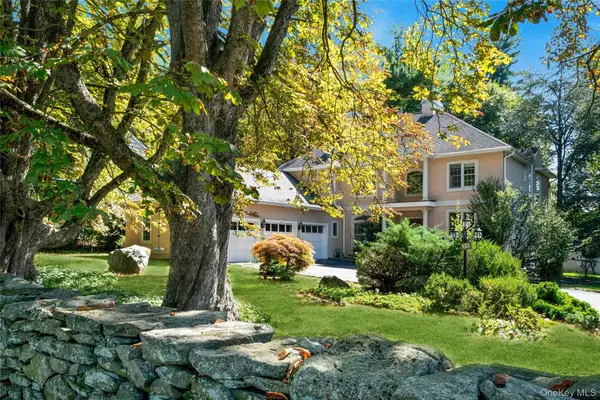 $1,999,995Pending4 beds 5 baths3,674 sq. ft.
25 Riverview Road, Irvington, NY 10533
MLS# 1051623Listed by: JULIA B FEE SOTHEBYS INT. RLTY


Protect your home and budget from life's surprises with an Assurant Home Warranty, backed by a partner that supports you through every step of homeownership. Explore Plans.
© 2026 Better Homes and Gardens Real Estate LLC. An Anywhere Real Estate company. All rights reserved. Better Homes and Gardens® Real Estate is a registered trademark owned by Meredith Operations Corporation, licensed to Better Homes and Gardens Real Estate LLC and used with permission. Better Homes and Gardens Real Estate LLC fully supports the principles of the Fair Housing Act and the Equal Opportunity Act. Listing information is deemed reliable but is not guaranteed accurate.
Each office is independently owned and operated.
Any services or products provided by third parties are not provided by, affiliated with or related to Better Homes and Gardens Real Estate LLC, or its affiliated companies.